





























Description
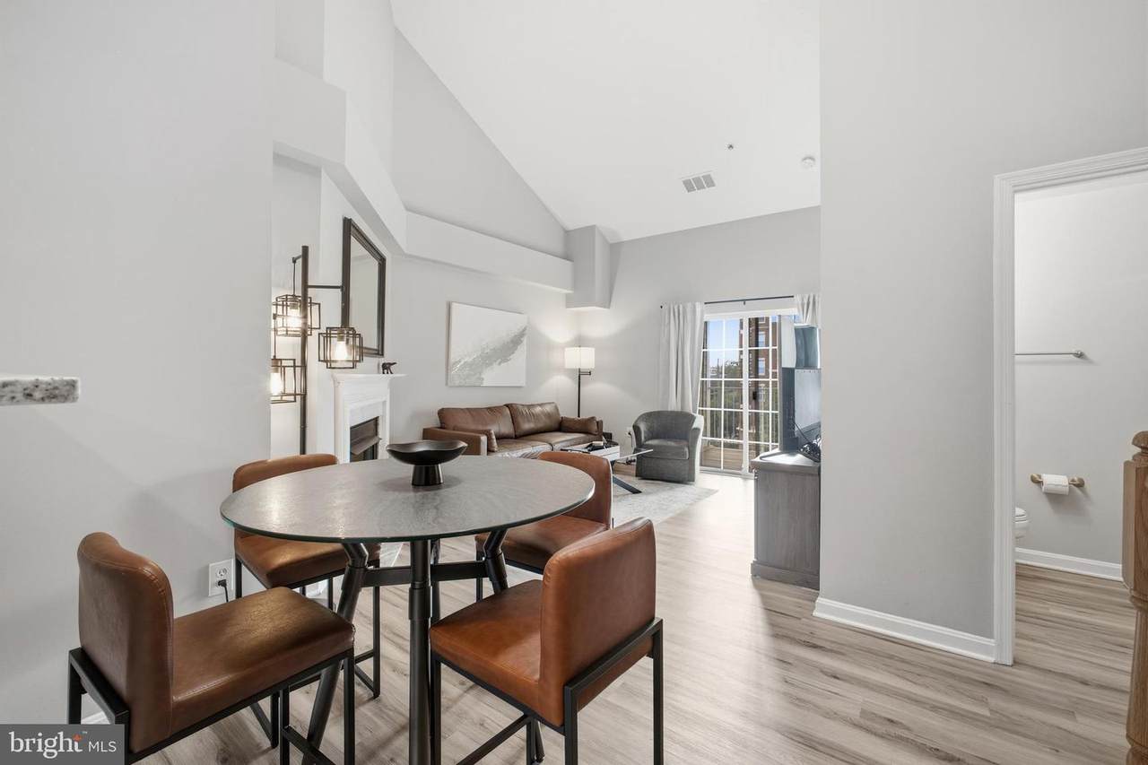
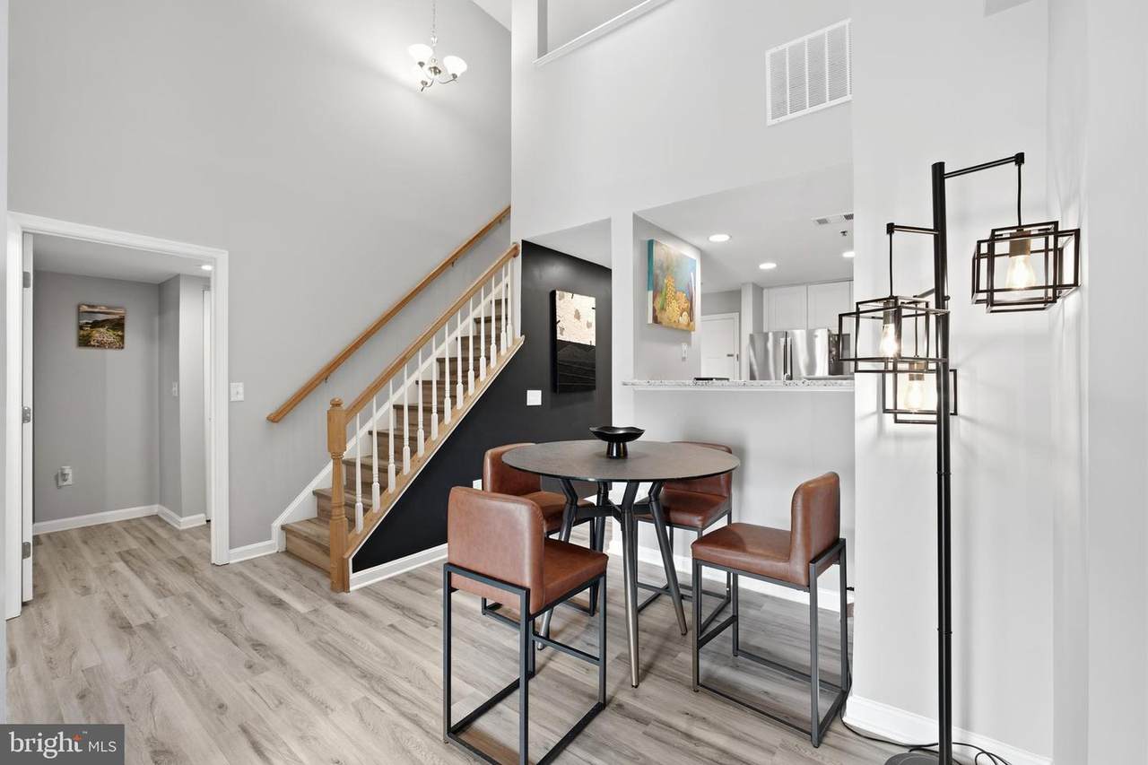
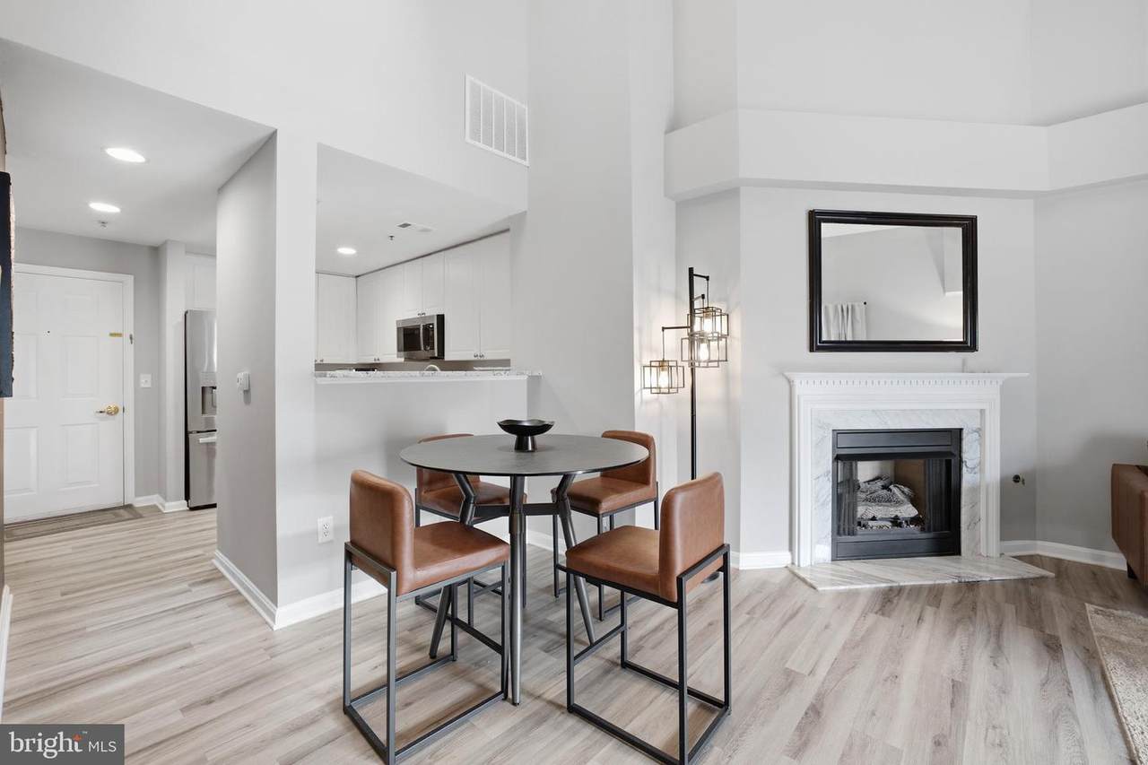
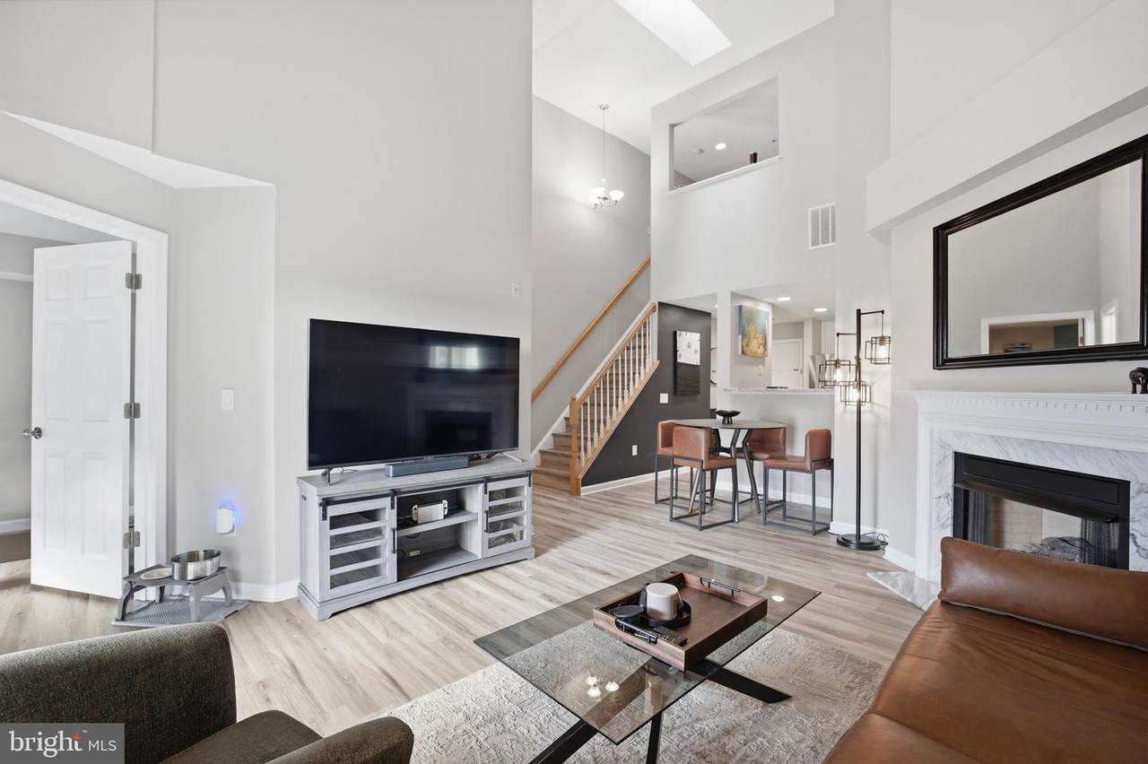
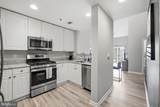
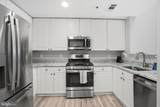
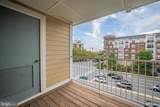
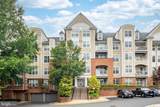
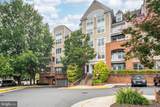
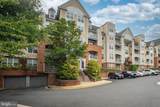
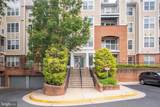
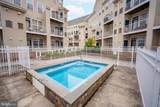
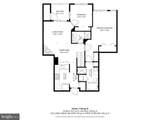
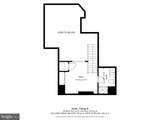
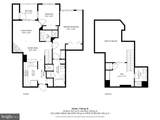
PRICE IMPROVEMENT! Rarely available top-floor, two-level “Chelsea†model in the highly desirable Westbriar community, offering 2 bedrooms plus a spacious loft, 3 full bathrooms, and an unbeatable location directly across from the Dunn Loring–Merrifield Metro and just minutes from the Mosaic District. With only 56 residences of this style among the community’s 336 units, this is a truly special opportunity.Beautifully and extensively renovated in 2022, this bright and inviting home is move-in ready. Updates include LVP flooring throughout, professional custom paint, a renovated kitchen with granite countertops and GE stainless steel appliances (2022), updated bathroom vanities, mirrors, lighting, and hardware, modern light fixtures, updated door hardware, and smoke detectors. Additional improvements include a newer stacked washer and dryer (2021) and a tankless water heater (2023).The open, sun-filled floor plan features dramatic cathedral ceilings, skylights, a cozy gas fireplace, and a private balcony. The main level offers a spacious primary suite with a cathedral ceiling, sitting area, dual closets, and an en-suite bath featuring an oversized soaking tub and separate shower. A second bedroom/den with a large closet and an additional full bathroom provides flexible space for guests, a home office, or everyday living.Upstairs, the open loft-style second level provides additional living or sleeping space and features its own full bathroom—perfect for guests, a home office, or a private retreat.Located in a secure elevator building, the home includes one designated underground garage parking space, three additional parking permits, and a private storage unit. Westbriar residents enjoy excellent amenities, including an outdoor swimming pool, fitness center, clubhouse, and community center. The condominium fee includes water, sewer, and trash service.The location is hard to beat. The Dunn Loring–Merrifield Metro and The Shops at Avenir Place are just across the street, putting Harris Teeter, restaurants, cafés, and everyday conveniences within easy walking distance. The vibrant Mosaic District is less than a mile away, while Tysons Corner, INOVA Fairfax Hospital, and the W&OD Trail are all nearby. Convenient access to I-495, I-66, Route 50, Route 29, and Route 267 makes commuting throughout Northern Virginia and into Washington, DC easy and convenient.Top floor. Two levels. Cathedral ceilings. Three full bathrooms. Garage parking. Private storage. Metro access. Extensive renovations. This exceptional home offers a rare combination of space, style, convenience, and low-maintenance living in one of the Dunn Loring/Vienna area’s most desirable and convenient communities.
-
2BEDS
-
N/AACRES
-
3BATHS
-
01/2 BATHS
-
1,126SQFT
-
$462$/SQFT
School Information
Description
PRICE IMPROVEMENT! Rarely available top-floor, two-level “Chelsea†model in the highly desirable Westbriar community, offering 2 bedrooms plus a spacious loft, 3 full bathrooms, and an unbeatable location directly across from the Dunn Loring–Merrifield Metro and just minutes from the Mosaic District. With only 56 residences of this style among the community’s 336 units, this is a truly special opportunity.Beautifully and extensively renovated in 2022, this bright and inviting home is move-in ready. Updates include LVP flooring throughout, professional custom paint, a renovated kitchen with granite countertops and GE stainless steel appliances (2022), updated bathroom vanities, mirrors, lighting, and hardware, modern light fixtures, updated door hardware, and smoke detectors. Additional improvements include a newer stacked washer and dryer (2021) and a tankless water heater (2023).The open, sun-filled floor plan features dramatic cathedral ceilings, skylights, a cozy gas fireplace, and a private balcony. The main level offers a spacious primary suite with a cathedral ceiling, sitting area, dual closets, and an en-suite bath featuring an oversized soaking tub and separate shower. A second bedroom/den with a large closet and an additional full bathroom provides flexible space for guests, a home office, or everyday living.Upstairs, the open loft-style second level provides additional living or sleeping space and features its own full bathroom—perfect for guests, a home office, or a private retreat.Located in a secure elevator building, the home includes one designated underground garage parking space, three additional parking permits, and a private storage unit. Westbriar residents enjoy excellent amenities, including an outdoor swimming pool, fitness center, clubhouse, and community center. The condominium fee includes water, sewer, and trash service.The location is hard to beat. The Dunn Loring–Merrifield Metro and The Shops at Avenir Place are just across the street, putting Harris Teeter, restaurants, cafés, and everyday conveniences within easy walking distance. The vibrant Mosaic District is less than a mile away, while Tysons Corner, INOVA Fairfax Hospital, and the W&OD Trail are all nearby. Convenient access to I-495, I-66, Route 50, Route 29, and Route 267 makes commuting throughout Northern Virginia and into Washington, DC easy and convenient.Top floor. Two levels. Cathedral ceilings. Three full bathrooms. Garage parking. Private storage. Metro access. Extensive renovations. This exceptional home offers a rare combination of space, style, convenience, and low-maintenance living in one of the Dunn Loring/Vienna area’s most desirable and convenient communities.
©2026 Bright MLS, All Rights Reserved. IDX information is provided exclusively for consumers' personal, non-commercial use and may not be used for any purpose other than to identify prospective properties consumers may be interested in purchasing. Some properties which appear for sale may no longer be available because they are for instance, under contract, sold, or are no longer being offered for sale. Information is deemed reliable but is not guaranteed accurate by the MLS or RE/MAX Cornerstone Realty. Some real estate firms do not participate in IDX and their listings do not appear on this website. Some properties listed with participating firms do not appear on this website at the request of the seller. Data last updated: 2026-10-07T23:56:23.517.