




Skip To Content

26 Live Oak Lane

STAFFORD, VA 22554
  • $635,000
  • STATUS: Active
  • ON SITE: 25 Days
  • ID#: VAST2053946
UPDATED: 57 min ago
$635,000
  • 4
    BEDS
  • 0.25
    ACRES
  • 3
    BATHS
  • 1
    1/2 BATHS
  • 3,496
    SQFT
  • $182
    $/SQFT
Neighborhood:
Type:
Single-Family Home
Built:
1997
County:

School Ratings & Info

Description

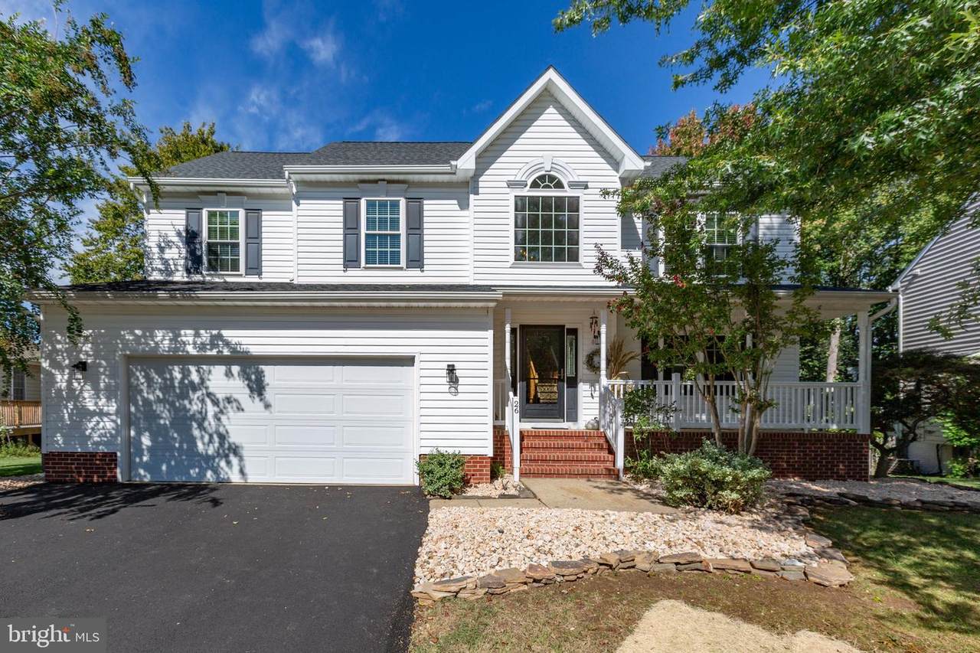
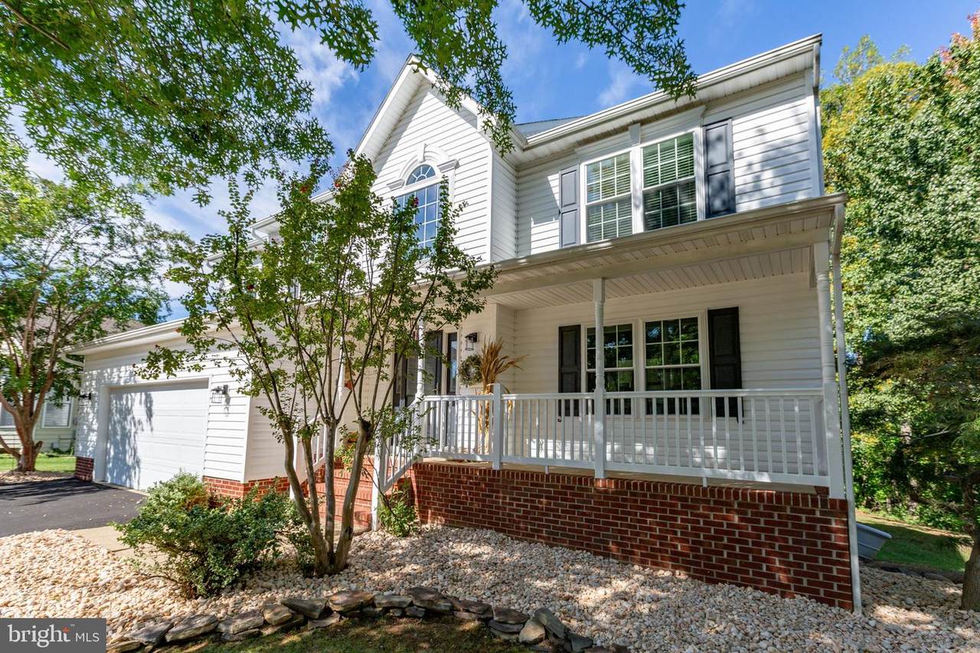
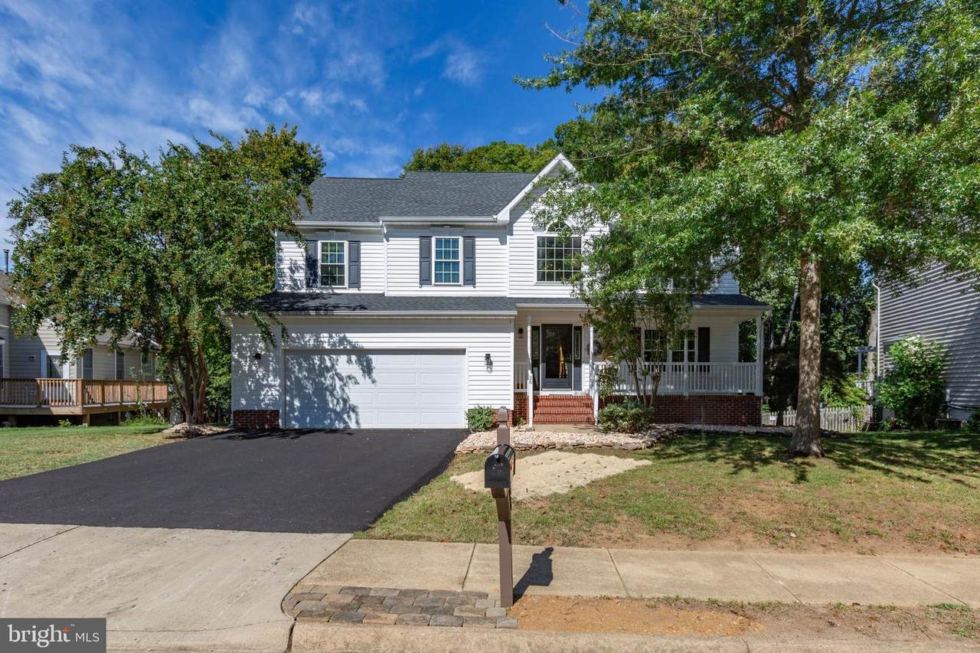
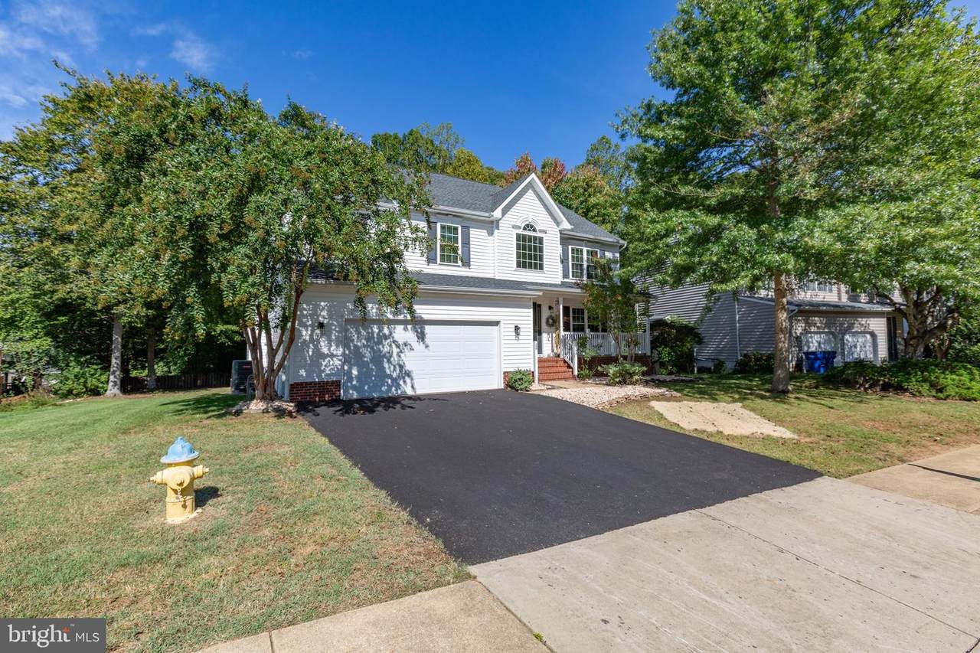
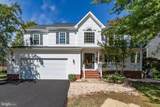
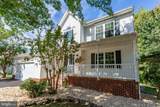
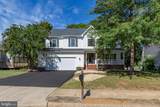
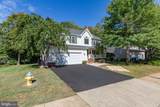
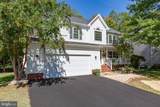
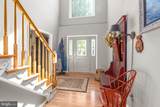
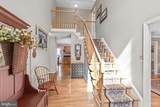
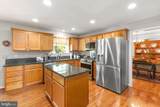
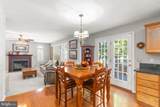
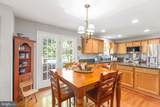
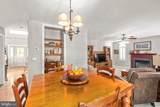
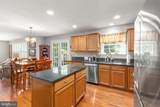
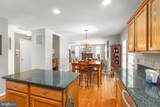
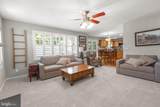
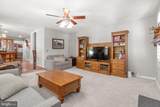
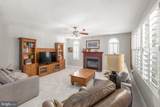
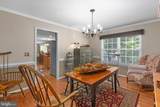
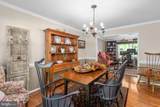
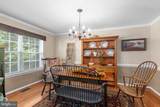
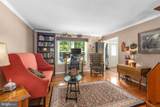
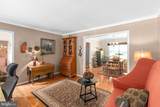
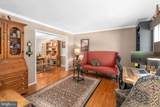
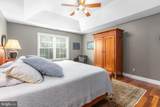
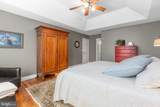
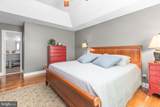
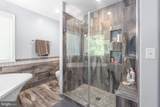
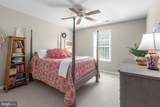
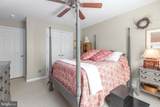
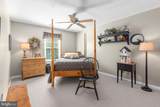
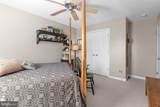
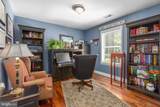
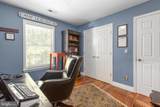
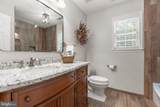
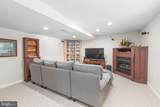
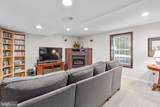
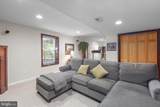
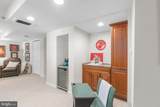
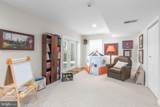
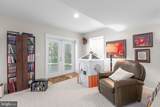
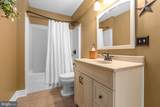
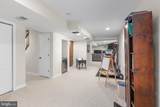
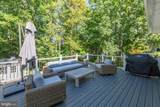
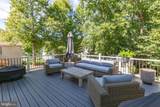
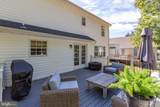
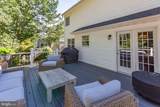
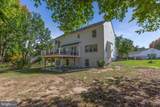
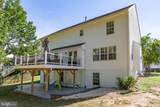
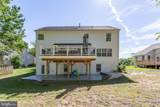
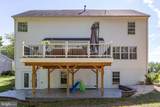
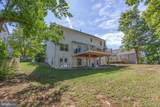
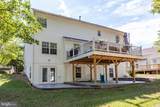
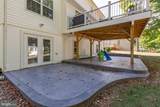
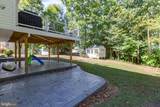
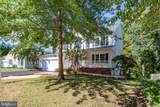
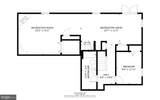
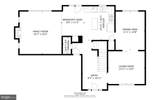
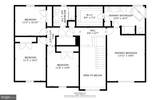
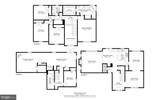
✨ MOVE-IN READY, BEAUTIFULLY UPDATED & PACKED WITH SPACE! ✨Welcome home to this spacious 4-bedroom, 3.5-bath beauty tucked away in an established neighborhood with a very minimal HOA! From the moment you arrive, you’ll appreciate the thoughtful updates and the peace of mind that comes with knowing most major expenses have already been taken care of within the past 5–10 years.Step outside and unwind on the BRAND-NEW TREX DECK, the perfect spot for morning coffee, evening gatherings, or entertaining friends and family. Inside, enjoy NEW CARPET, custom plantation shutters, a sprinkler system, and most windows already replaced.Need room to spread out? The basement offers tons of additional space for a recreation room, home gym, hobbies, storage, or whatever your lifestyle requires. The flexible office/den area is perfect for a home office, playroom, or private space for guests, giving visitors their own comfortable area while still keeping the main living spaces open and inviting.And the location? A COMMUTER’S DREAM! Conveniently located near shopping, I-95, commuter lots, and the VRE, making daily travel a breeze while still enjoying the comfort of an established community.Space, updates, flexibility, and an unbeatable location—this is the one you’ve been waiting for! Come see it for yourself and fall in love with everything this home has to offer!

Monthly Payment Calculator


©2026 Bright MLS, All Rights Reserved. IDX information is provided exclusively for consumers' personal, non-commercial use and may not be used for any purpose other than to identify prospective properties consumers may be interested in purchasing. Some properties which appear for sale may no longer be available because they are for instance, under contract, sold, or are no longer being offered for sale. Information is deemed reliable but is not guaranteed accurate by the MLS or RE/MAX Cornerstone Realty. Some real estate firms do not participate in IDX and their listings do not appear on this website. Some properties listed with participating firms do not appear on this website at the request of the seller. Data last updated: 2026-10-10T23:52:46.493.
www.remaxcornerstoneva.com/homes/181218151
Print Image

26 Live Oak Lane STAFFORD, VA 22554

  • Price: $635,000
  • Status: Active
  • On Site: 25 Days
  • Updated: 57 min ago
  • ID#: VAST2053946
4
Beds
3
Baths
1
½ Baths
0.25
Acres
3,496
SQFT
$182
$/SQFT
1997
Built
Neighborhood:
Autumn Ridge
County:
Stafford
School District:
Stafford County Public Schools
Property Description
✨ MOVE-IN READY, BEAUTIFULLY UPDATED & PACKED WITH SPACE! ✨Welcome home to this spacious 4-bedroom, 3.5-bath beauty tucked away in an established neighborhood with a very minimal HOA! From the moment you arrive, you’ll appreciate the thoughtful updates and the peace of mind that comes with knowing most major expenses have already been taken care of within the past 5–10 years.Step outside and unwind on the BRAND-NEW TREX DECK, the perfect spot for morning coffee, evening gatherings, or entertaining friends and family. Inside, enjoy NEW CARPET, custom plantation shutters, a sprinkler system, and most windows already replaced.Need room to spread out? The basement offers tons of additional space for a recreation room, home gym, hobbies, storage, or whatever your lifestyle requires. The flexible office/den area is perfect for a home office, playroom, or private space for guests, giving visitors their own comfortable area while still keeping the main living spaces open and inviting.And the location? A COMMUTER’S DREAM! Conveniently located near shopping, I-95, commuter lots, and the VRE, making daily travel a breeze while still enjoying the comfort of an established community.Space, updates, flexibility, and an unbeatable location—this is the one you’ve been waiting for! Come see it for yourself and fall in love with everything this home has to offer!
Exterior Features

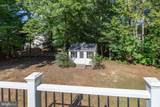
Architectural Style Colonial Construction Materials Vinyl SidingBrick Veneer Door Features Sliding GlassInsulated Exterior Features Exterior LightingLawn SprinklerUnderground Lawn Sprinkler Fencing Fully Garage Spaces 2.00 Garage Type Garage - Front Entry Garage YN Yes Lot Features LandscapingOpen Parking Features Asphalt DrivewayPaved Driveway Parking Types Attached GarageDrivewayOn Street Patio And Porch Features Deck(s) Pool No Pool Property Condition Excellent Road Surface Type Paved Roof Architectural Shingle Water Access YN No Water View YN No Waterfront YN No

Interior Features

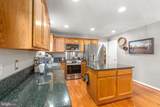
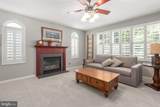
Above Grade Fin SQFT 2496 Appliances Built-In MicrowaveDishwasherDisposalOven - Self CleaningOven/Range - GasRefrigeratorStainless Steel AppliancesStoveWasher/Dryer Hookups OnlyWater Heater Basement FullFully FinishedHeatedImprovedOutside EntranceInterior AccessWalkout LevelWindows Basement YN Yes Below Grade Finished Area 1000 Below Grade Unfinished Area 76 Cooling Ceiling Fan(s)Central A/CHeat Pump(s)Programmable ThermostatZoned Fireplace Features InsertGas/Propane Fireplace YN Yes Fireplaces Total 2 Flooring CarpetHardwoodLuxury Vinyl TileCeramic Tile Heating 90% Forced AirForced AirHeat Pump(s)ZonedProgrammable Thermostat Heating YN Yes Interior Features AtticBathroom - Soaking TubBathroom - Stall ShowerBathroom - Tub ShowerBreakfast AreaCarpetCeiling Fan(s)Crown MoldingsDining AreaFamily Room Off KitchenFloor Plan - OpenFloor Plan - TraditionalFormal/Separate Dining RoomKitchen - Eat-InKitchen - IslandPantryPrimary Bath(s)Recessed LightingSprinkler SystemUpgraded CountertopsWalk-in Closet(s)Window TreatmentsWood Floors Levels 3 Main Level Bedrooms 0 Rooms Total 12 Upper Level1 Bedrooms 4 Walls Ceilings 2 Story Ceilings9'+ CeilingsDry Wall

Property Features

Acceptable Financing CashConventionalFHAVAVHDA Accessibility Features None Association Amenities Tot Lots/PlaygroundBasketball CourtsTennis CourtsBaseball Field Association Fee 265.00 Association Fee Frequency Annually Association Fee Includes Common Area MaintenanceRoad MaintenanceSnow Removal Association Name AUTUMN RIDGE Association YN Yes Central Air YN Yes Condo YN No Cooling Fuel Electric Foundation Details Slab Heating Fuel Natural GasElectric Hot Water Natural Gas Navigable Water YN N New Construction YN No Original MLSNumber 805383314358 Ownership Interest Fee Simple Sale Type Standard Senior Community YN No Sewer Public Sewer Structure Design Type Detached Tax Annual Amount 5406.00 Tax Lot 112 Transportation Commuter Lots less than 5 milesCommuter Rail Station 1 to 5 miles Utilities Cable TVPhoneNatural Gas Available Vacation Rental YN No Water Source Public Window Features Double PaneLow-EReplacementVinyl Clad Zoning R1

Listing courtesy of Berkshire Hathaway HomeServices PenFed Realty: .


©2026 Bright MLS, All Rights Reserved. IDX information is provided exclusively for consumers' personal, non-commercial use and may not be used for any purpose other than to identify prospective properties consumers may be interested in purchasing. Some properties which appear for sale may no longer be available because they are for instance, under contract, sold, or are no longer being offered for sale. Information is deemed reliable but is not guaranteed accurate by the MLS or RE/MAX Cornerstone Realty. Some real estate firms do not participate in IDX and their listings do not appear on this website. Some properties listed with participating firms do not appear on this website at the request of the seller. Data last updated: 2026-10-10T23:52:46.493.
 
https://bt-photos.global.ssl.fastly.net/brightmls/1280_boomver_1_805383314358-2.jpg https://bt-photos.global.ssl.fastly.net/brightmls/1280_boomver_1_805383314358-2.jpg https://bt-photos.global.ssl.fastly.net/brightmls/1280_boomver_1_805383314358-2.jpg
Logo
RE/MAX Cornerstone Realty
1810 Princess Anne St.
Fredericksburg VA, 22401