











Skip To Content

2534 Basin View Lane

WOODBRIDGE, VA 22191
  • $560,000
  • STATUS: Active Under Contract
  • ON SITE: 49 Days
  • ID#: VAPW2128468
Under Contract
$560,000
  • 3
    BEDS
  • 0.04
    ACRES
  • 2
    BATHS
  • 2
    1/2 BATHS
  • 2,392
    SQFT
  • $234
    $/SQFT
Neighborhood:
Type:
Townhouse
Built:
2008
County:

School Information

Elementary School:
Middle School:
High School:

Description

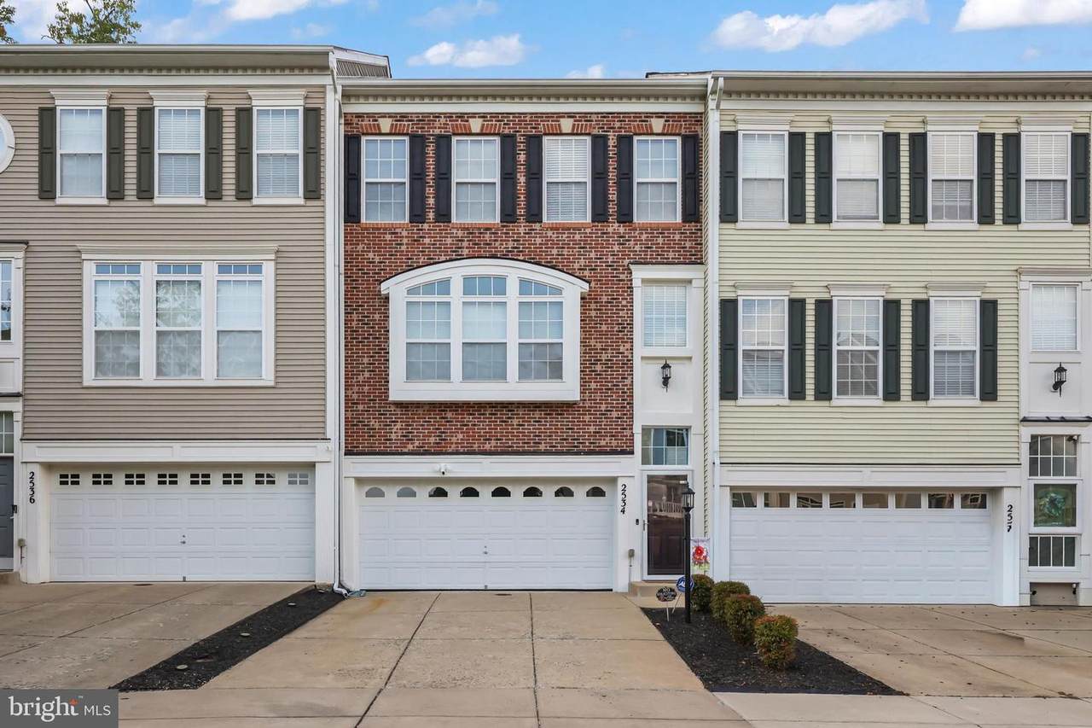
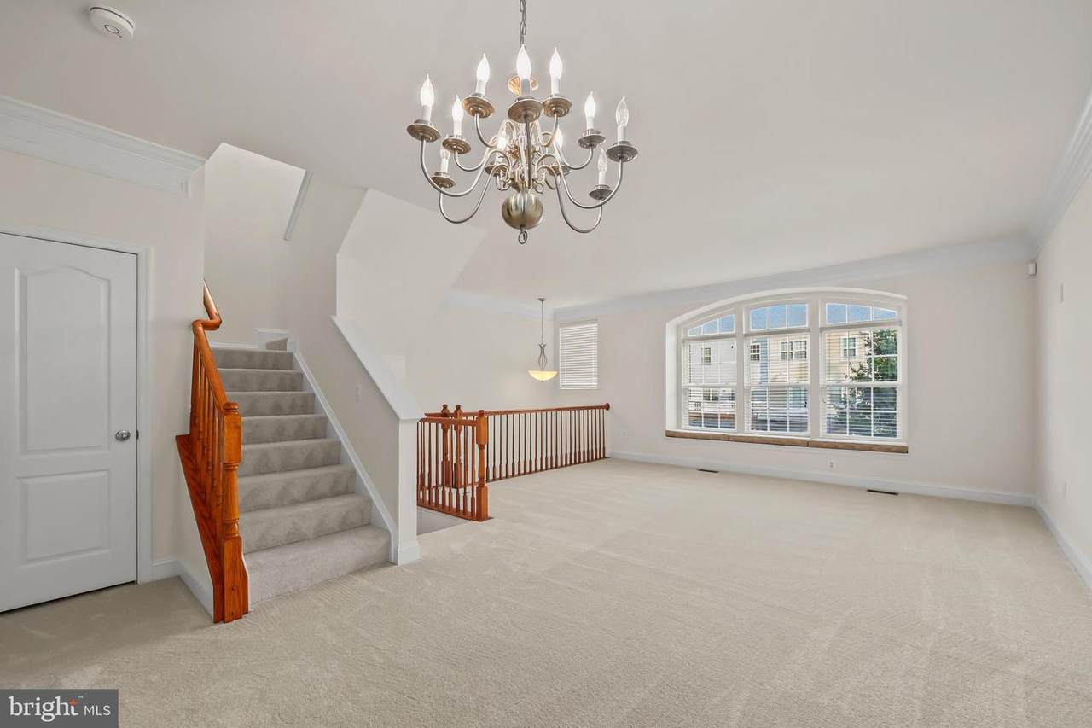
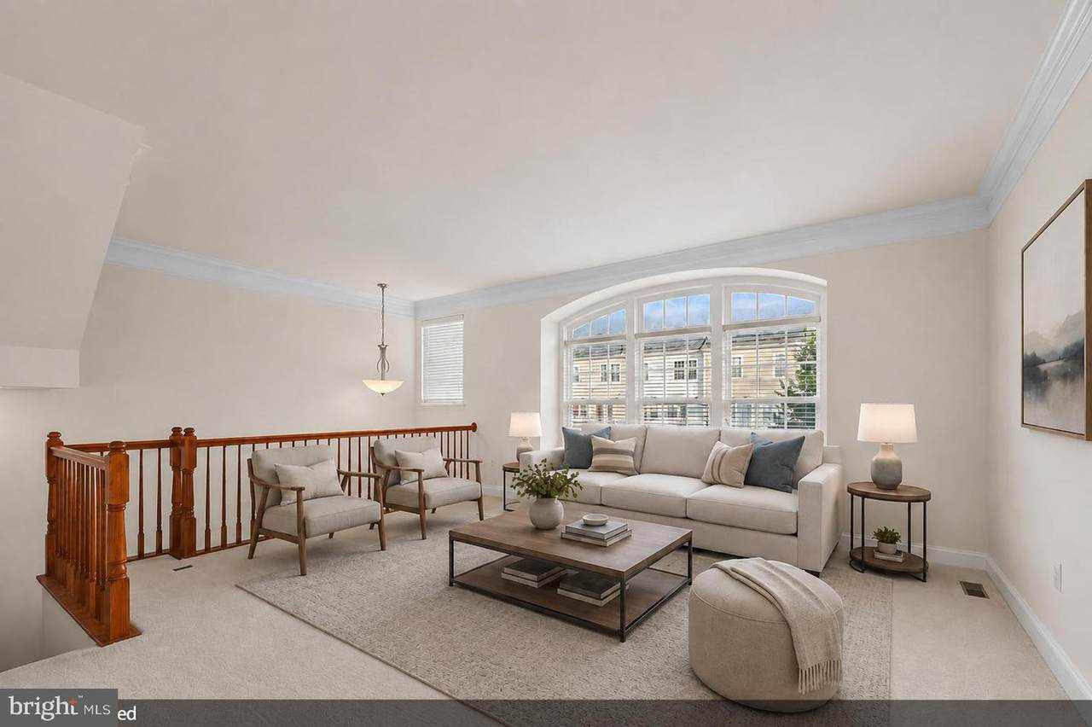
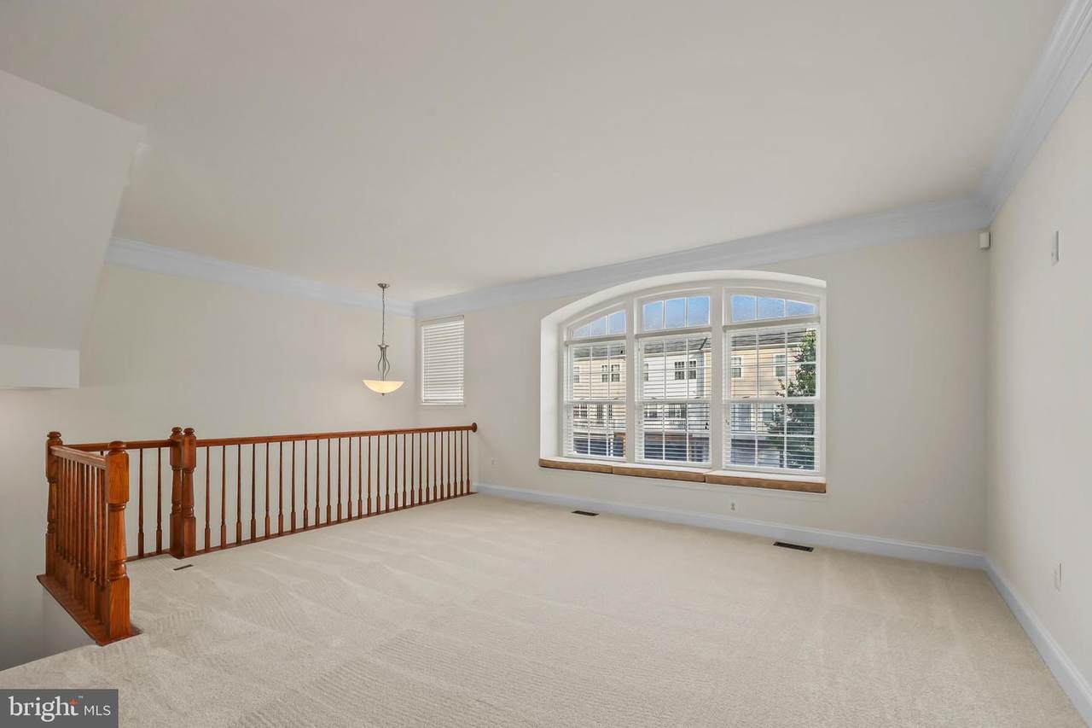
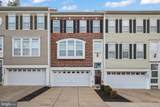
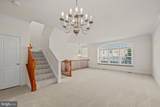
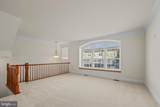
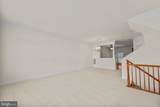
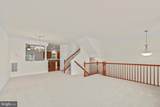
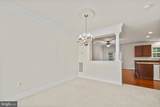
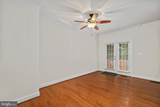
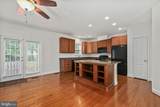
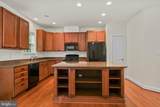
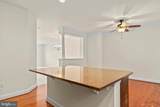
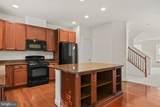
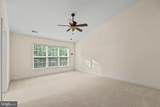
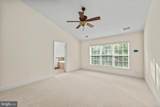
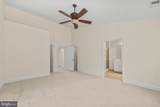
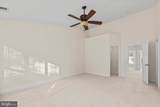
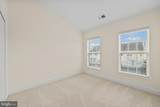
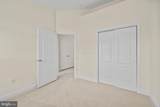
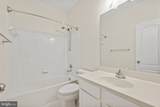
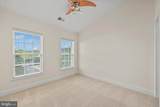
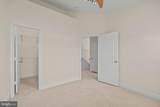
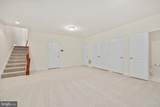
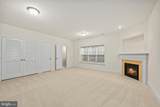
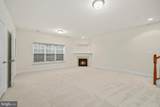
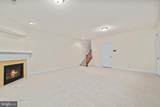
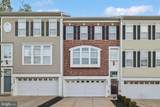
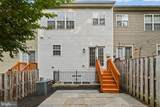
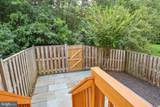
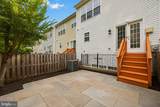
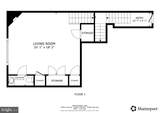
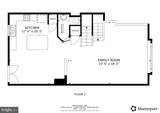
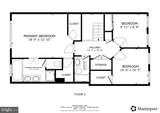
The seller just had brand-new carpet installed. Please remove your shoes upon entering or use the booties provided in the home. Thank you for helping us keep the new carpet clean and for treating the home with care! Aside from other loan types, VA assumable loan option is also available with this wonderful property at 3.25% interest with the current balance of $252,000.Welcome to this lovely, modern 3-level townhome in the desirable River Oaks community! This beautifully maintained home features a convenient two-car front-loaded garage and an inviting, open-concept main level designed for comfortable living and entertaining. The main level offers spacious living and dining areas along with a beautiful, well-appointed kitchen.The upper level features 3 bedrooms and 2 full baths, providing a comfortable private retreat. The fully finished basement offers flexible space for a recreation room, home office, or additional living area, along with a convenient half bath and direct access to the backyard.A wonderful combination of modern style, functional living space, and convenience in a sought-after community—this home is ready to impress!

Monthly Payment Calculator


©2026 Bright MLS, All Rights Reserved. IDX information is provided exclusively for consumers' personal, non-commercial use and may not be used for any purpose other than to identify prospective properties consumers may be interested in purchasing. Some properties which appear for sale may no longer be available because they are for instance, under contract, sold, or are no longer being offered for sale. Information is deemed reliable but is not guaranteed accurate by the MLS or RE/MAX Cornerstone Realty. Some real estate firms do not participate in IDX and their listings do not appear on this website. Some properties listed with participating firms do not appear on this website at the request of the seller. Data last updated: 2026-10-07T23:56:23.517.
www.remaxcornerstoneva.com/homes/180298571
Print Image

2534 Basin View Lane WOODBRIDGE, VA 22191

  • Price: $560,000
  • Status: Active Under Contract
  • On Site: 49 Days
  • ID#: VAPW2128468
3
Beds
2
Baths
2
½ Baths
0.04
Acres
2,392
SQFT
$234
$/SQFT
2008
Built
Neighborhood:
River Oaks
County:
Prince William
Elementary School:
River Oaks
Middle School:
Potomac
High School:
Potomac
School District:
Prince William County Public Schools
Property Description
The seller just had brand-new carpet installed. Please remove your shoes upon entering or use the booties provided in the home. Thank you for helping us keep the new carpet clean and for treating the home with care! Aside from other loan types, VA assumable loan option is also available with this wonderful property at 3.25% interest with the current balance of $252,000.Welcome to this lovely, modern 3-level townhome in the desirable River Oaks community! This beautifully maintained home features a convenient two-car front-loaded garage and an inviting, open-concept main level designed for comfortable living and entertaining. The main level offers spacious living and dining areas along with a beautiful, well-appointed kitchen.The upper level features 3 bedrooms and 2 full baths, providing a comfortable private retreat. The fully finished basement offers flexible space for a recreation room, home office, or additional living area, along with a convenient half bath and direct access to the backyard.A wonderful combination of modern style, functional living space, and convenience in a sought-after community—this home is ready to impress!
Exterior Features

Architectural Style Colonial Construction Materials Combination Fencing Rear Garage Spaces 2.00 Garage Type Covered ParkingGarage - Front EntryGarage Door Opener Garage YN Yes Parking Features Concrete Driveway Parking Types Attached GarageDriveway Patio And Porch Features Patio(s) Pool Yes - Community Water Access YN No Water View YN No Waterfront YN No

Interior Features

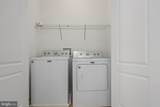
Above Grade Fin SQFT 1858 Appliances Built-In MicrowaveDryerWasherDishwasherDisposalRefrigeratorStove Basement Fully Finished Basement YN Yes Below Grade Finished Area 534 Cooling Central A/C Fireplace Features Screen Fireplace YN Yes Fireplaces Total 1 Flooring CarpetHardwood Heating Forced Air Heating YN Yes Interior Features CarpetCeiling Fan(s)Dining AreaFamily Room Off KitchenPrimary Bath(s)Wood Floors Laundry Type Has Laundry Levels 3 Main Level Bedrooms 0 Upper Level1 Bedrooms 3

Property Features

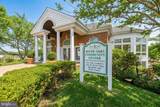
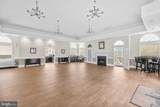
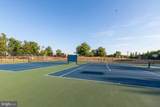
Accessibility Features None Association Amenities Common GroundsCommunity CenterPool - OutdoorTot Lots/PlaygroundTennis CourtsRecreational Center Association Fee 124.00 Association Fee Frequency Monthly Association Fee Includes Common Area MaintenancePool(s)Recreation FacilitySnow RemovalTrash Association Name RIVER OAKS COMMUNITY ASSOCIATION Association YN Yes Central Air YN Yes Condo YN No Cooling Fuel Electric Foundation Details PermanentOther Heating Fuel Electric Hot Water Natural Gas Navigable Water YN N New Construction YN No Original MLSNumber 805287037828 Ownership Interest Fee Simple Sale Type Standard Senior Community YN No Sewer Public Sewer Structure Design Type Interior Row/Townhouse Tax Annual Amount 5055.00 Tax Lot 14 Vacation Rental YN No Water Source Public Zoning R6

Listing courtesy of Redfin Corporation: .


©2026 Bright MLS, All Rights Reserved. IDX information is provided exclusively for consumers' personal, non-commercial use and may not be used for any purpose other than to identify prospective properties consumers may be interested in purchasing. Some properties which appear for sale may no longer be available because they are for instance, under contract, sold, or are no longer being offered for sale. Information is deemed reliable but is not guaranteed accurate by the MLS or RE/MAX Cornerstone Realty. Some real estate firms do not participate in IDX and their listings do not appear on this website. Some properties listed with participating firms do not appear on this website at the request of the seller. Data last updated: 2026-10-07T23:56:23.517.
 
https://bt-photos.global.ssl.fastly.net/brightmls/1280_boomver_3_805287037828-2.jpg https://bt-photos.global.ssl.fastly.net/brightmls/1280_boomver_3_805287037828-2.jpg https://bt-photos.global.ssl.fastly.net/brightmls/1280_boomver_3_805287037828-2.jpg
Logo
RE/MAX Cornerstone Realty
1810 Princess Anne St.
Fredericksburg VA, 22401