






Description
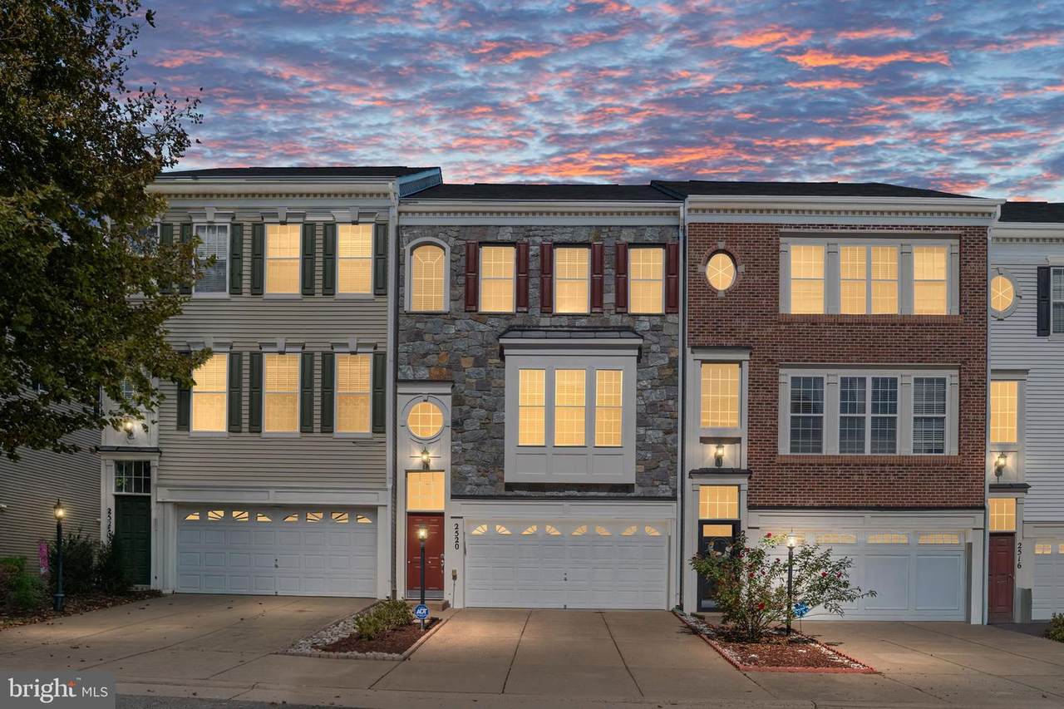
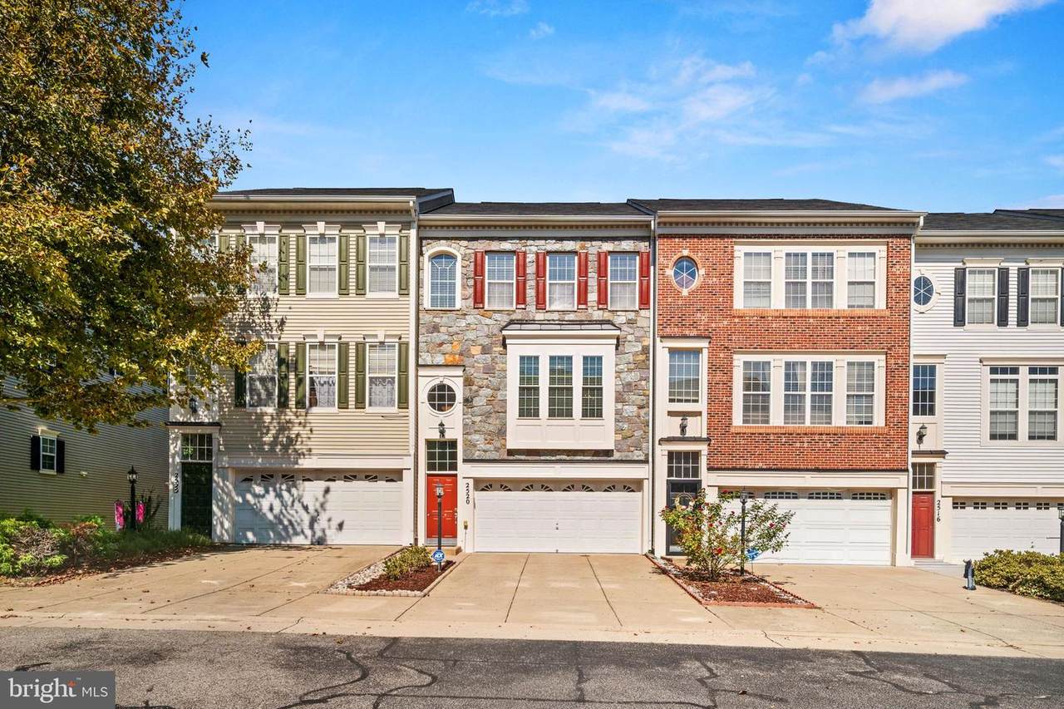
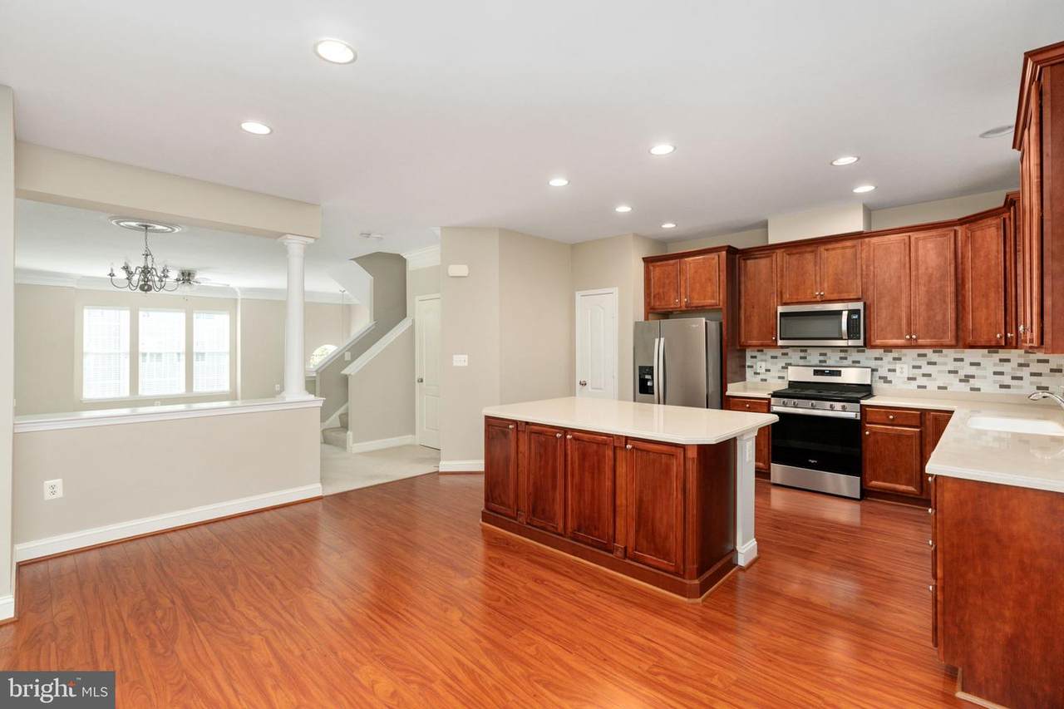
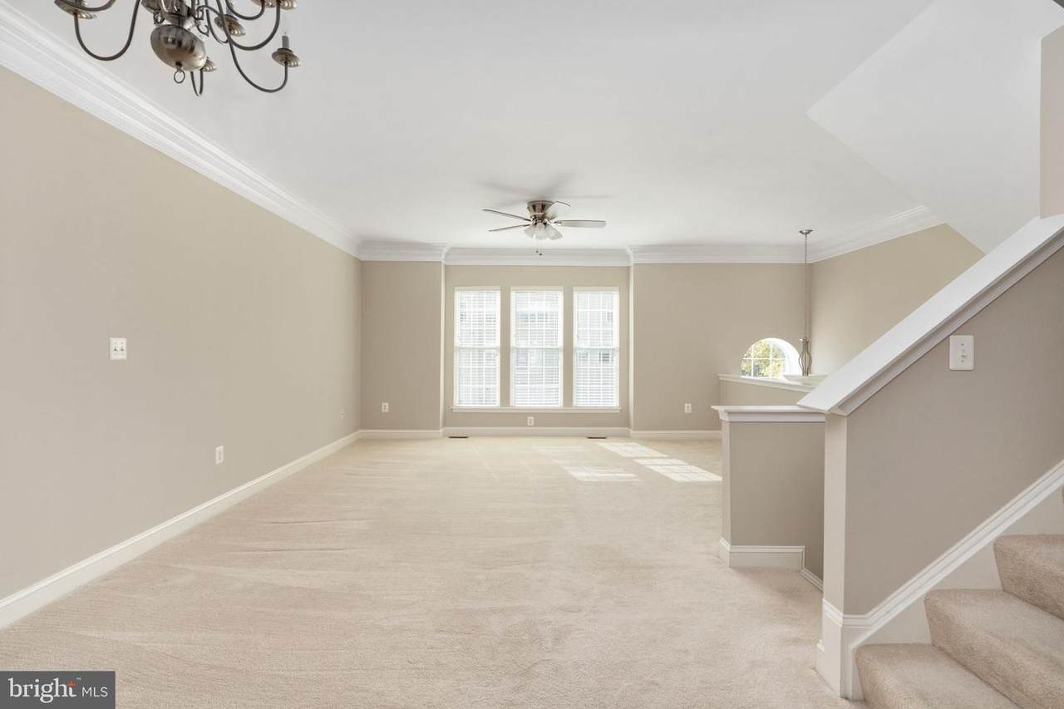
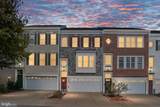
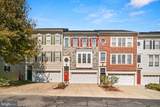
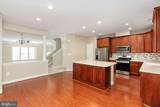
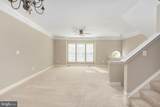
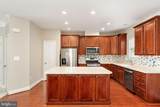
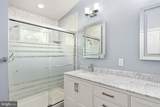
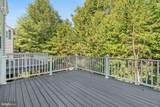
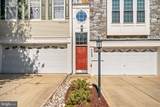
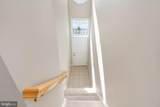
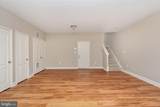
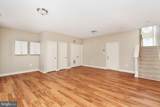
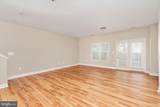
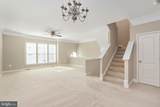
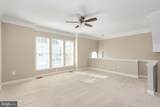
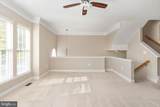
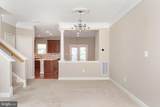
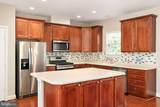
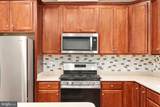
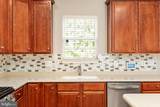
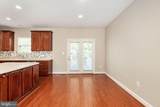
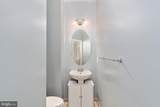
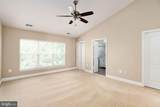
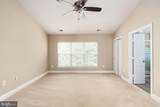
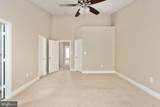
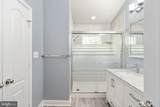
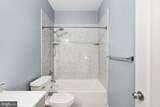
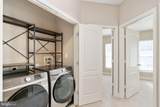
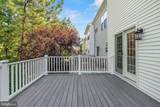
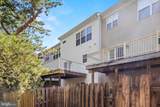
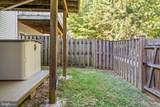
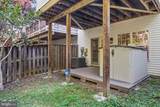
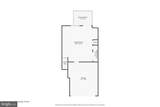
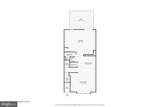
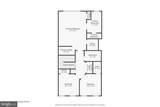
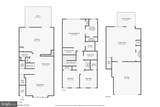
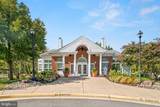
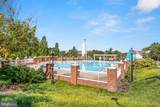
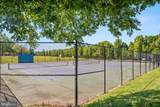
Welcome to 2520 Basin View Lane, a beautifully maintained three-level townhome in the River Oaks community of Woodbridge. Built in 2007, this spacious home offers three bedrooms, two full bathrooms, one half bathroom, and an impressive collection of updates that make it move-in ready. Nine-foot ceilings on both the lower and main levels enhance the open and spacious feel of the home.The kitchen features Whirlpool appliances replaced in 2022 and a stylish backsplash installed in 2023. Updated flooring extends throughout the ground level and upstairs bathrooms. The living room windows were replaced in 2018, providing enhanced comfort, energy efficiency, and natural light. The interior walls were repainted in 2023, with the primary bedroom freshly repainted in 2026.Both full bathrooms were remodeled in 2023. The primary bathroom features a Jacuzzi step-in shower with glass doors, an updated cabinet and countertop, vanity lighting, and mirrors. The secondary bathroom includes a Jacuzzi tub and shower, updated vanity, and mirror. All three toilets were also replaced with comfort-height, soft-close models.Additional improvements include a new HVAC system in 2023, Samsung washer and dryer in 2023, water heater and fenced yard in 2017, repainted shutters and front door in 2025, a repainted front exterior in 2026, and reinforced deck railing with replacement wood completed in 2026. The deck and fenced yard provide inviting spaces for relaxing, entertaining, and outdoor enjoyment.River Oaks residents enjoy access to an outdoor swimming pool, tennis and basketball courts, tot lots, walking and jogging paths, recreation facilities, and maintained common areas. Conveniently located near shopping, dining, commuter routes, and everyday amenities, this well-cared-for townhome combines generous living space, modernized finishes, community amenities, and years of thoughtful maintenance.
-
3BEDS
-
0.04ACRES
-
2BATHS
-
11/2 BATHS
-
2,390SQFT
-
$220$/SQFT
School Information
Description
Welcome to 2520 Basin View Lane, a beautifully maintained three-level townhome in the River Oaks community of Woodbridge. Built in 2007, this spacious home offers three bedrooms, two full bathrooms, one half bathroom, and an impressive collection of updates that make it move-in ready. Nine-foot ceilings on both the lower and main levels enhance the open and spacious feel of the home.The kitchen features Whirlpool appliances replaced in 2022 and a stylish backsplash installed in 2023. Updated flooring extends throughout the ground level and upstairs bathrooms. The living room windows were replaced in 2018, providing enhanced comfort, energy efficiency, and natural light. The interior walls were repainted in 2023, with the primary bedroom freshly repainted in 2026.Both full bathrooms were remodeled in 2023. The primary bathroom features a Jacuzzi step-in shower with glass doors, an updated cabinet and countertop, vanity lighting, and mirrors. The secondary bathroom includes a Jacuzzi tub and shower, updated vanity, and mirror. All three toilets were also replaced with comfort-height, soft-close models.Additional improvements include a new HVAC system in 2023, Samsung washer and dryer in 2023, water heater and fenced yard in 2017, repainted shutters and front door in 2025, a repainted front exterior in 2026, and reinforced deck railing with replacement wood completed in 2026. The deck and fenced yard provide inviting spaces for relaxing, entertaining, and outdoor enjoyment.River Oaks residents enjoy access to an outdoor swimming pool, tennis and basketball courts, tot lots, walking and jogging paths, recreation facilities, and maintained common areas. Conveniently located near shopping, dining, commuter routes, and everyday amenities, this well-cared-for townhome combines generous living space, modernized finishes, community amenities, and years of thoughtful maintenance.
©2026 Bright MLS, All Rights Reserved. IDX information is provided exclusively for consumers' personal, non-commercial use and may not be used for any purpose other than to identify prospective properties consumers may be interested in purchasing. Some properties which appear for sale may no longer be available because they are for instance, under contract, sold, or are no longer being offered for sale. Information is deemed reliable but is not guaranteed accurate by the MLS or RE/MAX Cornerstone Realty. Some real estate firms do not participate in IDX and their listings do not appear on this website. Some properties listed with participating firms do not appear on this website at the request of the seller. Data last updated: 2026-10-06T23:52:24.737.