




Skip To Content

2516 Isham Randolph Drive

HERNDON, VA 20171
  • $2,995/mo.
  • STATUS: Coming Soon
  • ON SITE: 3 Days
  • ID#: VAFX2344446
Coming Soon
UPDATED: 161 min ago
$2,995/mo.
Rental
  • 3
    BEDS
  • 0.04
    ACRES
  • 2
    BATHS
  • 0
    1/2 BATHS
  • 1,954
    SQFT
Neighborhood:
Type:
Rentals
Built:
1996
County:

School Information

Elementary School:
Middle School:
High School:

Description

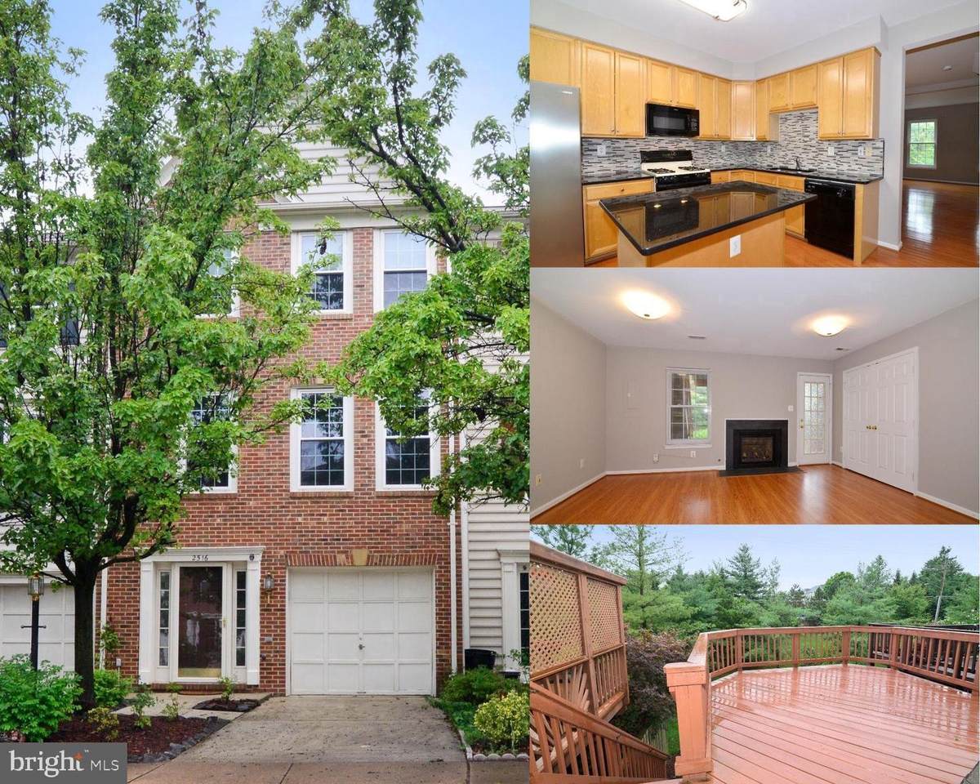
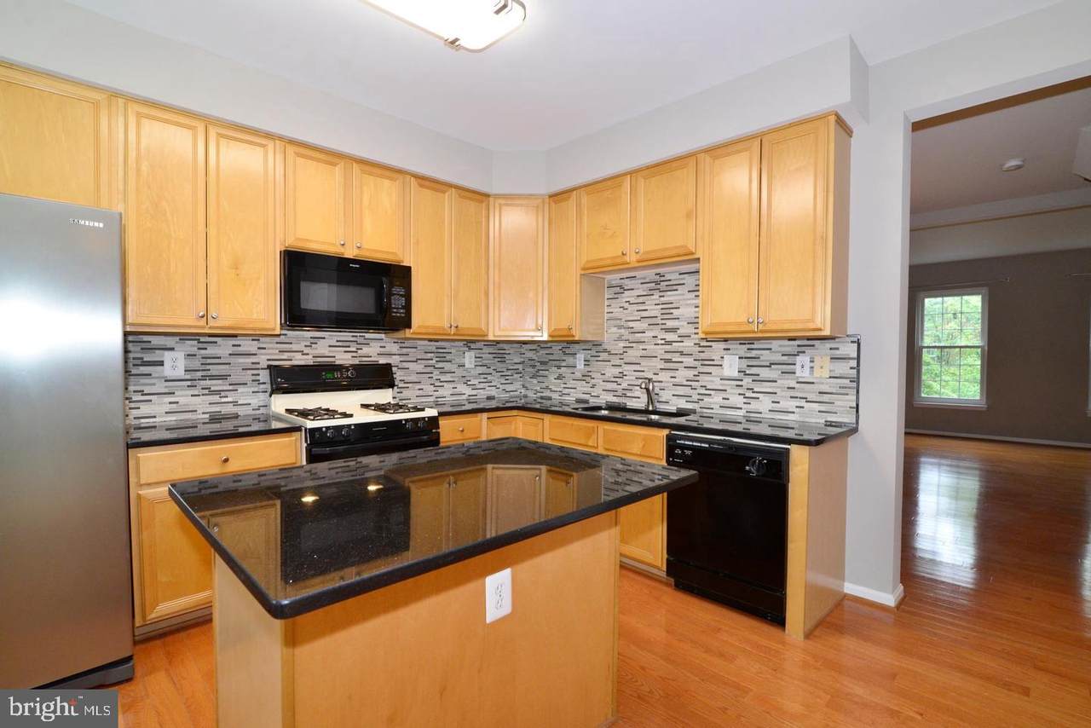
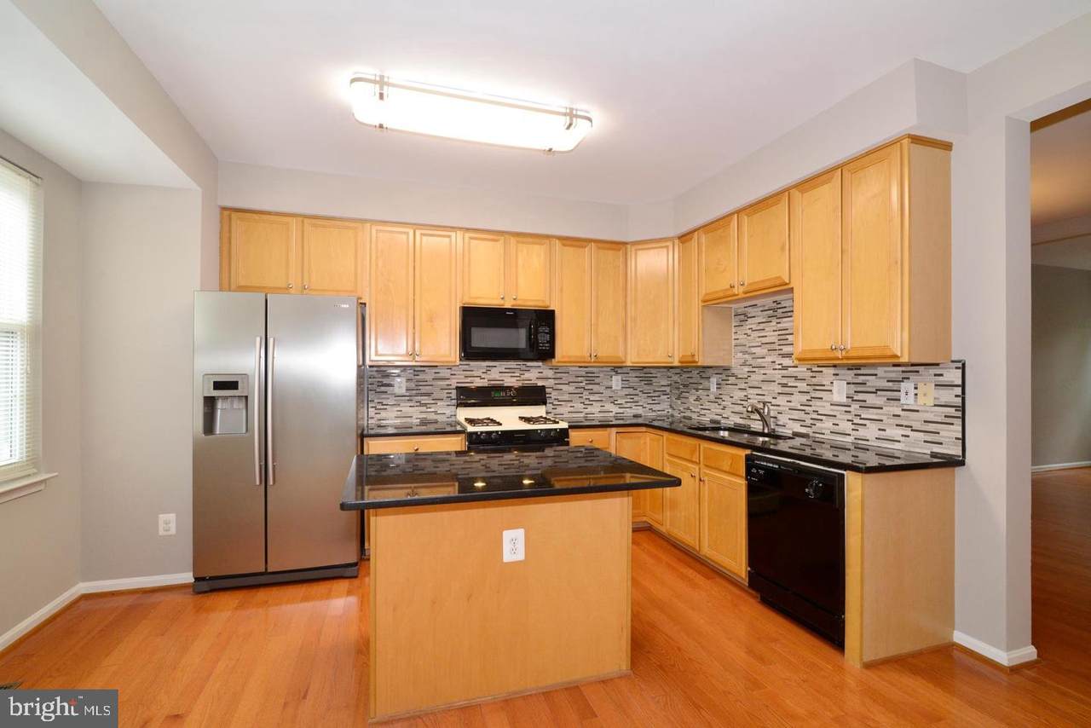
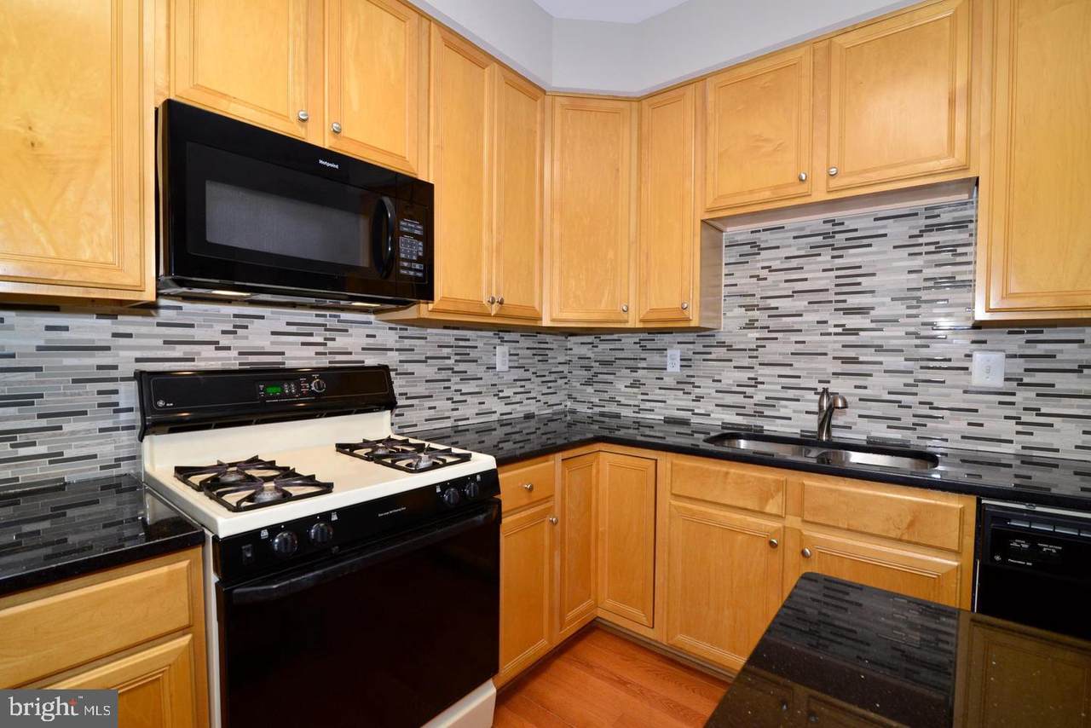
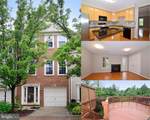
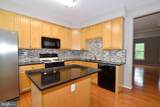
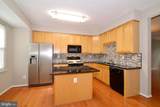
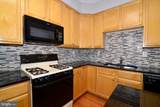
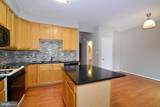
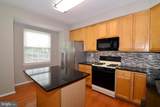
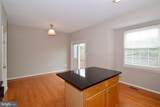
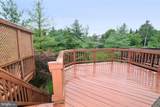
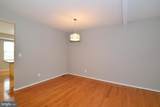
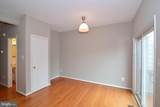
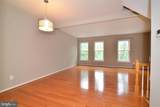
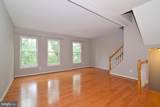
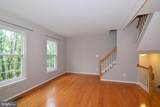
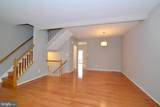
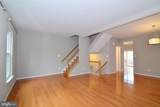
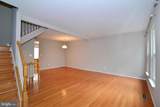
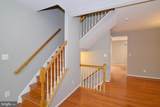
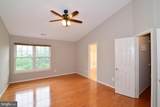
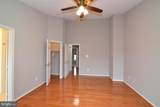
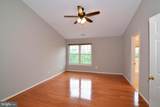
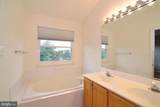
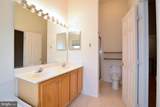
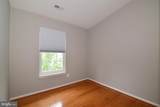
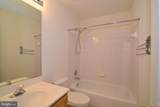
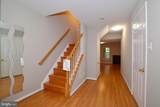
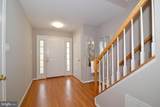
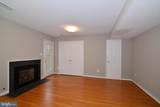
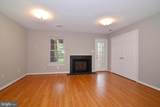
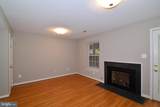
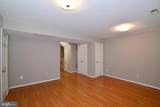
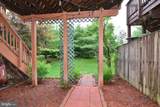
McNair Farms townhouse featuring hardwood flooring throughout the main and upper levels. The open-concept kitchen is equipped with a center island and stainless steel appliances, creating an ideal space for everyday living and entertaining. The walk-out lower level offers additional living space complete with a gas fireplace. Retreat to the spacious primary suite with a spa-like bath featuring a soaking tub and separate shower. Relax on the rear deck overlooking open common space. Exceptional location close to shopping, restaurants, Dulles Airport, Metro access, and major commuter routes.


©2026 Bright MLS, All Rights Reserved. IDX information is provided exclusively for consumers' personal, non-commercial use and may not be used for any purpose other than to identify prospective properties consumers may be interested in purchasing. Some properties which appear for sale may no longer be available because they are for instance, under contract, sold, or are no longer being offered for sale. Information is deemed reliable but is not guaranteed accurate by the MLS or RE/MAX Cornerstone Realty. Some real estate firms do not participate in IDX and their listings do not appear on this website. Some properties listed with participating firms do not appear on this website at the request of the seller. Data last updated: 2026-10-06T23:52:24.737.
www.remaxcornerstoneva.com/homes/181790545
Print Image

2516 Isham Randolph Drive HERNDON, VA 20171

  • Price: $2,995/mo.
  • Status: Coming Soon
  • On Site: 3 Days
  • Updated: 161 min ago
  • ID#: VAFX2344446
3
Beds
2
Baths
0
½ Baths
0.04
Acres
1,954
SQFT
1996
Built
Neighborhood:
Mcnair Farms
County:
Fairfax
Elementary School:
Lutie Lewis Coates
Middle School:
Carson
High School:
Westfield
School District:
Fairfax County Public Schools
Property Description
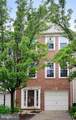
McNair Farms townhouse featuring hardwood flooring throughout the main and upper levels. The open-concept kitchen is equipped with a center island and stainless steel appliances, creating an ideal space for everyday living and entertaining. The walk-out lower level offers additional living space complete with a gas fireplace. Retreat to the spacious primary suite with a spa-like bath featuring a soaking tub and separate shower. Relax on the rear deck overlooking open common space. Exceptional location close to shopping, restaurants, Dulles Airport, Metro access, and major commuter routes.
Exterior Features

Architectural Style Colonial Construction Materials Brick Front Garage Spaces 1.00 Garage Type Garage Door Opener Garage YN Yes Parking Types Attached GarageOff Street Pool Yes - Community Property Condition Excellent Water Access YN No Water View YN No Waterfront YN No

Interior Features

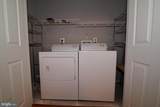
Above Grade Fin SQFT 1954 Appliances DishwasherDisposalDryerExhaust FanOven/Range - GasWasher Basement Full Basement YN Yes Below Grade Finished Area 0 Below Grade Unfinished Area 0 Cooling Central A/C Fireplace YN Yes Fireplaces Total 1 Flooring Hardwood Heating Forced Air Heating YN Yes Interior Features Dining AreaKitchen - IslandPrimary Bath(s)Wood Floors Levels 3 Main Level Bedrooms 0 Upper Level1 Bedrooms 3 Walls Ceilings 9'+ Ceilings

Property Features

Accessibility Features None Association Amenities Basketball CourtsCommon GroundsPool - OutdoorTot Lots/PlaygroundTennis Courts Association Fee 0.00 Association Fee Frequency Unknown Association Name MCNAIR FARMS Association YN Yes Central Air YN Yes Condo YN No Cooling Fuel Electric Foundation Details Other Heating Fuel Natural Gas Hot Water Natural Gas Navigable Water YN N New Construction YN No Original MLSNumber 805455496124 Ownership Interest Other Pets Allowed YN No Security Deposit 2995.00 Senior Community YN No Sewer Public Sewer Smoking Allowed YN No Structure Design Type Interior Row/Townhouse Tenant Pays Utilities - All Vacation Rental YN No Water Source Public Zoning 312

Listing courtesy of Real Broker, LLC: .


©2026 Bright MLS, All Rights Reserved. IDX information is provided exclusively for consumers' personal, non-commercial use and may not be used for any purpose other than to identify prospective properties consumers may be interested in purchasing. Some properties which appear for sale may no longer be available because they are for instance, under contract, sold, or are no longer being offered for sale. Information is deemed reliable but is not guaranteed accurate by the MLS or RE/MAX Cornerstone Realty. Some real estate firms do not participate in IDX and their listings do not appear on this website. Some properties listed with participating firms do not appear on this website at the request of the seller. Data last updated: 2026-10-06T23:52:24.737.
 
https://bt-photos.global.ssl.fastly.net/brightmls/1280_boomver_1_805455496124-2.jpg https://bt-photos.global.ssl.fastly.net/brightmls/1280_boomver_1_805455496124-2.jpg https://bt-photos.global.ssl.fastly.net/brightmls/1280_boomver_1_805455496124-2.jpg
Logo
RE/MAX Cornerstone Realty
1810 Princess Anne St.
Fredericksburg VA, 22401