
































Description
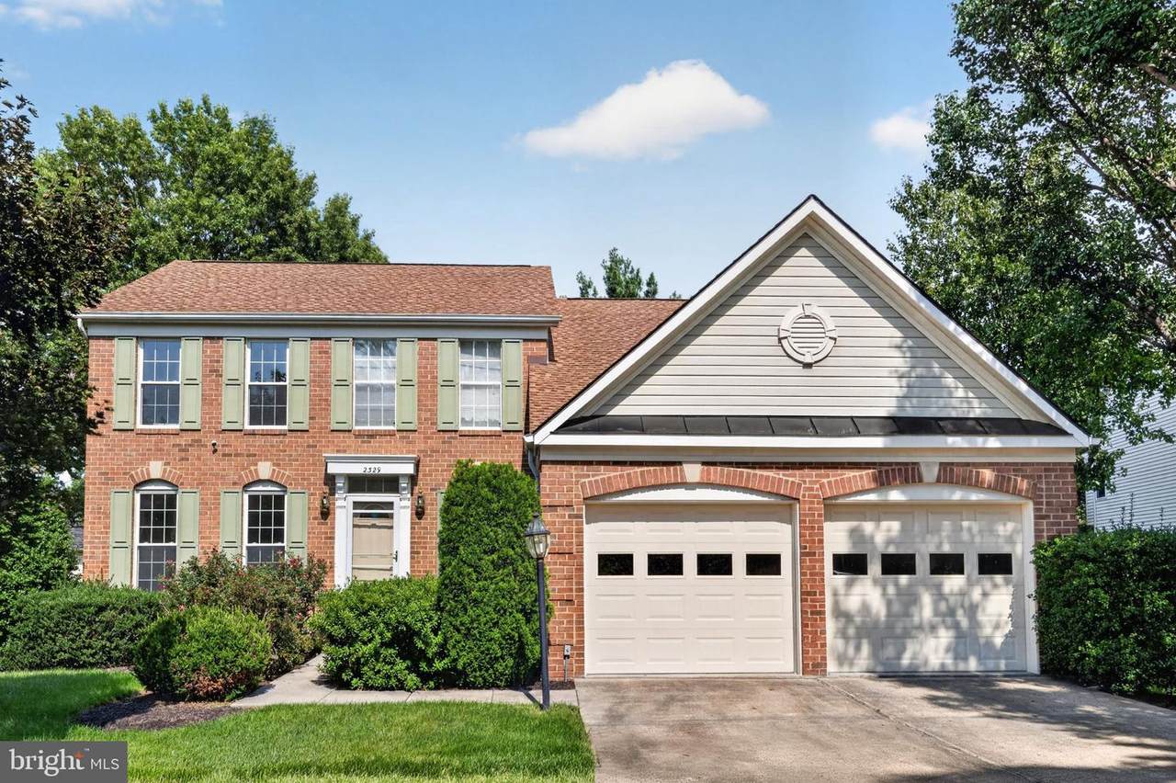
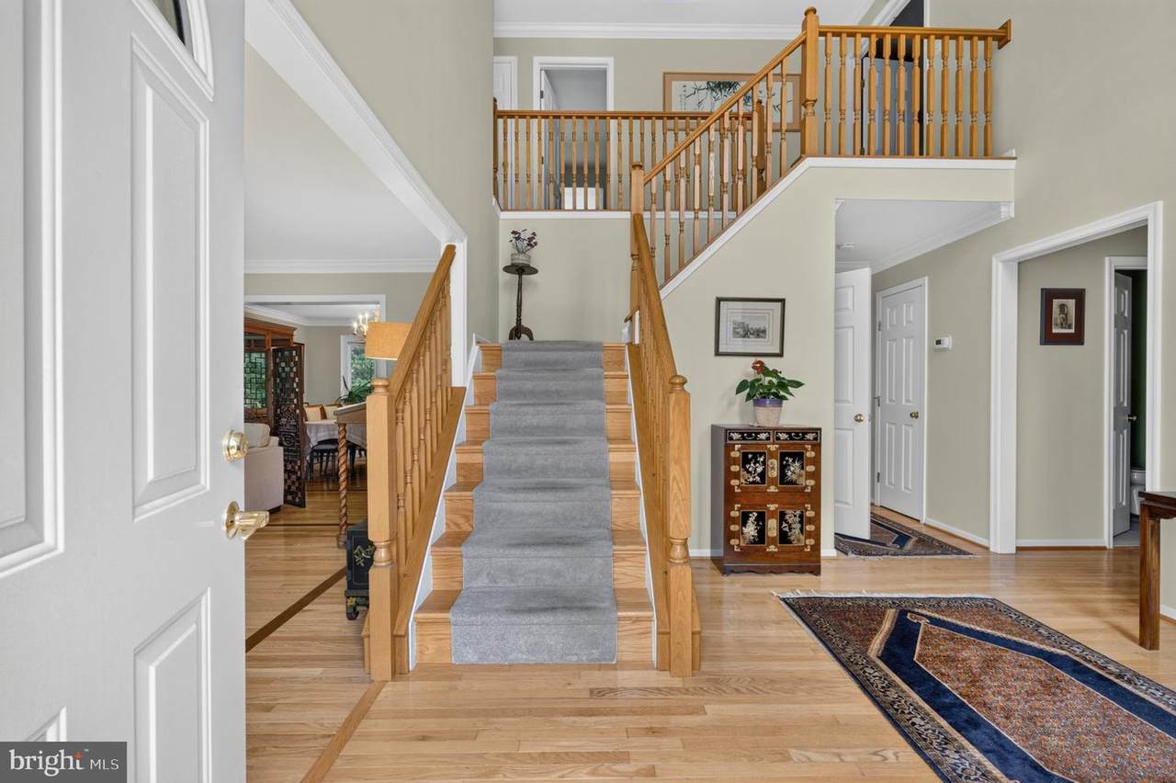
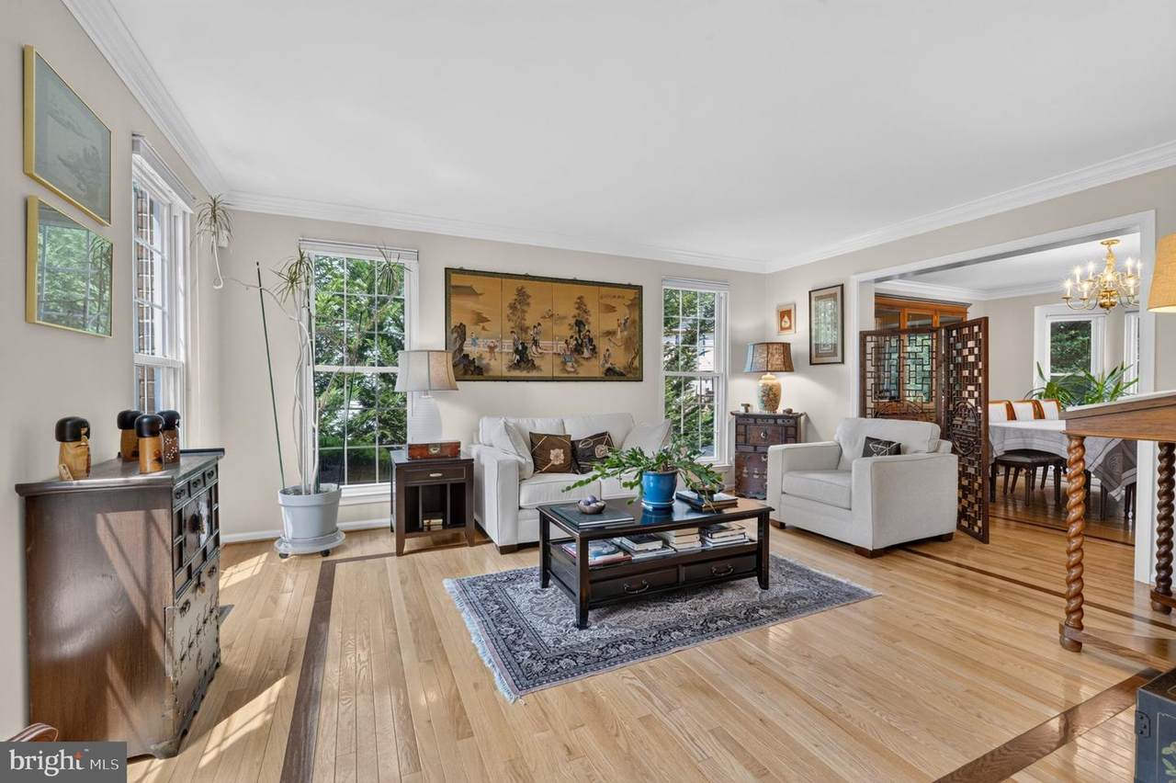
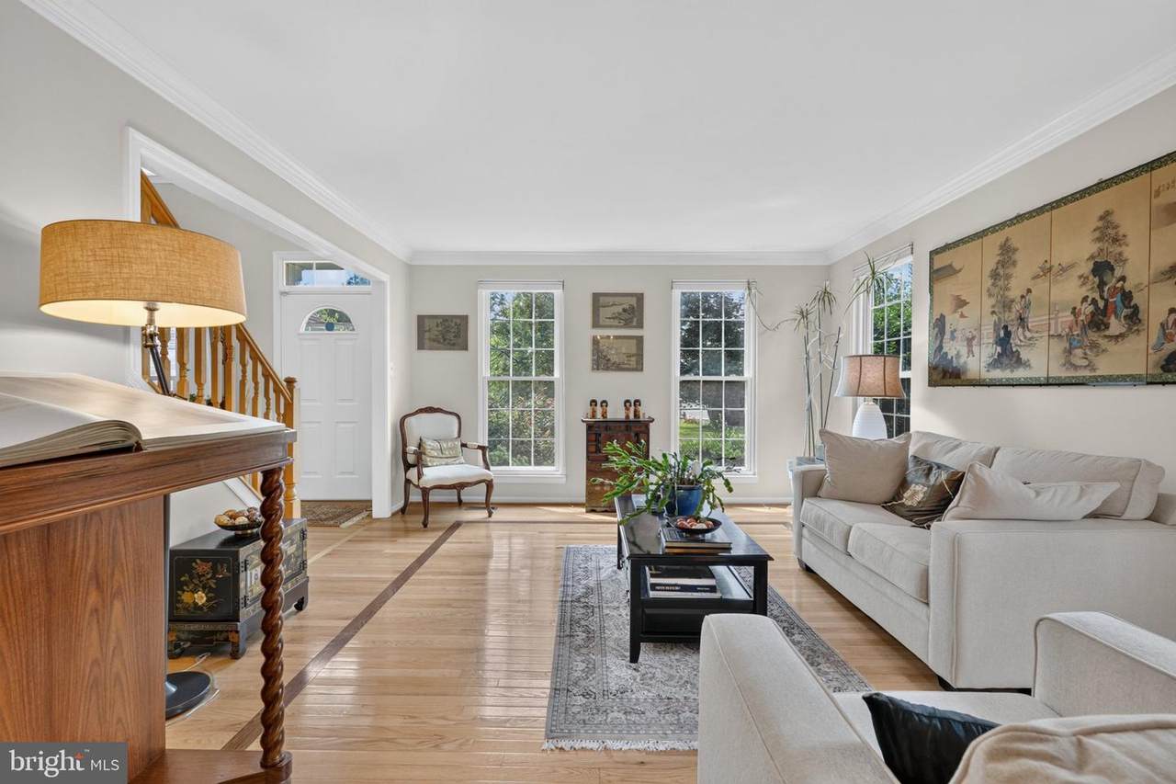
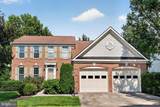
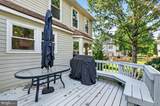
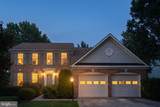
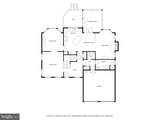
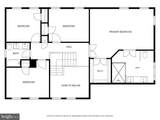
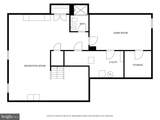
Welcome to 2329 Colts Brook Drive! This beautifully maintained home is tucked away on a pipestem in the sought-after Polo Fields community of Reston. Filled with natural light, this spacious home offers hardwood floors throughout the main and upper levels and a versatile floor plan designed for comfortable everyday living and entertaining. The bright, updated kitchen features white shaker-style cabinetry, granite countertops, black appliances, recessed lighting, and a large center island with cooktop and seating. Abundant cabinetry and counter space provide excellent storage and functionality, making this a natural gathering space at the heart of the home. A standout feature is the enclosed sunroom, complete with heating and AC, plus a ceiling fan, offering comfortable additional living space throughout all the seasons (sunroom furniture pieces are available for purchase separately). Step outside to the adjoining deck overlooking the large, flat backyard and nicely landscaped grounds. The main level also offers the convenience of laundry on the same floor. Upstairs, hardwood flooring continues throughout, along with updated bathrooms. The finished lower level adds even more flexibility, including a separate room and full bath—ideal for guests, a home office, exercise room, hobby space, or additional recreation area. Outside, enjoy the privacy of the pipestem setting, a two-car garage and a spacious driveway with an in-ground basketball hoop. Located within Reston Association with access to tennis courts, pools and trails. Only a 15 minute walk to the Herndon Metro Station and 10 minutes to Reston Town Center. Convenient to Fairfax County Parkway, Dulles Toll Road, and Stratton Woods Park, this home has been carefully maintained for years and is ready for its next chapter. Don't miss a wonderful opportunity to own a home in one of Reston’s sought after communities!
-
4BEDS
-
0.25ACRES
-
3BATHS
-
11/2 BATHS
-
3,508SQFT
-
$281$/SQFT
Description
Welcome to 2329 Colts Brook Drive! This beautifully maintained home is tucked away on a pipestem in the sought-after Polo Fields community of Reston. Filled with natural light, this spacious home offers hardwood floors throughout the main and upper levels and a versatile floor plan designed for comfortable everyday living and entertaining. The bright, updated kitchen features white shaker-style cabinetry, granite countertops, black appliances, recessed lighting, and a large center island with cooktop and seating. Abundant cabinetry and counter space provide excellent storage and functionality, making this a natural gathering space at the heart of the home. A standout feature is the enclosed sunroom, complete with heating and AC, plus a ceiling fan, offering comfortable additional living space throughout all the seasons (sunroom furniture pieces are available for purchase separately). Step outside to the adjoining deck overlooking the large, flat backyard and nicely landscaped grounds. The main level also offers the convenience of laundry on the same floor. Upstairs, hardwood flooring continues throughout, along with updated bathrooms. The finished lower level adds even more flexibility, including a separate room and full bath—ideal for guests, a home office, exercise room, hobby space, or additional recreation area. Outside, enjoy the privacy of the pipestem setting, a two-car garage and a spacious driveway with an in-ground basketball hoop. Located within Reston Association with access to tennis courts, pools and trails. Only a 15 minute walk to the Herndon Metro Station and 10 minutes to Reston Town Center. Convenient to Fairfax County Parkway, Dulles Toll Road, and Stratton Woods Park, this home has been carefully maintained for years and is ready for its next chapter. Don't miss a wonderful opportunity to own a home in one of Reston’s sought after communities!
©2026 Bright MLS, All Rights Reserved. IDX information is provided exclusively for consumers' personal, non-commercial use and may not be used for any purpose other than to identify prospective properties consumers may be interested in purchasing. Some properties which appear for sale may no longer be available because they are for instance, under contract, sold, or are no longer being offered for sale. Information is deemed reliable but is not guaranteed accurate by the MLS or RE/MAX Cornerstone Realty. Some real estate firms do not participate in IDX and their listings do not appear on this website. Some properties listed with participating firms do not appear on this website at the request of the seller. Data last updated: 2026-10-14T14:58:27.28.