





Description
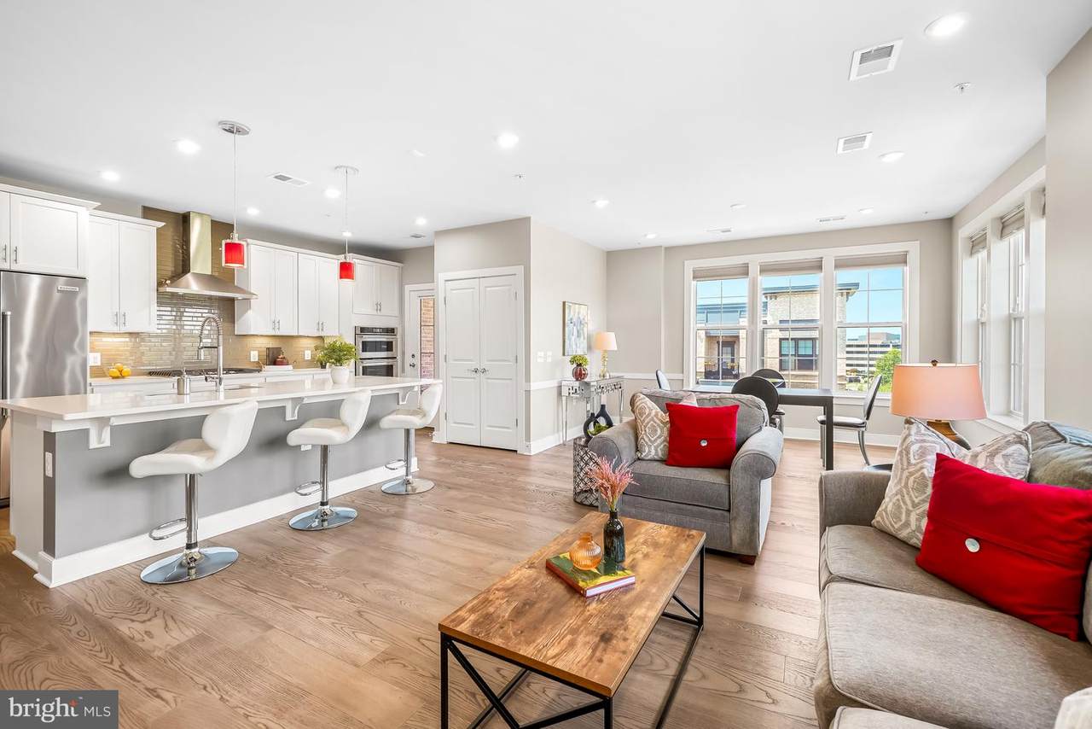
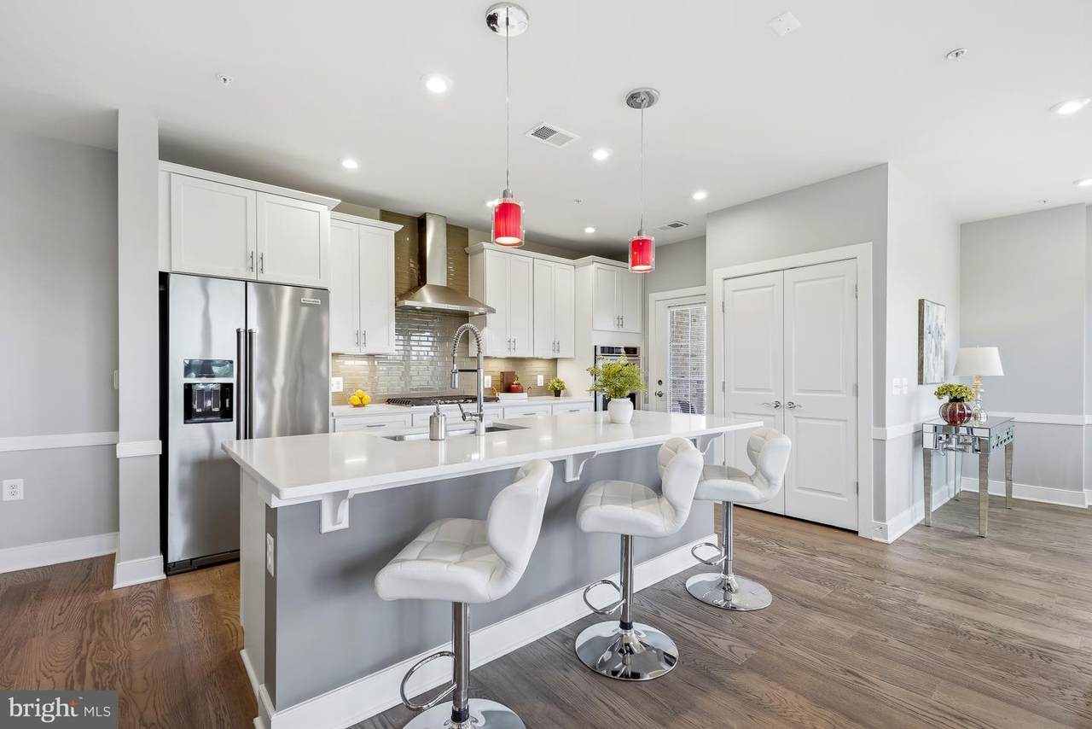
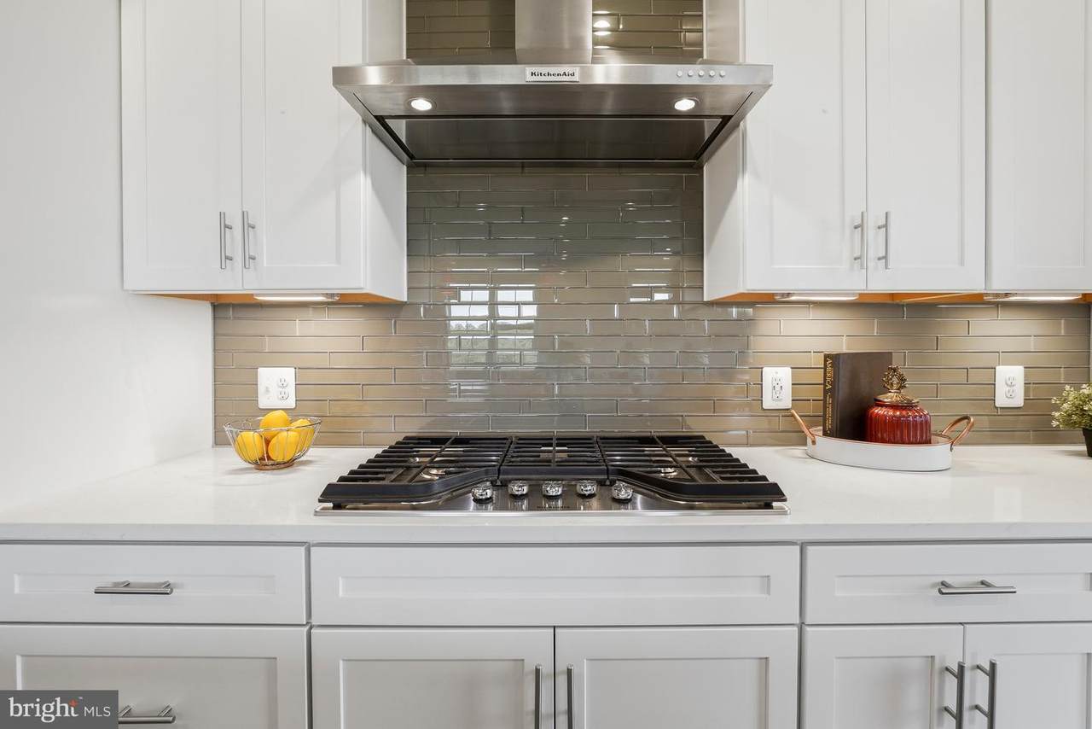
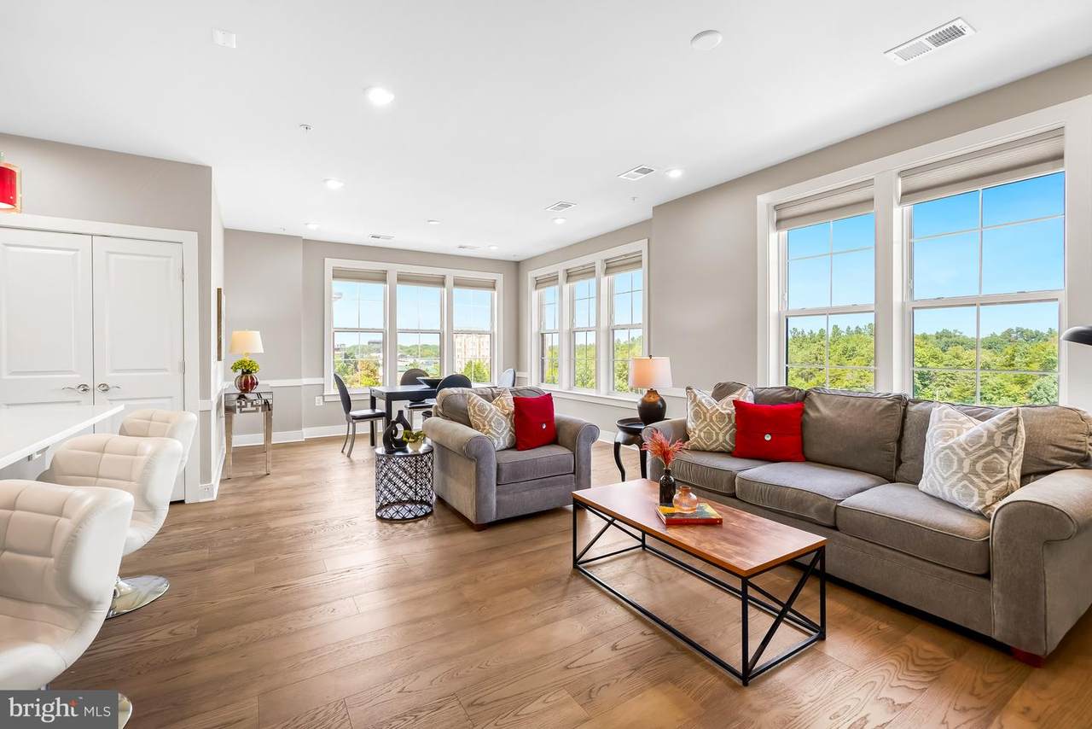
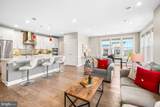
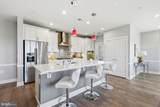
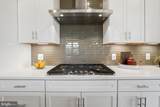
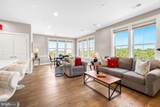
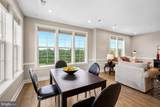
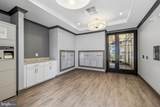
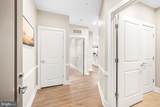
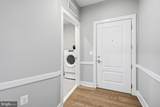
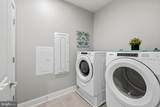
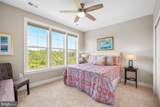
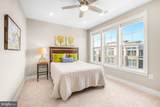
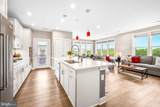
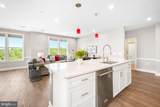
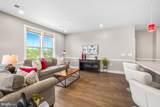
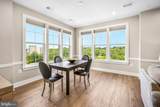
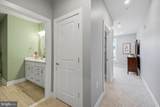
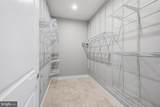
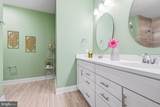
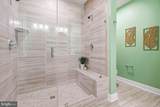
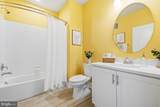
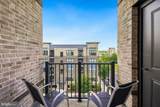
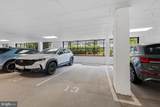
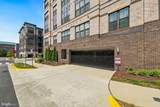
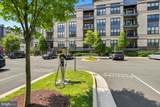
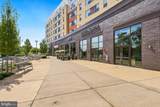
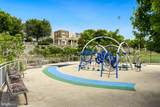
Set apart by its top-floor location and three dedicated parking spaces, this penthouse residence offers refined one-level living at its best. Built in 2021, this Pulte Ava model features a distinctive two-bedroom, two-full-bath layout designed with privacy and flexibility in mind. A dedicated hallway leads to the owner’s suite, complete with an oversized walk-in closet, while the secondary bedroom and full bath are privately positioned on the opposite side of the home creating an ideal retreat for guests or home office.At the heart of the home, the gourmet kitchen is a true chef’s dream, showcasing an oversized center island, white quartz countertops, white shaker cabinetry with soft-close drawers, and premium stainless-steel appliances. Just off kitchen, a private balcony extends the living space outdoors and offers elevated views of the community, along with the added convenience of an exterior storage closet.A functional entry-adjacent laundry room creates the perfect drop zone for shoes, bags, and everyday essentials. Additionally, homeowners have access to on-site EV charging stations and a secure Package Concierge locker system. This lock-and-leave residence in an elevator-served building offers a standout advantage the others don’t: three dedicated parking spaces! One garage space, one reserved outdoor space, and one parking permit for the community parking lot. Enjoy easy, low-maintenance living in a contemporary community within walking distance of Innovation Metro Station, neighborhood grocery stores, and popular dining options.
-
2BEDS
-
N/AACRES
-
2BATHS
-
01/2 BATHS
-
1,469SQFT
-
$408$/SQFT
Description
Set apart by its top-floor location and three dedicated parking spaces, this penthouse residence offers refined one-level living at its best. Built in 2021, this Pulte Ava model features a distinctive two-bedroom, two-full-bath layout designed with privacy and flexibility in mind. A dedicated hallway leads to the owner’s suite, complete with an oversized walk-in closet, while the secondary bedroom and full bath are privately positioned on the opposite side of the home creating an ideal retreat for guests or home office.At the heart of the home, the gourmet kitchen is a true chef’s dream, showcasing an oversized center island, white quartz countertops, white shaker cabinetry with soft-close drawers, and premium stainless-steel appliances. Just off kitchen, a private balcony extends the living space outdoors and offers elevated views of the community, along with the added convenience of an exterior storage closet.A functional entry-adjacent laundry room creates the perfect drop zone for shoes, bags, and everyday essentials. Additionally, homeowners have access to on-site EV charging stations and a secure Package Concierge locker system. This lock-and-leave residence in an elevator-served building offers a standout advantage the others don’t: three dedicated parking spaces! One garage space, one reserved outdoor space, and one parking permit for the community parking lot. Enjoy easy, low-maintenance living in a contemporary community within walking distance of Innovation Metro Station, neighborhood grocery stores, and popular dining options.
©2026 Bright MLS, All Rights Reserved. IDX information is provided exclusively for consumers' personal, non-commercial use and may not be used for any purpose other than to identify prospective properties consumers may be interested in purchasing. Some properties which appear for sale may no longer be available because they are for instance, under contract, sold, or are no longer being offered for sale. Information is deemed reliable but is not guaranteed accurate by the MLS or RE/MAX Cornerstone Realty. Some real estate firms do not participate in IDX and their listings do not appear on this website. Some properties listed with participating firms do not appear on this website at the request of the seller. Data last updated: 2026-10-05T16:59:03.817.