




Description
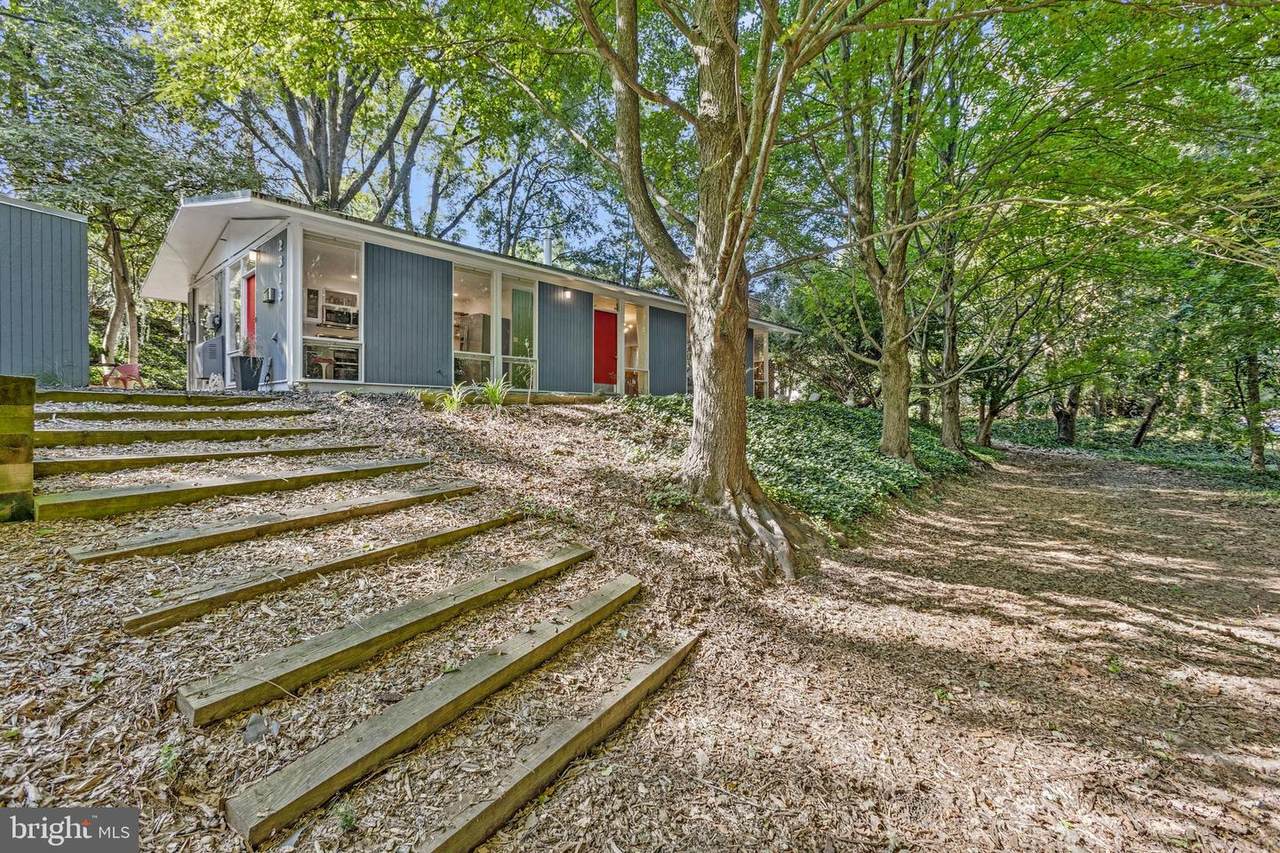
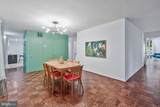
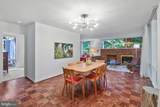
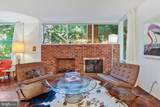
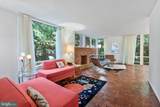
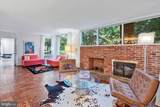
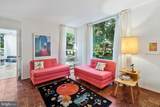
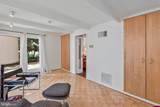
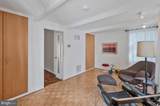
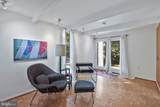
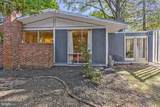
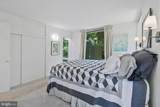
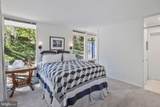
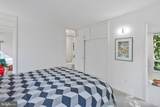
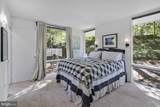
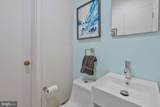
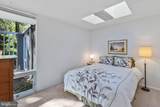
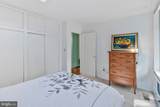
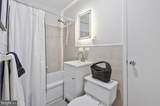
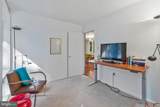
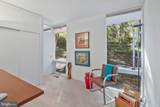
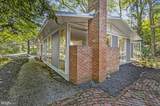
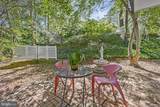
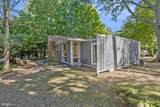
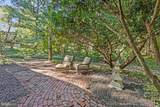
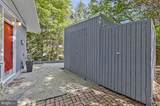
This one-level expanded Goodman home provides a wonderful opportunity to get into this coveted neighborhood and make a mid-century modern home your own. With 3 bedrooms and 1.5 baths, it combines classic Hollin Hills character with thoughtful updates and the distinctive architectural details of an Eason Cross addition. Designed with the easy flow between living spaces and the natural landscape that is characteristic of Goodman’s homes, the floor plan offers a wonderful sense of connection and flexibility. A newly renovated kitchen features quality appliances, modern cabinets, sleek white countertops, open shelving, new lighting, and Marmoleum flooring. Steps away are the dining room and multiple living spaces, including one with a wood-burning fireplace. The addition adds a flexible room—ideal as a den, office, or guest space—with built-in storage, architectural details, and a French door to the back patio. The bedrooms offer flexibility, with two currently configured as pass-through rooms but easily converted back to separate bedrooms. Both bathrooms have neutral gray finishes and a mix of vintage and modern details; the primary bedroom has its own half bath. The home sits on a spacious wooded corner lot that feels surprisingly secluded once inside. Outside, enjoy a naturalistic setting, a large storage shed, and plenty of potential to create your own outdoor retreat.
-
3BEDS
-
0.43ACRES
-
1BATHS
-
11/2 BATHS
-
1,442SQFT
-
$621$/SQFT
School Information
Description
This one-level expanded Goodman home provides a wonderful opportunity to get into this coveted neighborhood and make a mid-century modern home your own. With 3 bedrooms and 1.5 baths, it combines classic Hollin Hills character with thoughtful updates and the distinctive architectural details of an Eason Cross addition. Designed with the easy flow between living spaces and the natural landscape that is characteristic of Goodman’s homes, the floor plan offers a wonderful sense of connection and flexibility. A newly renovated kitchen features quality appliances, modern cabinets, sleek white countertops, open shelving, new lighting, and Marmoleum flooring. Steps away are the dining room and multiple living spaces, including one with a wood-burning fireplace. The addition adds a flexible room—ideal as a den, office, or guest space—with built-in storage, architectural details, and a French door to the back patio. The bedrooms offer flexibility, with two currently configured as pass-through rooms but easily converted back to separate bedrooms. Both bathrooms have neutral gray finishes and a mix of vintage and modern details; the primary bedroom has its own half bath. The home sits on a spacious wooded corner lot that feels surprisingly secluded once inside. Outside, enjoy a naturalistic setting, a large storage shed, and plenty of potential to create your own outdoor retreat.
©2026 Bright MLS, All Rights Reserved. IDX information is provided exclusively for consumers' personal, non-commercial use and may not be used for any purpose other than to identify prospective properties consumers may be interested in purchasing. Some properties which appear for sale may no longer be available because they are for instance, under contract, sold, or are no longer being offered for sale. Information is deemed reliable but is not guaranteed accurate by the MLS or RE/MAX Cornerstone Realty. Some real estate firms do not participate in IDX and their listings do not appear on this website. Some properties listed with participating firms do not appear on this website at the request of the seller. Data last updated: 2026-10-05T16:59:03.817.