


















Description
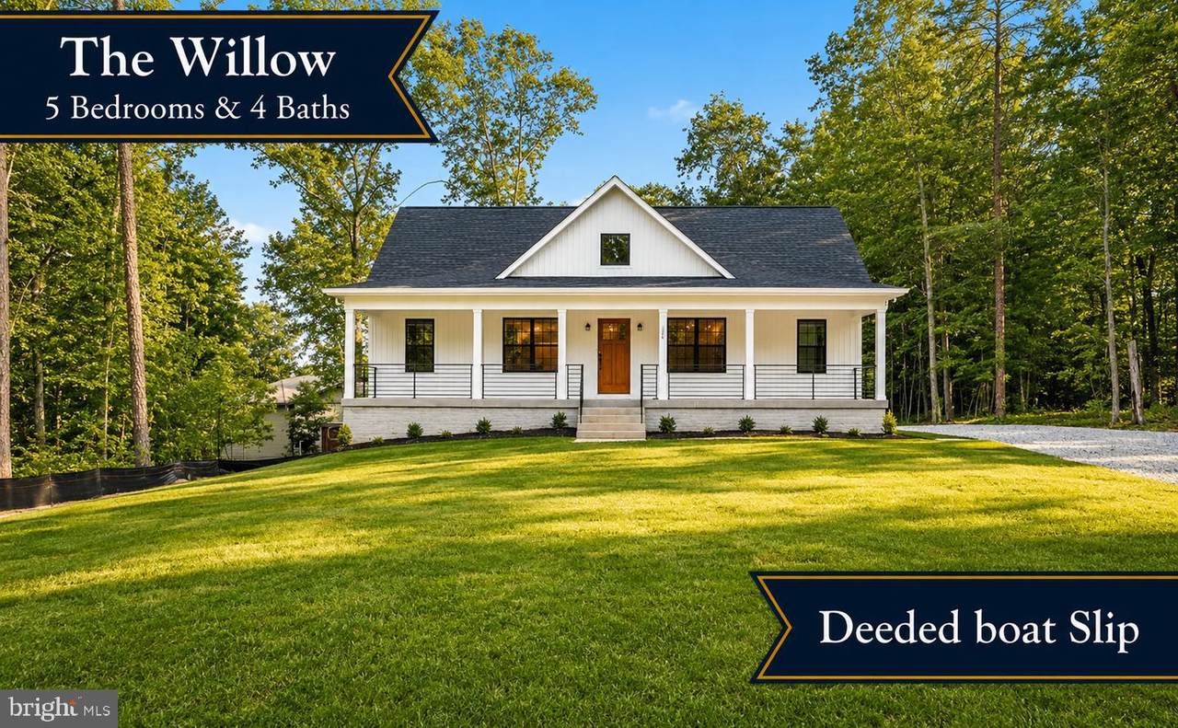
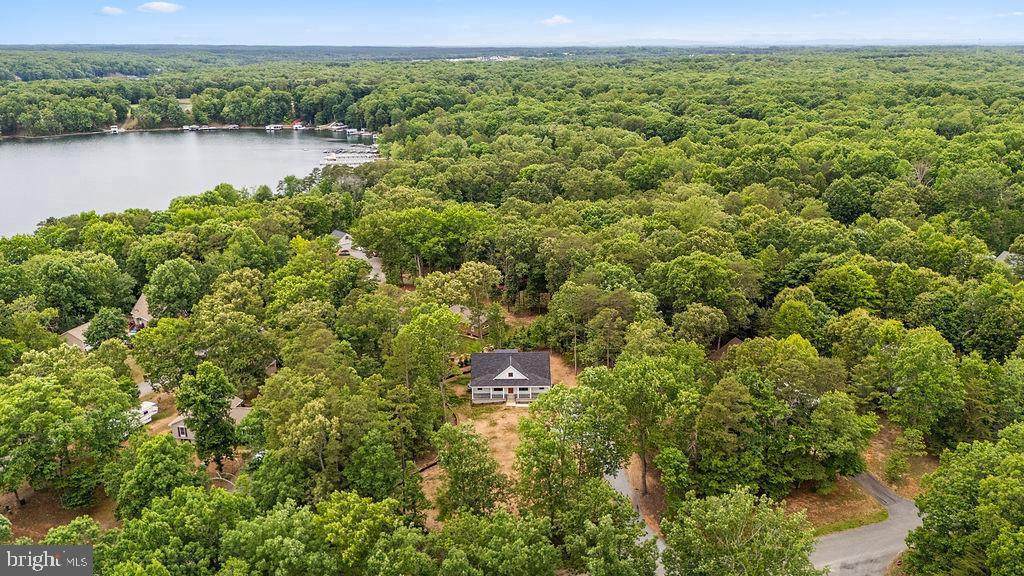
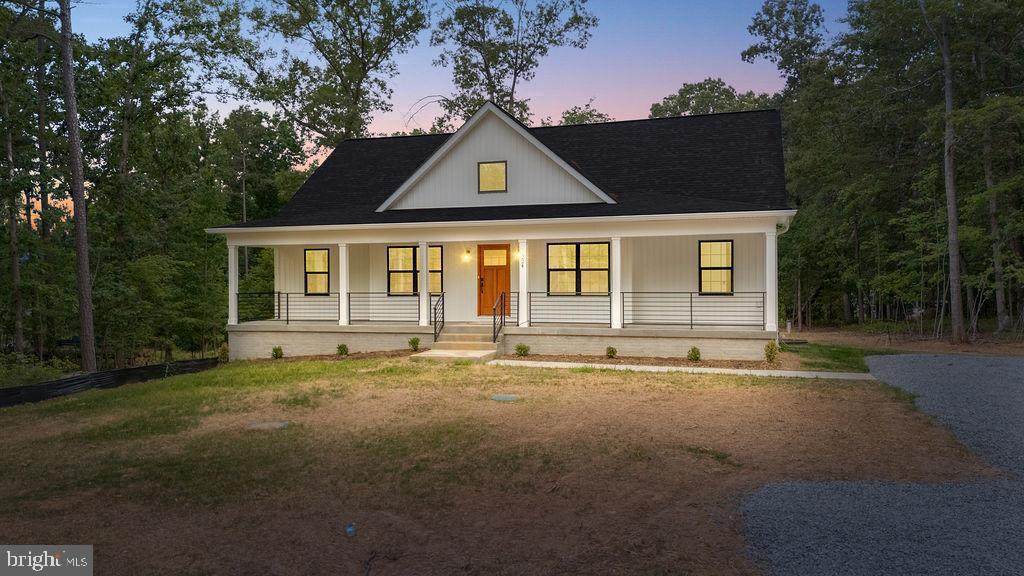
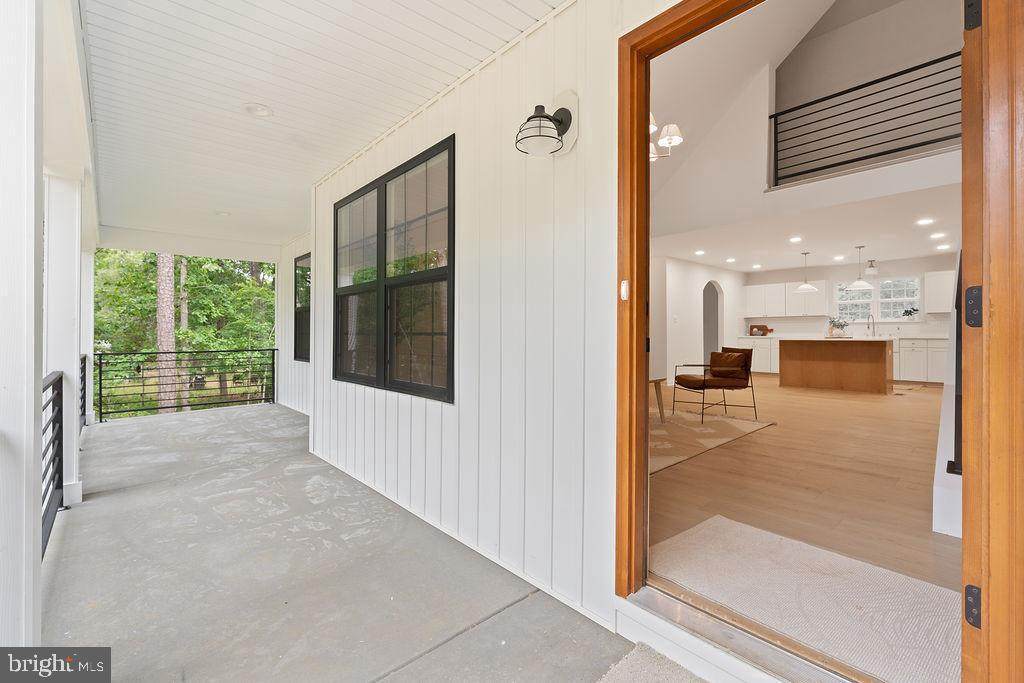
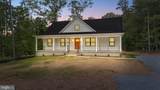
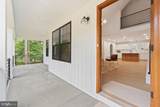
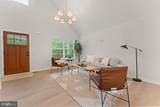
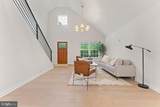
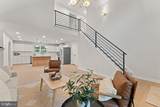
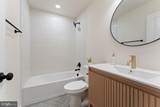
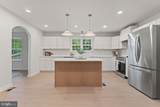
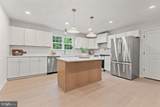
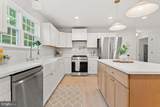
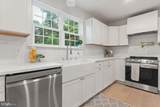
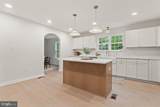
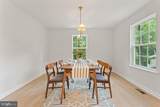
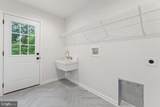
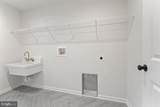
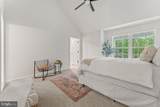
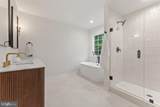
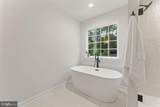
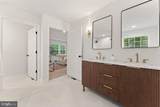
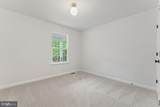
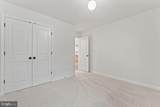
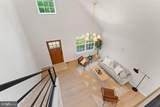
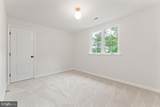
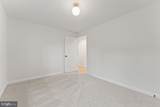
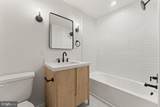
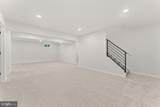
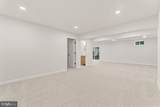
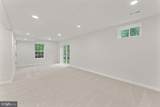
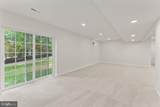
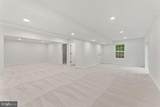
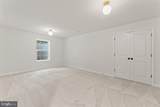
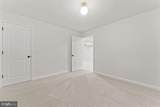
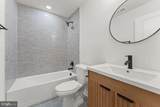
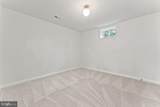
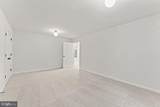
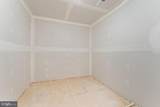
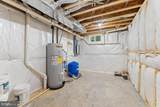
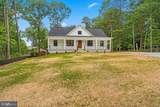
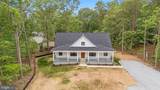
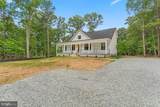
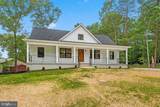
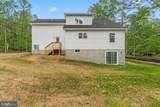
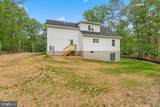
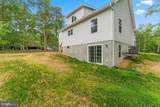
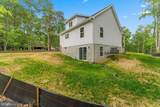
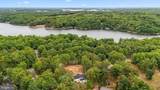
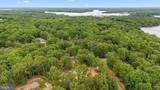
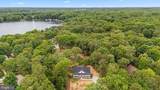
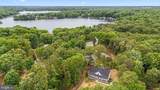
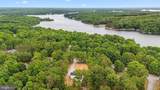
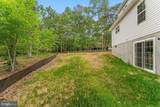
Quietly tucked away in the Lake Anna-access community of Edgewood Bay, this newly completed custom home by Ironwood Homes combines thoughtful design, flexible living space, and a private setting just a short stroll from the lake. Welcome to 224 Edgewood Drive! Showcasing the builder’s new Willow floor plan, this Traditional-style home offers more than 2,991 finished square feet with four legal bedrooms, four full bathrooms, a finished walkout basement, and a deeded boat slip that conveys with the property. Set on a level 0.92-acre homesite surrounded by mature trees, the property offers a wonderful balance of privacy and usable outdoor space. Multiple access points to Lake Anna’s shoreline are less than 750 feet away. Edgewood Bay residents enjoy community lake access with an annual HOA fee of approximately $200, plus approximately $200 annually for the deeded boat slip. Crisp white siding, cast-iron porch railings, and an expansive concrete front porch create timeless curb appeal. Stretching nearly 50 feet across the front of the home, the porch offers plenty of room for rocking chairs and outdoor seating. The mostly cleared backyard provides space for entertaining, gardening, or a future patio, while the extra-wide driveway offers generous parking. Inside, soaring vaulted ceilings, an open upper-level overlook, and abundant natural light create an impressive sense of space. Premium luxury vinyl plank flooring extends throughout the main living areas. The kitchen features quartz countertops, upgraded cabinetry, an oversized refrigerator, pantry storage, a pot filler, and a large center island perfect for casual dining and entertaining. An arched opening leads into the dining area overlooking the backyard. The main level features a desirable split-bedroom layout. One side offers a guest bedroom and nearby full bath, while the opposite wing is dedicated to the spacious primary suite with a soaking tub, glass-enclosed shower, double vanity, and walk-in closet. A mudroom with utility sink, laundry area, and exterior access adds everyday convenience. Upstairs, an additional ensuite bedroom provides a private retreat for family or guests, along with unfinished attic storage. The finished walkout basement adds even more versatility with a legal bedroom, full bathroom, oversized recreation room, and a bonus room currently used as a fifth bedroom. Please note the bonus room does not meet legal bedroom requirements due to the height and size of the window. The recreation space offers plenty of room for movie nights, game tables, a home gym, or multiple lounge areas. With two suite-style bedrooms, flexible living spaces, nearly an acre of land, community lake access, and a deeded boat slip, this brand-new home offers the opportunity to enjoy Lake Anna living with space, privacy, and everyday convenience just minutes from grocery stores and dining.
-
5BEDS
-
0.92ACRES
-
4BATHS
-
01/2 BATHS
-
2,991SQFT
-
$187$/SQFT
School Information
Description
Quietly tucked away in the Lake Anna-access community of Edgewood Bay, this newly completed custom home by Ironwood Homes combines thoughtful design, flexible living space, and a private setting just a short stroll from the lake. Welcome to 224 Edgewood Drive! Showcasing the builder’s new Willow floor plan, this Traditional-style home offers more than 2,991 finished square feet with four legal bedrooms, four full bathrooms, a finished walkout basement, and a deeded boat slip that conveys with the property. Set on a level 0.92-acre homesite surrounded by mature trees, the property offers a wonderful balance of privacy and usable outdoor space. Multiple access points to Lake Anna’s shoreline are less than 750 feet away. Edgewood Bay residents enjoy community lake access with an annual HOA fee of approximately $200, plus approximately $200 annually for the deeded boat slip. Crisp white siding, cast-iron porch railings, and an expansive concrete front porch create timeless curb appeal. Stretching nearly 50 feet across the front of the home, the porch offers plenty of room for rocking chairs and outdoor seating. The mostly cleared backyard provides space for entertaining, gardening, or a future patio, while the extra-wide driveway offers generous parking. Inside, soaring vaulted ceilings, an open upper-level overlook, and abundant natural light create an impressive sense of space. Premium luxury vinyl plank flooring extends throughout the main living areas. The kitchen features quartz countertops, upgraded cabinetry, an oversized refrigerator, pantry storage, a pot filler, and a large center island perfect for casual dining and entertaining. An arched opening leads into the dining area overlooking the backyard. The main level features a desirable split-bedroom layout. One side offers a guest bedroom and nearby full bath, while the opposite wing is dedicated to the spacious primary suite with a soaking tub, glass-enclosed shower, double vanity, and walk-in closet. A mudroom with utility sink, laundry area, and exterior access adds everyday convenience. Upstairs, an additional ensuite bedroom provides a private retreat for family or guests, along with unfinished attic storage. The finished walkout basement adds even more versatility with a legal bedroom, full bathroom, oversized recreation room, and a bonus room currently used as a fifth bedroom. Please note the bonus room does not meet legal bedroom requirements due to the height and size of the window. The recreation space offers plenty of room for movie nights, game tables, a home gym, or multiple lounge areas. With two suite-style bedrooms, flexible living spaces, nearly an acre of land, community lake access, and a deeded boat slip, this brand-new home offers the opportunity to enjoy Lake Anna living with space, privacy, and everyday convenience just minutes from grocery stores and dining.
©2026 Bright MLS, All Rights Reserved. IDX information is provided exclusively for consumers' personal, non-commercial use and may not be used for any purpose other than to identify prospective properties consumers may be interested in purchasing. Some properties which appear for sale may no longer be available because they are for instance, under contract, sold, or are no longer being offered for sale. Information is deemed reliable but is not guaranteed accurate by the MLS or RE/MAX Cornerstone Realty. Some real estate firms do not participate in IDX and their listings do not appear on this website. Some properties listed with participating firms do not appear on this website at the request of the seller. Data last updated: 2026-10-09T08:57:36.77.