


Skip To Content

218 Shields Road

STAFFORD, VA 22554
  • $3,200/mo.
  • STATUS: Coming Soon
  • ON SITE: 10 Days
  • ID#: VAST2054254
Coming Soon
UPDATED: 41 min ago
$3,200/mo.
Rental
  • 3
    BEDS
  • 0.05
    ACRES
  • 2
    BATHS
  • 1
    1/2 BATHS
  • 2,272
    SQFT
Neighborhood:
Type:
Rentals
Built:
2014
County:

School Information

Elementary School:
Middle School:
High School:

Description

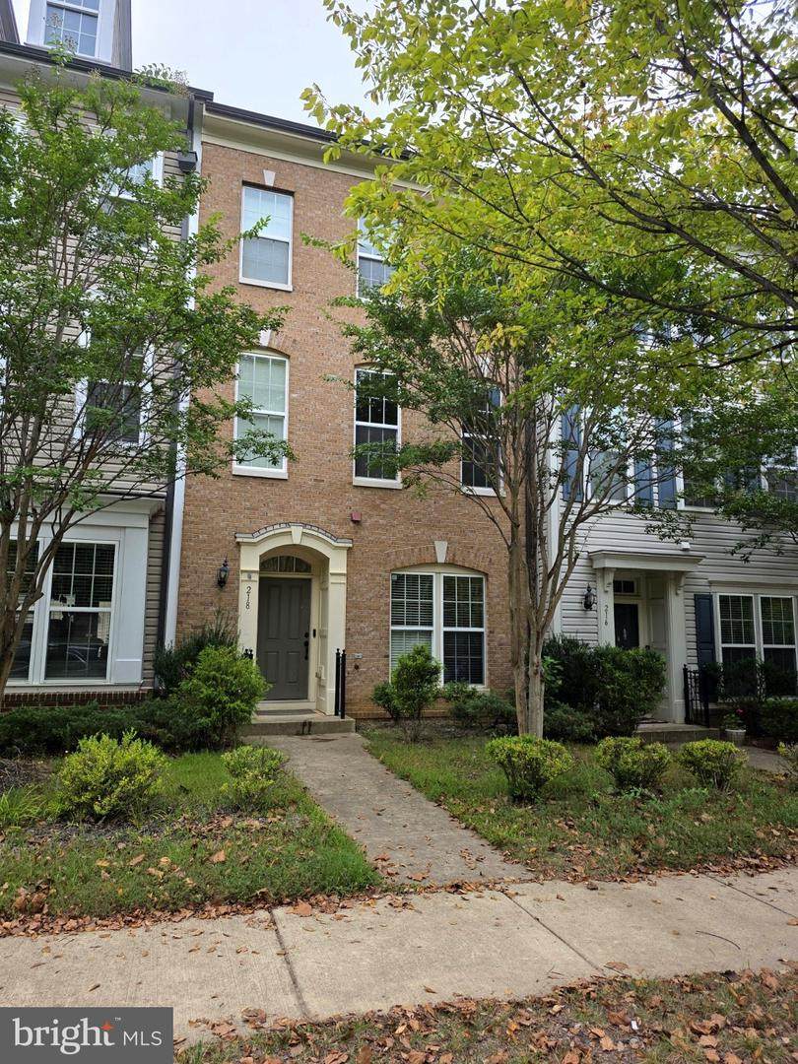
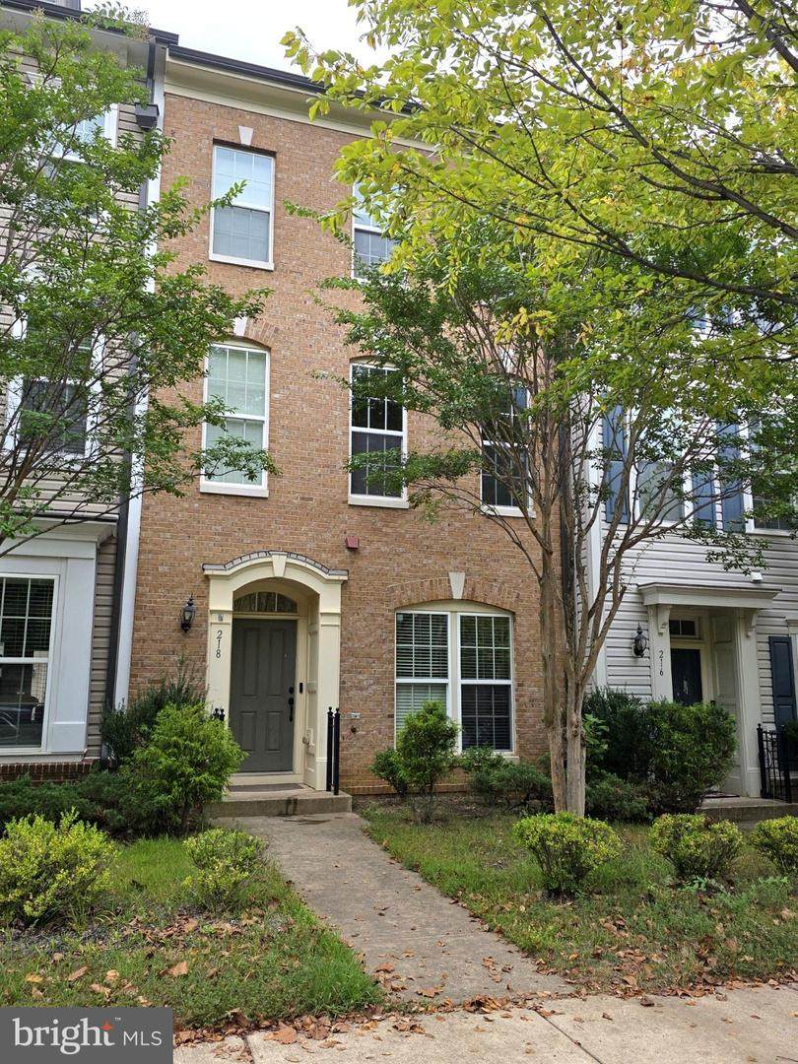
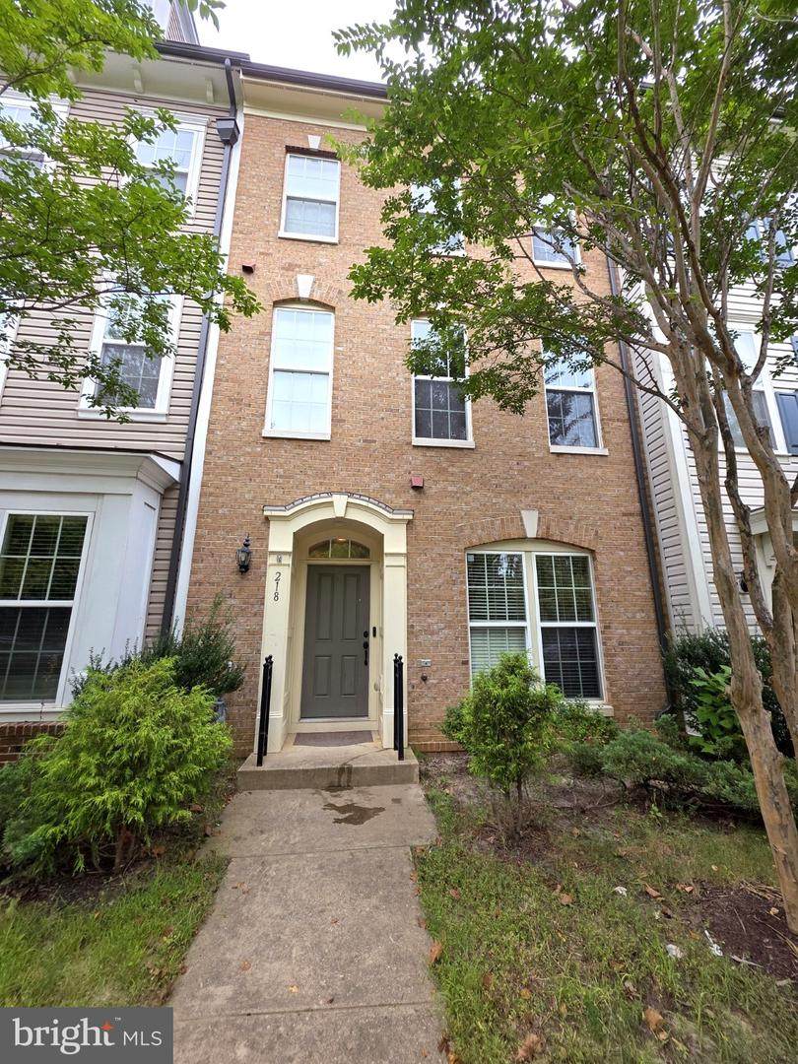
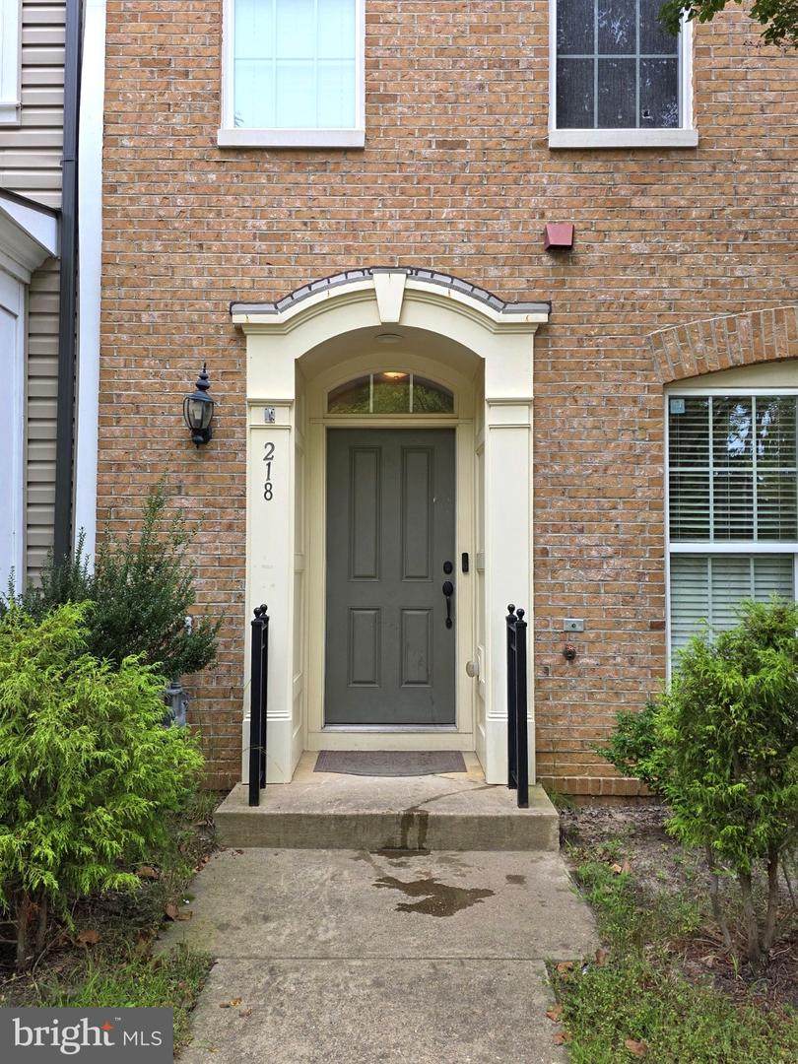
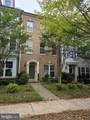
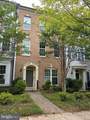
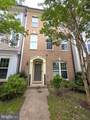
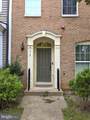
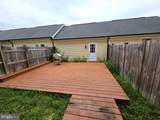
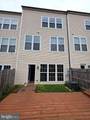
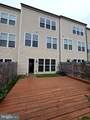
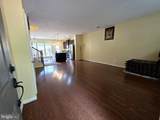
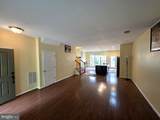
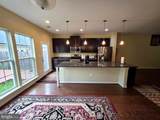
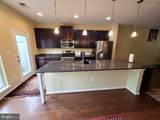
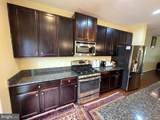
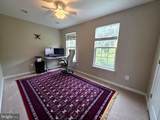
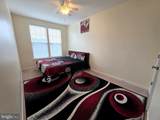
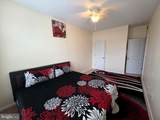
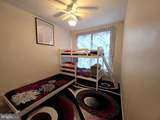
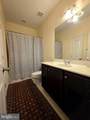
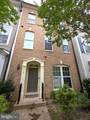
Discover the charm of this beautifully designed townhouse in the desirable Embrey Mill community, available for lease starting December 1, 2026. This spacious 3-bedroom, 2.5-bathroom home offers 2,272 sq. ft. of comfortable living space, perfect for creating lasting memories. Built in 2014, this transitional-style residence features a brick front and vinyl siding, blending modern aesthetics with timeless appeal. The full basement provides ample storage or potential for additional living space, while the detached garage and on-street parking ensure convenience for you and your guests. Embrey Mill is more than just a place to live; it's a vibrant community that fosters connection and engagement. Enjoy nearby parks, perfect for leisurely strolls or weekend picnics, and take advantage of the local amenities that enhance your lifestyle. The neighborhood is known for its excellent schools, making it an ideal choice for those seeking quality education options. With a minimum lease term of 12 months and a maximum of 24 months, this home offers flexibility to suit your needs. The HOA fee is included in the rent, providing peace of mind and access to community resources. Don't miss the opportunity to make this your next residence!


©2026 Bright MLS, All Rights Reserved. IDX information is provided exclusively for consumers' personal, non-commercial use and may not be used for any purpose other than to identify prospective properties consumers may be interested in purchasing. Some properties which appear for sale may no longer be available because they are for instance, under contract, sold, or are no longer being offered for sale. Information is deemed reliable but is not guaranteed accurate by the MLS or RE/MAX Cornerstone Realty. Some real estate firms do not participate in IDX and their listings do not appear on this website. Some properties listed with participating firms do not appear on this website at the request of the seller. Data last updated: 2026-10-05T15:57:18.267.
www.remaxcornerstoneva.com/homes/181517601
Print Image

218 Shields Road STAFFORD, VA 22554

  • Price: $3,200/mo.
  • Status: Coming Soon
  • On Site: 10 Days
  • Updated: 41 min ago
  • ID#: VAST2054254
3
Beds
2
Baths
1
½ Baths
0.05
Acres
2,272
SQFT
2014
Built
Neighborhood:
Embrey Mill
County:
Stafford
Elementary School:
Anthony Burns
Middle School:
Hh Poole
High School:
Colonial Forge
School District:
Stafford County Public Schools
Property Description
Discover the charm of this beautifully designed townhouse in the desirable Embrey Mill community, available for lease starting December 1, 2026. This spacious 3-bedroom, 2.5-bathroom home offers 2,272 sq. ft. of comfortable living space, perfect for creating lasting memories. Built in 2014, this transitional-style residence features a brick front and vinyl siding, blending modern aesthetics with timeless appeal. The full basement provides ample storage or potential for additional living space, while the detached garage and on-street parking ensure convenience for you and your guests. Embrey Mill is more than just a place to live; it's a vibrant community that fosters connection and engagement. Enjoy nearby parks, perfect for leisurely strolls or weekend picnics, and take advantage of the local amenities that enhance your lifestyle. The neighborhood is known for its excellent schools, making it an ideal choice for those seeking quality education options. With a minimum lease term of 12 months and a maximum of 24 months, this home offers flexibility to suit your needs. The HOA fee is included in the rent, providing peace of mind and access to community resources. Don't miss the opportunity to make this your next residence!
Exterior Features

Architectural Style Transitional Construction Materials Brick FrontOtherVinyl Siding Garage Spaces 2.00 Garage Type Garage - Rear Entry Garage YN Yes Parking Types Detached GarageOn Street Pool No Pool Water Access YN No Water View YN No Waterfront YN No

Interior Features

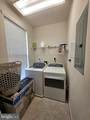
Above Grade Fin SQFT 2272 Basement Full Basement YN Yes Below Grade Finished Area 0 Below Grade Unfinished Area 0 Cooling Central A/C Fireplace YN No Heating CentralForced Air Heating YN Yes Laundry Type Dryer In UnitWasher In Unit Levels 3 Main Level Bedrooms 0 Pets Allowed Case by Case BasisPet Addendum/Deposit Spa YN No Upper Level1 Bedrooms 2

Property Features

Accessibility Features Level Entry - Main Application Fee 50.00 Association Amenities Bar/LoungeClub HouseCommunity CenterDog ParkExercise RoomFitness CenterPool - Outdoor Association Fee 143.00 Association Fee Frequency Monthly Association Fee Includes Trash Association Name EMBROY MILL Association YN Yes Central Air YN Yes Condo YN No Cooling Fuel Electric Federal Flood Zone YN No Foundation Details Slab Heating Fuel Natural Gas Historic YN No Horse YN No Hot Water Natural Gas Navigable Water YN N New Construction YN No Original MLSNumber 805424215298 Ownership Interest Other Pets Allowed YN Yes Purchase Optional YN No Rent Includes HOA/Condo Fee Security Deposit 3200.00 Senior Community YN No Sewer No Sewer System Smoking Allowed YN No Structure Design Type Interior Row/Townhouse Tenant Pays Cable TVCommon Area MaintenanceElectricityExterior MaintenanceFrozen Waterpipe DamageGasGutter CleaningHeatHot WaterHVAC MaintenanceInternetLawn/Tree/Shrub CareLight Bulbs/Filters/Fuses/Alarm CarePest ControlSnow RemovalUtilities - AllWindows/Screens Utilities Electric AvailableNatural Gas AvailableWater Available Vacation Rental YN No Water Source Public Zoning PD2

Listing courtesy of Kaga Realty Group LLC: .


©2026 Bright MLS, All Rights Reserved. IDX information is provided exclusively for consumers' personal, non-commercial use and may not be used for any purpose other than to identify prospective properties consumers may be interested in purchasing. Some properties which appear for sale may no longer be available because they are for instance, under contract, sold, or are no longer being offered for sale. Information is deemed reliable but is not guaranteed accurate by the MLS or RE/MAX Cornerstone Realty. Some real estate firms do not participate in IDX and their listings do not appear on this website. Some properties listed with participating firms do not appear on this website at the request of the seller. Data last updated: 2026-10-05T15:57:18.267.
 
https://bt-photos.global.ssl.fastly.net/brightmls/orig_boomver_1_805424215298-2.jpg https://bt-photos.global.ssl.fastly.net/brightmls/orig_boomver_1_805424215298-2.jpg https://bt-photos.global.ssl.fastly.net/brightmls/orig_boomver_1_805424215298-2.jpg
Logo
RE/MAX Cornerstone Realty
1810 Princess Anne St.
Fredericksburg VA, 22401