


Skip To Content

2172 Golf Course Drive

RESTON, VA 20191
  • $739,990
  • STATUS: Active Under Contract
  • ON SITE: 88 Days
  • ID#: VAFX2327740
Under Contract
UPDATED: 47 min ago
$739,990
  • 4
    BEDS
  • 0.07
    ACRES
  • 2
    BATHS
  • 2
    1/2 BATHS
  • 2,536
    SQFT
  • $292
    $/SQFT
Neighborhood:
Type:
Townhouse
Built:
1972
County:

School Information

Elementary School:
Middle School:
High School:

Description

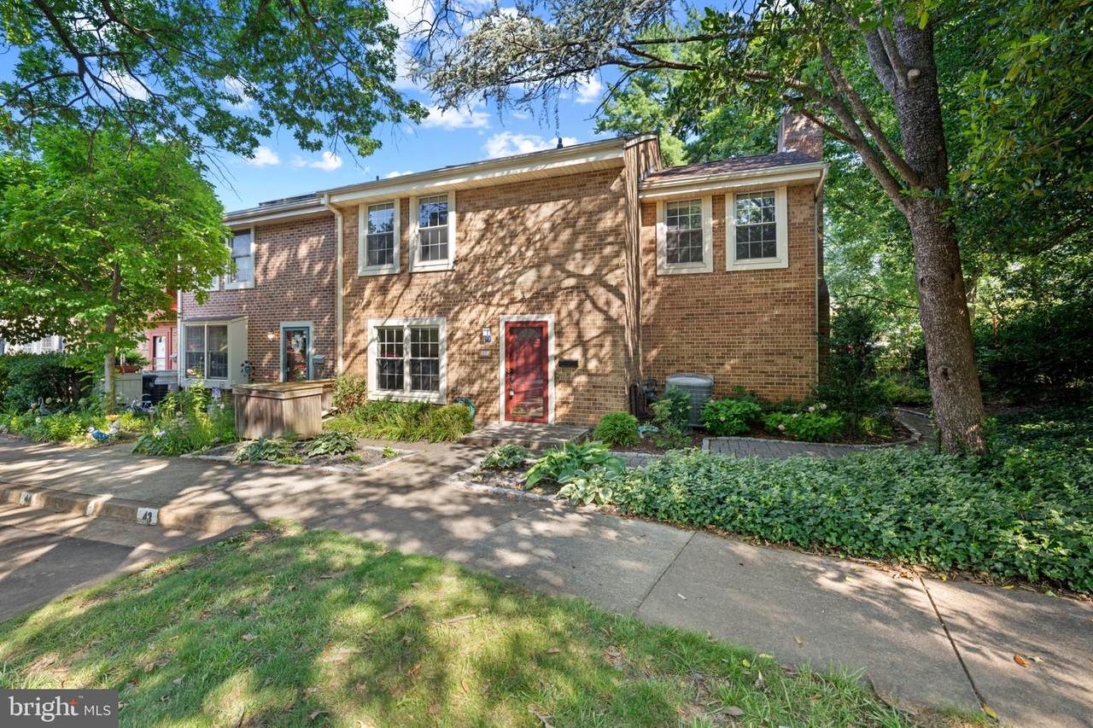
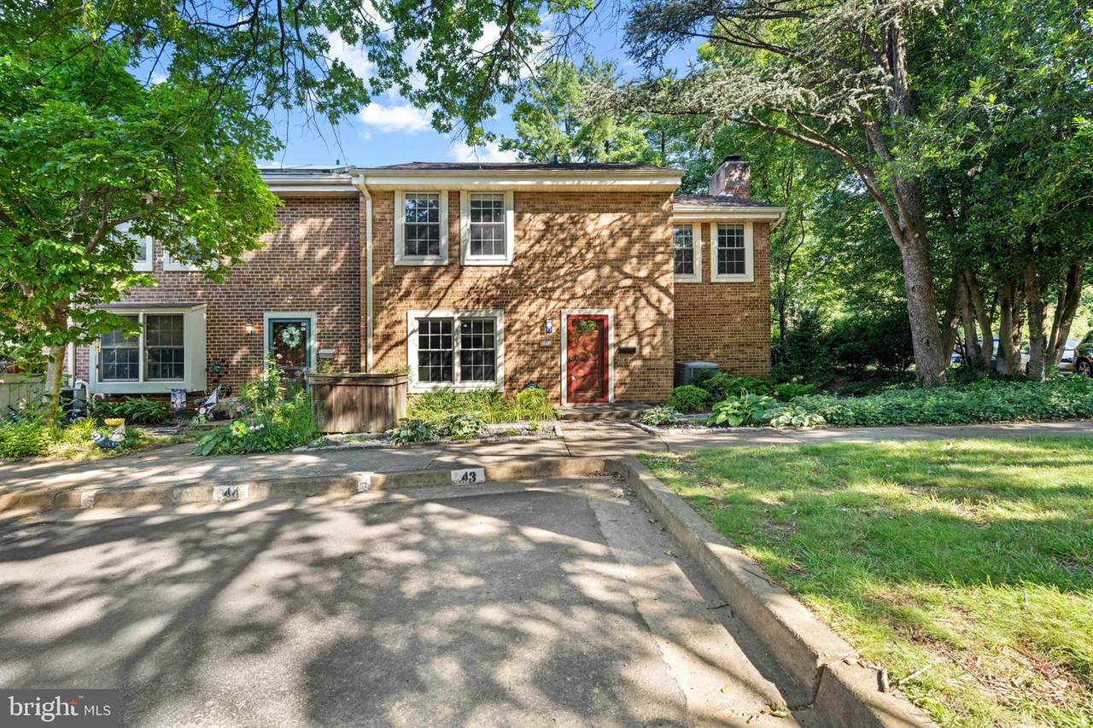
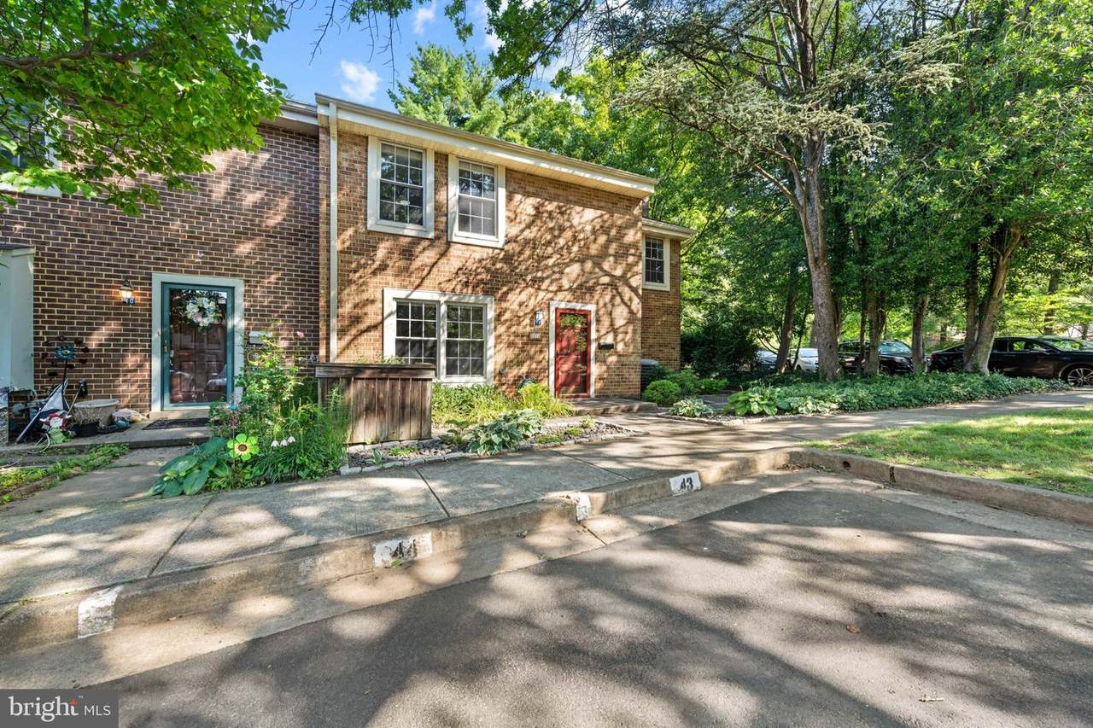
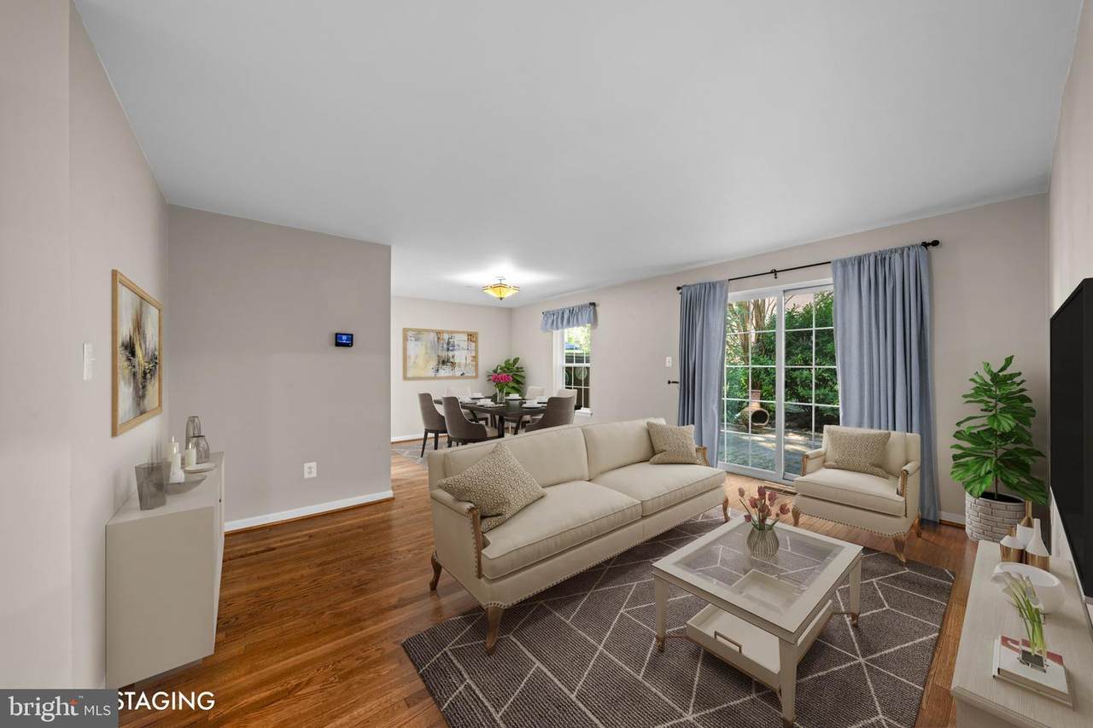
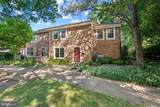
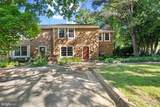
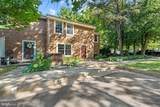
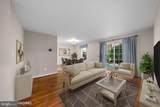
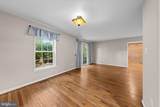
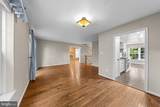
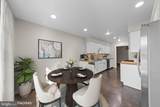
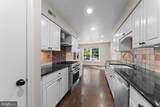
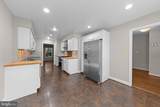
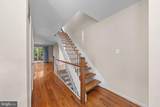
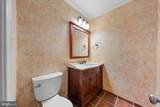
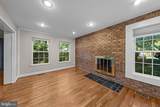
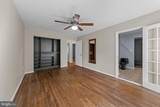
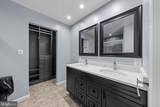
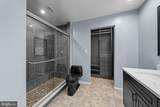
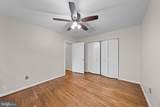
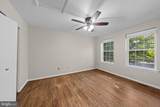
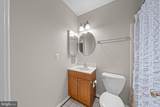
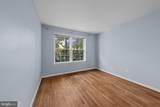
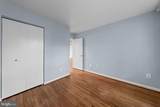
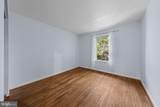
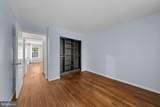
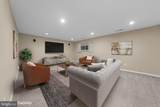
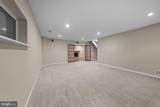
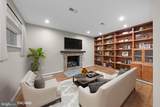
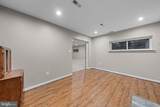
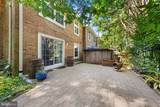
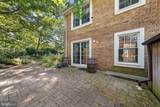
Welcome home to this beautifully maintained three-level end-unit townhome, one of the largest models in the community with extensions on all three levels! Ideally situated in a sought-after Reston location, this spacious home combines comfort, style, and convenience. The sun-filled main and upper levels feature gleaming hardwood floors, while the updated kitchen offers granite countertops, stainless steel appliances, and a generous pantry. Enjoy cozy evenings by the fireplace in the living room, or head downstairs to the finished lower level featuring a second fireplace, custom built-ins, perfect for entertaining or relaxing. Upstairs, the spacious primary suite boasts two closets and a beautifully remodeled en suite bath. Head back down to the main level and step outside to a private brick patio and walkway surrounded by attractive landscaping, complete with a storage shed. A peaceful setting backing to mature trees and common area, creating the perfect outdoor retreat. Experience the incredible Reston lifestyle with access to walking and biking trails, numerous parks, multiple community pools, tennis and pickleball courts, playgrounds, and year-round recreational amenities. Conveniently located near shopping, dining, the Metro, and major commuter routes, this home offers the perfect blend of comfort, convenience, and community.

Monthly Payment Calculator


©2026 Bright MLS, All Rights Reserved. IDX information is provided exclusively for consumers' personal, non-commercial use and may not be used for any purpose other than to identify prospective properties consumers may be interested in purchasing. Some properties which appear for sale may no longer be available because they are for instance, under contract, sold, or are no longer being offered for sale. Information is deemed reliable but is not guaranteed accurate by the MLS or RE/MAX Cornerstone Realty. Some real estate firms do not participate in IDX and their listings do not appear on this website. Some properties listed with participating firms do not appear on this website at the request of the seller. Data last updated: 2026-10-07T07:53:04.017.
www.remaxcornerstoneva.com/homes/178700575
Print Image

2172 Golf Course Drive RESTON, VA 20191

  • Price: $739,990
  • Status: Active Under Contract
  • On Site: 88 Days
  • Updated: 47 min ago
  • ID#: VAFX2327740
4
Beds
2
Baths
2
½ Baths
0.07
Acres
2,536
SQFT
$292
$/SQFT
1972
Built
Neighborhood:
Reston
County:
Fairfax
Elementary School:
Terraset
Middle School:
Hughes
High School:
South Lakes
School District:
Fairfax County Public Schools
Property Description
Welcome home to this beautifully maintained three-level end-unit townhome, one of the largest models in the community with extensions on all three levels! Ideally situated in a sought-after Reston location, this spacious home combines comfort, style, and convenience. The sun-filled main and upper levels feature gleaming hardwood floors, while the updated kitchen offers granite countertops, stainless steel appliances, and a generous pantry. Enjoy cozy evenings by the fireplace in the living room, or head downstairs to the finished lower level featuring a second fireplace, custom built-ins, perfect for entertaining or relaxing. Upstairs, the spacious primary suite boasts two closets and a beautifully remodeled en suite bath. Head back down to the main level and step outside to a private brick patio and walkway surrounded by attractive landscaping, complete with a storage shed. A peaceful setting backing to mature trees and common area, creating the perfect outdoor retreat. Experience the incredible Reston lifestyle with access to walking and biking trails, numerous parks, multiple community pools, tennis and pickleball courts, playgrounds, and year-round recreational amenities. Conveniently located near shopping, dining, the Metro, and major commuter routes, this home offers the perfect blend of comfort, convenience, and community.
Exterior Features

Architectural Style Colonial Assigned Parking Spaces 2 Construction Materials Brick Garage YN No Parking Features Assigned Parking Types Other Pool Yes - Community Water Access YN No Water View YN No Waterfront YN No

Interior Features

Above Grade Fin SQFT 1846 Appliances Built-In MicrowaveDishwasherDisposalDryerOven/Range - GasRefrigeratorStainless Steel AppliancesWasher Basement Fully Finished Basement YN Yes Below Grade Finished Area 690 Below Grade Unfinished Area 0 Cooling Ceiling Fan(s)Central A/C Fireplace YN Yes Fireplaces Total 2 Heating Forced Air Heating YN Yes Inclusions Surround sound in basement & humidor in basement den convey Interior Features Breakfast AreaBuilt-InsCarpetCeiling Fan(s)Kitchen - Eat-InRecessed LightingUpgraded CountertopsWindow TreatmentsWood Floors Levels 3 Main Level Bedrooms 0 Room List Living RoomDining RoomPrimary BedroomBedroom 2Bedroom 3Bedroom 4KitchenFamily RoomDenBreakfast RoomRecreation Room Upper Level1 Bedrooms 4

Property Features

Accessibility Features None Association Amenities Basketball CourtsCommon GroundsJog/Walk PathPool - OutdoorTennis CourtsTot Lots/PlaygroundRacquet Ball Association Fee 347.00 Association Fee Frequency Quarterly Association Fee Includes TrashSnow RemovalCommon Area MaintenancePool(s) Association YN Yes Central Air YN Yes Condo YN No Cooling Fuel Electric Foundation Details Other Heating Fuel Natural Gas Hot Water Natural Gas Navigable Water YN N New Construction YN No Original MLSNumber 805141598788 Other Fees 890.00 Other Fees Frequency Annually Ownership Interest Fee Simple Sale Type Standard Senior Community YN No Sewer Public Sewer Structure Design Type End of Row/Townhouse Tax Annual Amount 8249.00 Tax Lot 84 Vacation Rental YN No Water Source Public Zoning 370

Listing courtesy of Stritt Realty: .


©2026 Bright MLS, All Rights Reserved. IDX information is provided exclusively for consumers' personal, non-commercial use and may not be used for any purpose other than to identify prospective properties consumers may be interested in purchasing. Some properties which appear for sale may no longer be available because they are for instance, under contract, sold, or are no longer being offered for sale. Information is deemed reliable but is not guaranteed accurate by the MLS or RE/MAX Cornerstone Realty. Some real estate firms do not participate in IDX and their listings do not appear on this website. Some properties listed with participating firms do not appear on this website at the request of the seller. Data last updated: 2026-10-07T07:53:04.017.
 
https://bt-photos.global.ssl.fastly.net/brightmls/1280_boomver_2_805141598788-2.jpg https://bt-photos.global.ssl.fastly.net/brightmls/1280_boomver_2_805141598788-2.jpg https://bt-photos.global.ssl.fastly.net/brightmls/1280_boomver_2_805141598788-2.jpg
Logo
RE/MAX Cornerstone Realty
1810 Princess Anne St.
Fredericksburg VA, 22401