








Description
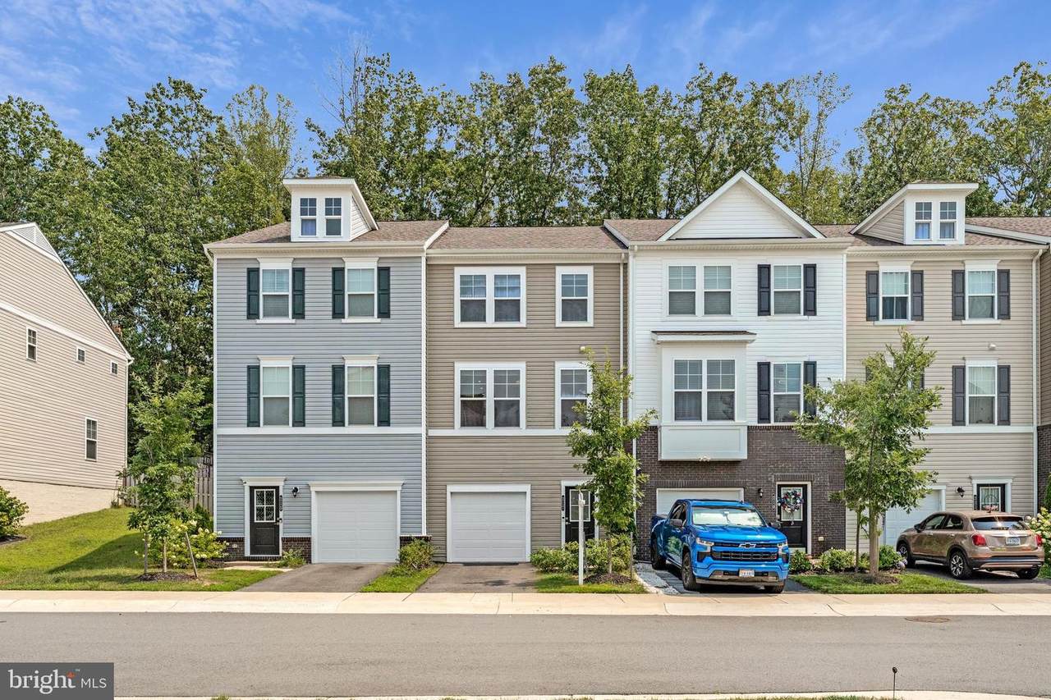
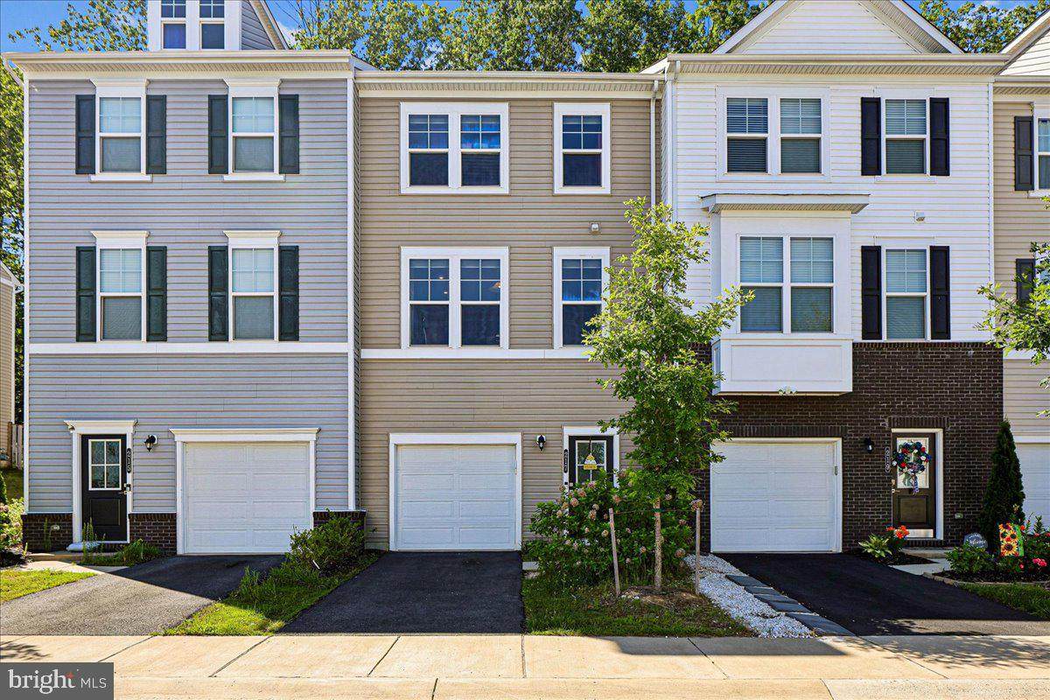
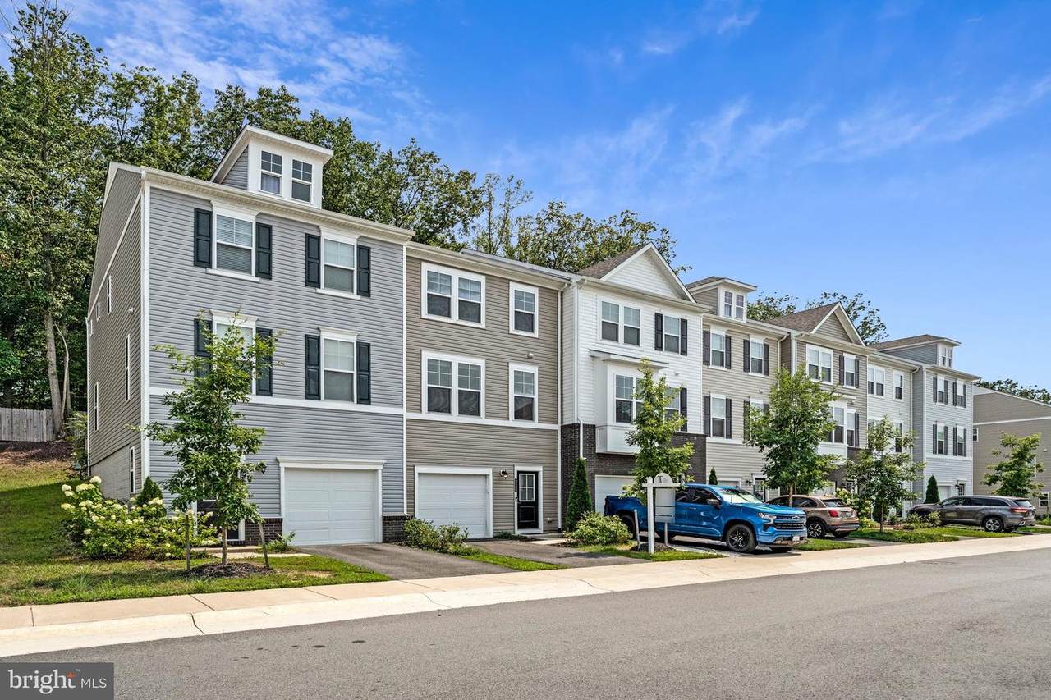
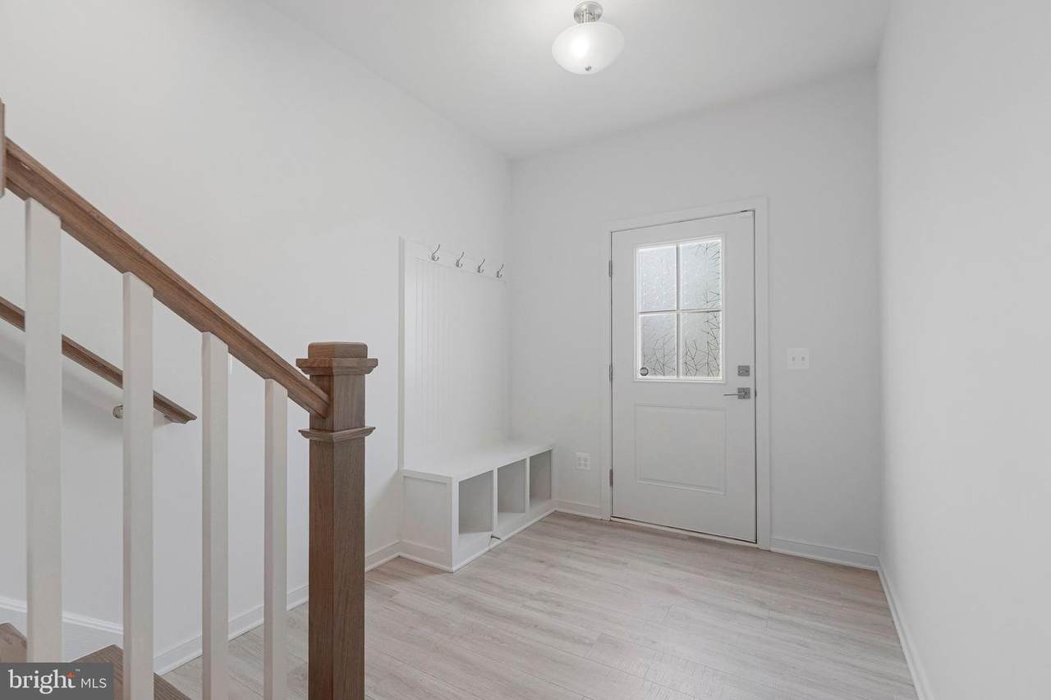
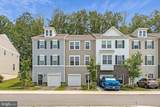
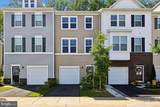
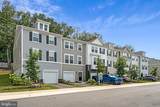
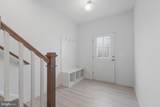
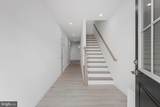
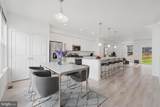
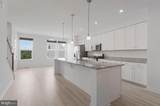
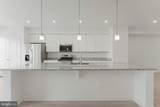
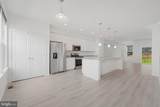
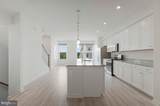
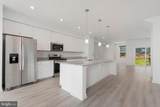
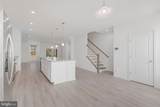
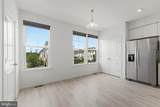
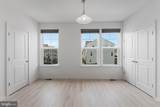
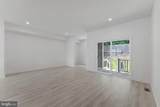
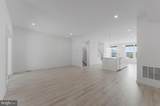
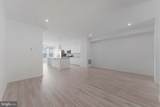
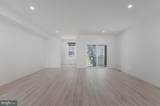
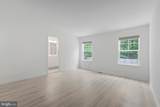
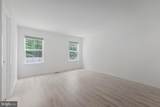
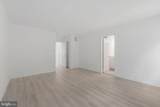
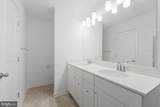
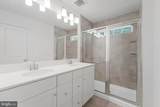
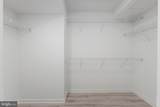
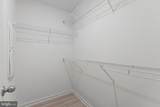
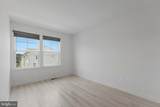
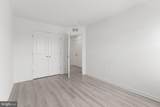
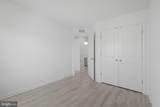
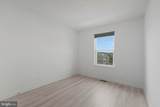
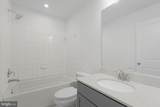
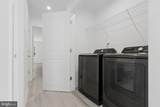
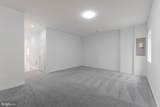
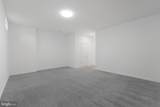
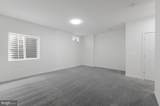
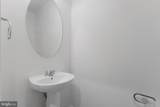
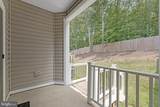
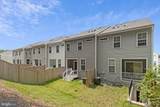
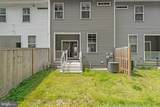
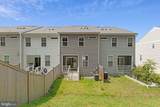
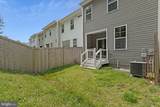
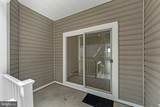
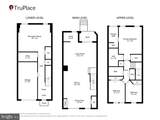
Price improvement, below tax value, means instant equity potential. Gorgeously refreshed premium townhome, including fresh paint throughout, deep cleaning, landscaping, and lighting. Welcome to Quantico Village, which features a stunning 3-bedroom in this sought-after community in Stafford near Quantico. Modern and luxurious, this beautifully designed home offers more than 2,300 square feet of stylish living space, an open-concept layout, and a peaceful setting backing to trees, a standout feature in the community. Ideally located near Quantico, parks, recreation, shopping, and commuter routes, this home is perfectly suited for buyers seeking everyday convenience and comfort.Step inside to find trendy flooring, spacious living areas, and contemporary finishes throughout. The main level is designed for entertaining, featuring an expansive open floor plan centered around a large kitchen island — the perfect gathering space for family and friends. The chef’s kitchen offers abundant modern cabinetry and countertops, pantry storage, stylish finishes and lighting, and an eat-in dining area that blends style and functionality.The main level also includes a spacious family room, flexible office space, and access to a private balcony overlooking trees and green space. Upstairs, generously sized bedrooms include a spacious primary suite with two walk-in closets and an en-suite bath with double vanity. The finished lower level adds valuable flexible living space with large rec room, half bathroom, storage and direct garage access.Built in 2021, the home includes newer systems, windows, and appliances -- a move-in ready experience. Combining modern style, functional living space, and a fantastic location near Quantico, this is a picture-perfect property to call home.
-
3BEDS
-
0.05ACRES
-
2BATHS
-
21/2 BATHS
-
2,332SQFT
-
$208$/SQFT
School Information
Description
Price improvement, below tax value, means instant equity potential. Gorgeously refreshed premium townhome, including fresh paint throughout, deep cleaning, landscaping, and lighting. Welcome to Quantico Village, which features a stunning 3-bedroom in this sought-after community in Stafford near Quantico. Modern and luxurious, this beautifully designed home offers more than 2,300 square feet of stylish living space, an open-concept layout, and a peaceful setting backing to trees, a standout feature in the community. Ideally located near Quantico, parks, recreation, shopping, and commuter routes, this home is perfectly suited for buyers seeking everyday convenience and comfort.Step inside to find trendy flooring, spacious living areas, and contemporary finishes throughout. The main level is designed for entertaining, featuring an expansive open floor plan centered around a large kitchen island — the perfect gathering space for family and friends. The chef’s kitchen offers abundant modern cabinetry and countertops, pantry storage, stylish finishes and lighting, and an eat-in dining area that blends style and functionality.The main level also includes a spacious family room, flexible office space, and access to a private balcony overlooking trees and green space. Upstairs, generously sized bedrooms include a spacious primary suite with two walk-in closets and an en-suite bath with double vanity. The finished lower level adds valuable flexible living space with large rec room, half bathroom, storage and direct garage access.Built in 2021, the home includes newer systems, windows, and appliances -- a move-in ready experience. Combining modern style, functional living space, and a fantastic location near Quantico, this is a picture-perfect property to call home.
©2026 Bright MLS, All Rights Reserved. IDX information is provided exclusively for consumers' personal, non-commercial use and may not be used for any purpose other than to identify prospective properties consumers may be interested in purchasing. Some properties which appear for sale may no longer be available because they are for instance, under contract, sold, or are no longer being offered for sale. Information is deemed reliable but is not guaranteed accurate by the MLS or RE/MAX Cornerstone Realty. Some real estate firms do not participate in IDX and their listings do not appear on this website. Some properties listed with participating firms do not appear on this website at the request of the seller. Data last updated: 2026-10-05T15:57:18.267.