Skip To Content

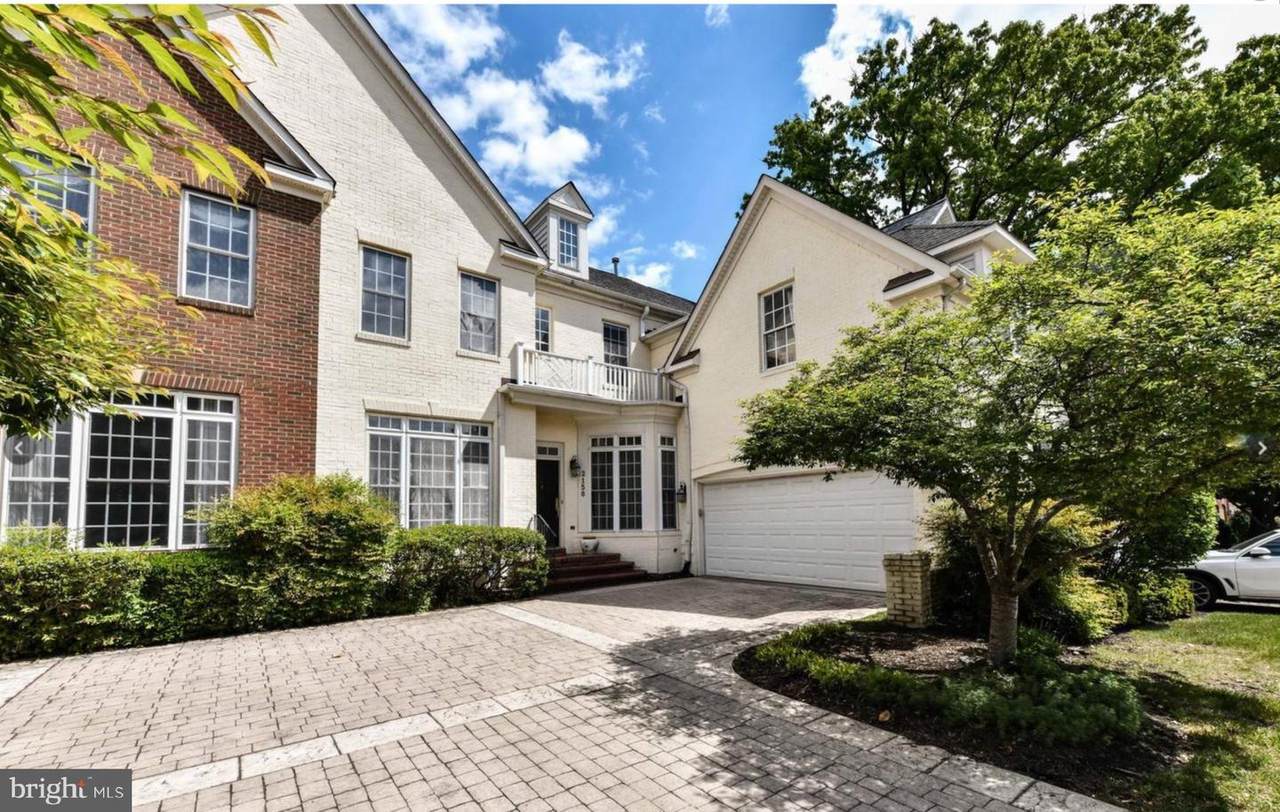
2158 Harithy Drive

DUNN LORING, VA 22027
  • $1,365,000
  • STATUS: Coming Soon
  • ON SITE: 9 Days
  • ID#: VAFX2344220
Coming Soon
UPDATED: 127 min ago
$1,365,000
  • 5
    BEDS
  • 0.08
    ACRES
  • 4
    BATHS
  • 1
    1/2 BATHS
  • 3,364
    SQFT
  • $406
    $/SQFT
Neighborhood:
Type:
Townhouse
Built:
2001
County:

School Information

Elementary School:
Middle School:
High School:

Description

Step inside to a detached, single-family feel with none of the usual townhome compromises. Formal living and dining rooms set the tone for holidays and dressed-up nights in, while the open kitchen and dining area flow into a huge fireplace family room that walks out to an extensively hardscaped backyard — the kind of layout where mornings and entertaining both come easy. A large main-floor bedroom or office, powder room, laundry, and a two-car garage keep everyday life effortless.Upstairs is a true retreat. The primary suite has been beautifully redone with a private sitting room, soaking tub, and a well-designed walk-in closet, while three more generously sized bedrooms — including a guest suite tucked away with real privacy — round out the level, all with updated baths and the same luxurious finish throughout.Downstairs lives just as large: a library with custom built-ins, a flexible den with its own full bath, a huge media and family room with a bar, and ample storage — a lower level made for after-hours living.All just steps from Dunn Loring-Merrifield Metro, Mosaic District, and the W&OD Trail — small-town calm with the city at your fingertips.

Monthly Payment Calculator


©2026 Bright MLS, All Rights Reserved. IDX information is provided exclusively for consumers' personal, non-commercial use and may not be used for any purpose other than to identify prospective properties consumers may be interested in purchasing. Some properties which appear for sale may no longer be available because they are for instance, under contract, sold, or are no longer being offered for sale. Information is deemed reliable but is not guaranteed accurate by the MLS or RE/MAX Cornerstone Realty. Some real estate firms do not participate in IDX and their listings do not appear on this website. Some properties listed with participating firms do not appear on this website at the request of the seller. Data last updated: 2026-10-10T23:52:46.493.
www.remaxcornerstoneva.com/homes/181711392
Print Image

2158 Harithy Drive DUNN LORING, VA 22027

  • Price: $1,365,000
  • Status: Coming Soon
  • On Site: 9 Days
  • Updated: 127 min ago
  • ID#: VAFX2344220
5
Beds
4
Baths
1
½ Baths
0.08
Acres
3,364
SQFT
$406
$/SQFT
2001
Built
Neighborhood:
Laing At Governor Square
County:
Fairfax
Elementary School:
Stenwood
Middle School:
Kilmer
High School:
Marshall
School District:
Fairfax County Public Schools
Property Description
Step inside to a detached, single-family feel with none of the usual townhome compromises. Formal living and dining rooms set the tone for holidays and dressed-up nights in, while the open kitchen and dining area flow into a huge fireplace family room that walks out to an extensively hardscaped backyard — the kind of layout where mornings and entertaining both come easy. A large main-floor bedroom or office, powder room, laundry, and a two-car garage keep everyday life effortless.Upstairs is a true retreat. The primary suite has been beautifully redone with a private sitting room, soaking tub, and a well-designed walk-in closet, while three more generously sized bedrooms — including a guest suite tucked away with real privacy — round out the level, all with updated baths and the same luxurious finish throughout.Downstairs lives just as large: a library with custom built-ins, a flexible den with its own full bath, a huge media and family room with a bar, and ample storage — a lower level made for after-hours living.All just steps from Dunn Loring-Merrifield Metro, Mosaic District, and the W&OD Trail — small-town calm with the city at your fingertips.
Exterior Features

Architectural Style Colonial Construction Materials Aluminum Siding Exterior Features Extensive Hardscape Garage Spaces 2.00 Garage Type Garage - Front Entry Garage YN Yes Parking Features Brick Driveway Parking Types Attached Garage Pool No Pool Water Access YN No Water View YN No Waterfront YN No

Interior Features

Above Grade Fin SQFT 3364 Appliances Built-In MicrowaveCooktopDishwasherDisposalDryerOven - DoubleRefrigeratorWasherWater Heater Basement Fully Finished Basement YN Yes Below Grade Finished Area 0 Below Grade Unfinished Area 0 Cooling Central A/C Fireplace YN Yes Fireplaces Total 1 Furnished No Heating Forced Air Heating YN Yes Interior Features BarBuilt-InsBreakfast AreaCedar Closet(s)Ceiling Fan(s)Combination Kitchen/LivingCombination Dining/LivingCombination Kitchen/DiningCrown MoldingsFamily Room Off KitchenFormal/Separate Dining RoomKitchen - IslandWainscottingWalk-in Closet(s)Window TreatmentsWood Floors Laundry Type Main FloorHas Laundry Levels 3 Main Level Bedrooms 1 Pets Allowed No Pet Restrictions Room List Living RoomDining RoomKitchenFamily RoomDenLibraryFoyerBreakfast RoomBedroom 1LaundryStorage Room Upper Level1 Bedrooms 4

Property Features

Accessibility Features 36"+ wide Halls Association Fee 777.00 Association Fee Frequency Quarterly Association Fee Includes Common Area Maintenance Association YN Yes Central Air YN Yes Condo YN No Cooling Fuel Electric Foundation Details Slab Ground Rent Payment Frequency Annually Heating Fuel Natural Gas Hot Water Natural Gas Navigable Water YN N New Construction YN No Original MLSNumber 805450997120 Ownership Interest Fee Simple Pets Allowed YN Yes Sale Type Standard Senior Community YN No Sewer Public Sewer Structure Design Type Interior Row/Townhouse Tax Annual Amount 14107.00 Tax Lot 24 Utilities Natural Gas AvailableElectric AvailableWater Available Vacation Rental YN No Water Source Public Zoning 305

Listing courtesy of KW United: .


©2026 Bright MLS, All Rights Reserved. IDX information is provided exclusively for consumers' personal, non-commercial use and may not be used for any purpose other than to identify prospective properties consumers may be interested in purchasing. Some properties which appear for sale may no longer be available because they are for instance, under contract, sold, or are no longer being offered for sale. Information is deemed reliable but is not guaranteed accurate by the MLS or RE/MAX Cornerstone Realty. Some real estate firms do not participate in IDX and their listings do not appear on this website. Some properties listed with participating firms do not appear on this website at the request of the seller. Data last updated: 2026-10-10T23:52:46.493.
 
Logo
RE/MAX Cornerstone Realty
1810 Princess Anne St.
Fredericksburg VA, 22401