





Description
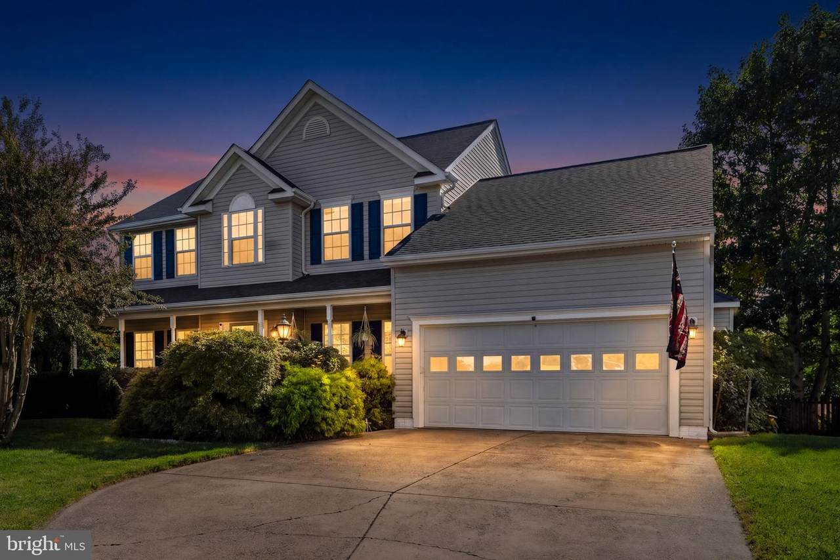
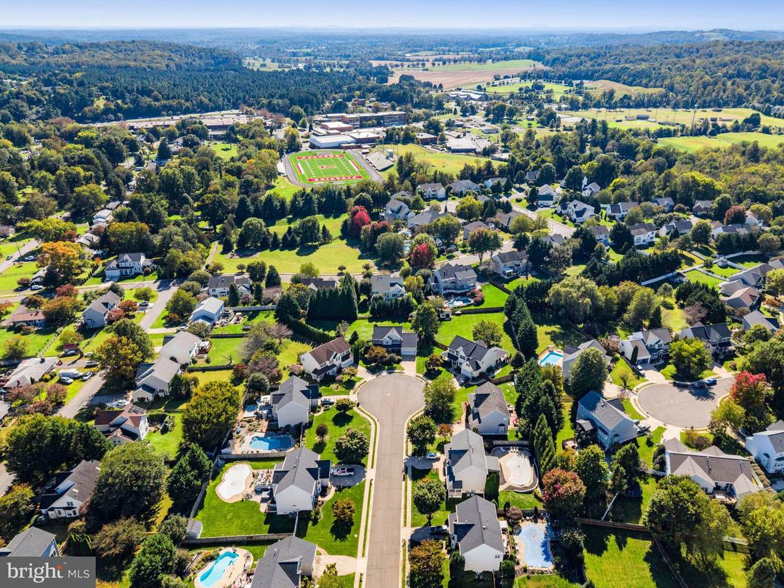
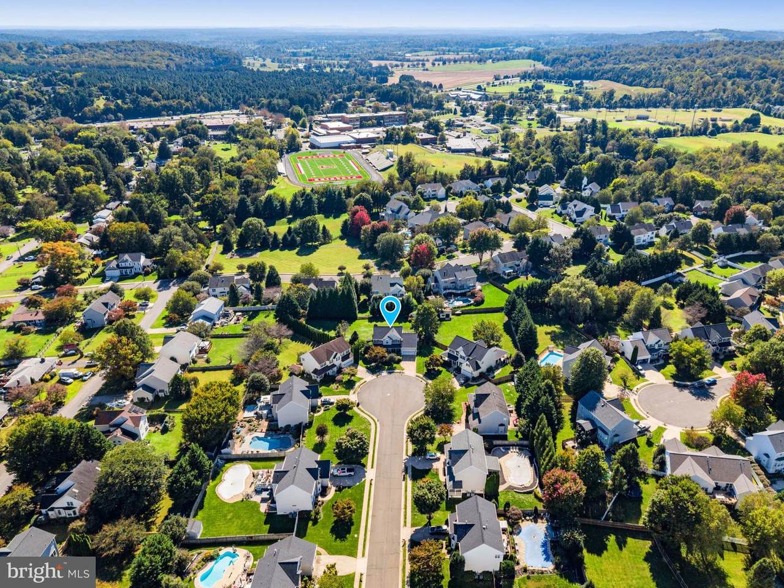
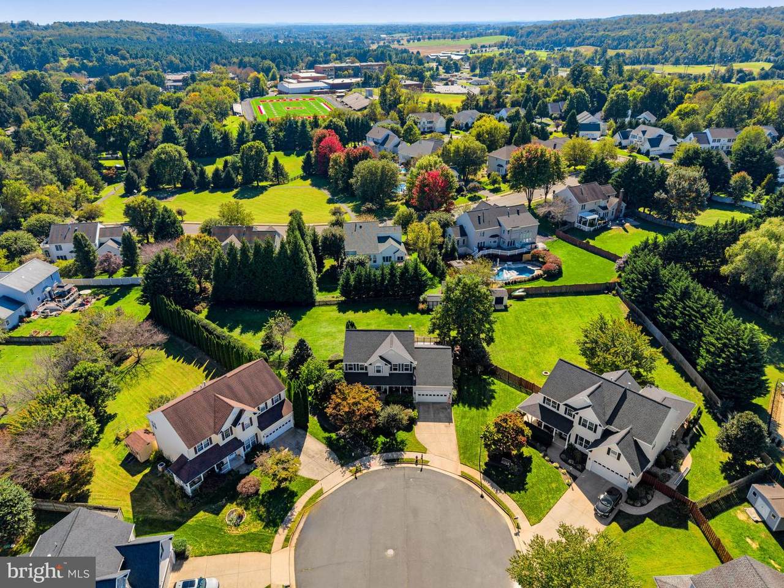
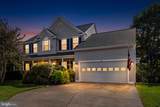
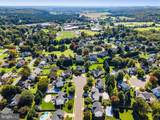
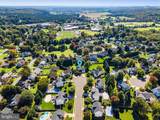
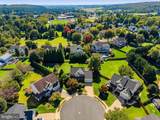
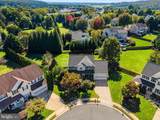
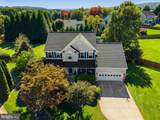
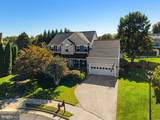
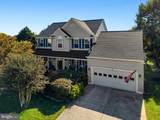
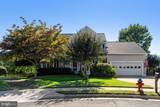
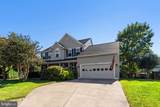
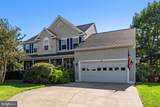
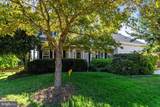
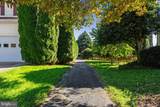
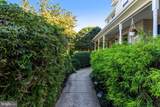
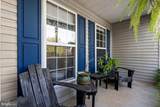
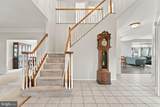
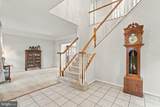
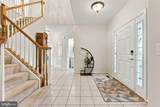
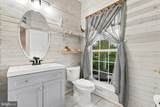
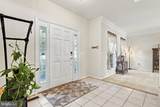
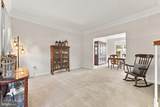
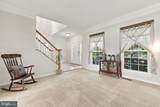
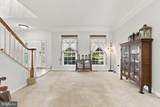
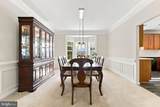
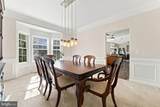
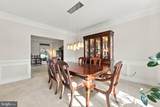
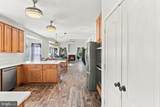
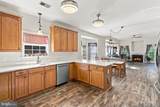
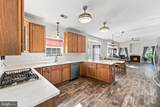
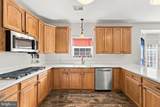
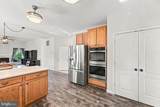
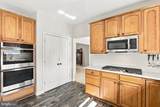
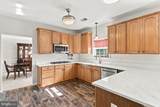
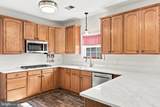
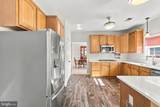
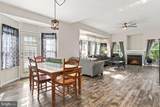
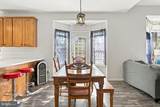
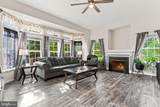
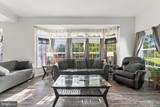
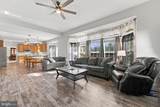
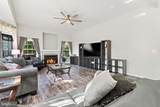
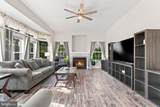
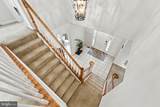
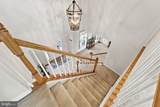
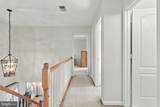
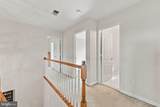
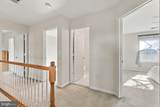
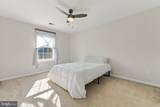
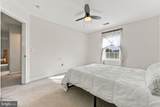
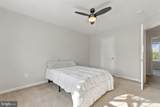
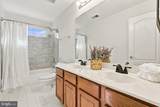
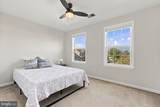
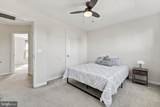
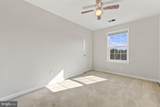
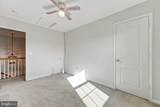
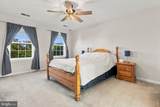
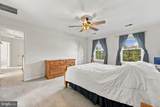
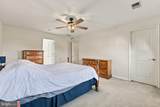
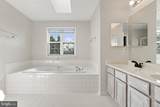
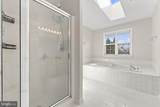
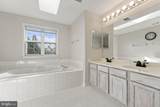
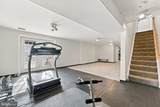
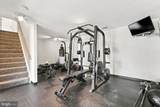
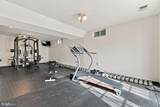
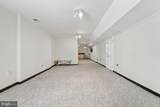
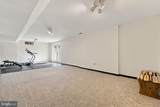
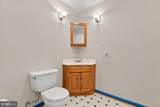
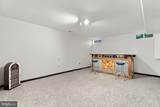
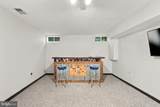
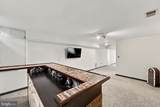
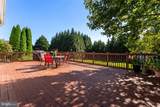
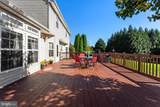
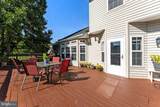
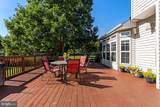
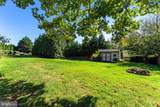
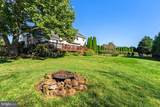
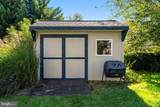
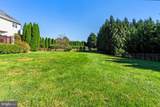
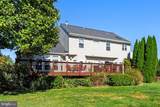
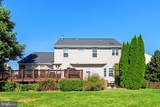
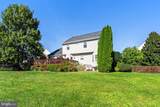
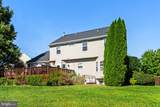
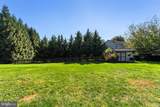
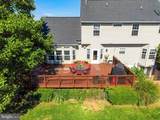
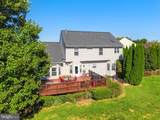
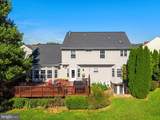
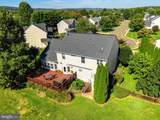
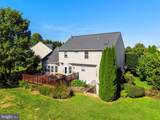
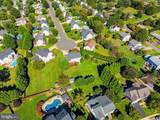
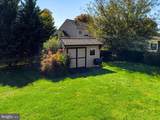
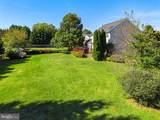
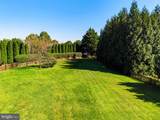
Welcome to sought-after Olde Gold Cup! Ideally positioned right in the center of the cul-de-sac, this Colonial sits on one of the largest lots in the community-just over half an acre! If you love having a backyard to enjoy, entertain, and make your own, this is the one. The beautifully spacious, fully fenced backyard features a huge deck with plenty of room for barbecues, gatherings, gardening, play, and all the outdoor activities you love. And the best part? You get all this space while still being conveniently located in town, close to restaurants, shopping, and everyday conveniences.Inside, the welcoming foyer opens to a formal living room and formal dining room. A convenient half bath and spacious laundry area are also located on the main level. The generously sized kitchen opens to the family room, creating a comfortable space for everyday living and entertaining, with direct access to the oversized deck and backyard.The kitchen has been thoughtfully updated with new quartz countertops, a new stainless gas cooktop, and a new double wall oven, all in 2026. The refrigerator, dishwasher, and microwave have all been replaced within the past three years. The home was freshly painted in 2026 in the popular City Loft color.Upstairs, the spacious primary suite features an ensuite bath with a soaking tub and separate stall shower. Three additional bedrooms share a hall bath with a double vanity.The finished basement provides even more living space with a large recreation room and convenient half bath.Additional updates include a new Trane HVAC system in 2025 with a transferable warranty and a new roof in 2018.A large lot, fenced backyard, oversized deck, cul-de-sac location, and an impressive list of recent updates-this Olde Gold Cup home offers the space you want with the convenience of being right in town!
-
4BEDS
-
0.52ACRES
-
2BATHS
-
21/2 BATHS
-
4,018SQFT
-
$195$/SQFT
School Information
Description
Welcome to sought-after Olde Gold Cup! Ideally positioned right in the center of the cul-de-sac, this Colonial sits on one of the largest lots in the community-just over half an acre! If you love having a backyard to enjoy, entertain, and make your own, this is the one. The beautifully spacious, fully fenced backyard features a huge deck with plenty of room for barbecues, gatherings, gardening, play, and all the outdoor activities you love. And the best part? You get all this space while still being conveniently located in town, close to restaurants, shopping, and everyday conveniences.Inside, the welcoming foyer opens to a formal living room and formal dining room. A convenient half bath and spacious laundry area are also located on the main level. The generously sized kitchen opens to the family room, creating a comfortable space for everyday living and entertaining, with direct access to the oversized deck and backyard.The kitchen has been thoughtfully updated with new quartz countertops, a new stainless gas cooktop, and a new double wall oven, all in 2026. The refrigerator, dishwasher, and microwave have all been replaced within the past three years. The home was freshly painted in 2026 in the popular City Loft color.Upstairs, the spacious primary suite features an ensuite bath with a soaking tub and separate stall shower. Three additional bedrooms share a hall bath with a double vanity.The finished basement provides even more living space with a large recreation room and convenient half bath.Additional updates include a new Trane HVAC system in 2025 with a transferable warranty and a new roof in 2018.A large lot, fenced backyard, oversized deck, cul-de-sac location, and an impressive list of recent updates-this Olde Gold Cup home offers the space you want with the convenience of being right in town!
©2026 Bright MLS, All Rights Reserved. IDX information is provided exclusively for consumers' personal, non-commercial use and may not be used for any purpose other than to identify prospective properties consumers may be interested in purchasing. Some properties which appear for sale may no longer be available because they are for instance, under contract, sold, or are no longer being offered for sale. Information is deemed reliable but is not guaranteed accurate by the MLS or RE/MAX Cornerstone Realty. Some real estate firms do not participate in IDX and their listings do not appear on this website. Some properties listed with participating firms do not appear on this website at the request of the seller. Data last updated: 2026-10-09T09:56:56.287.