



















Description
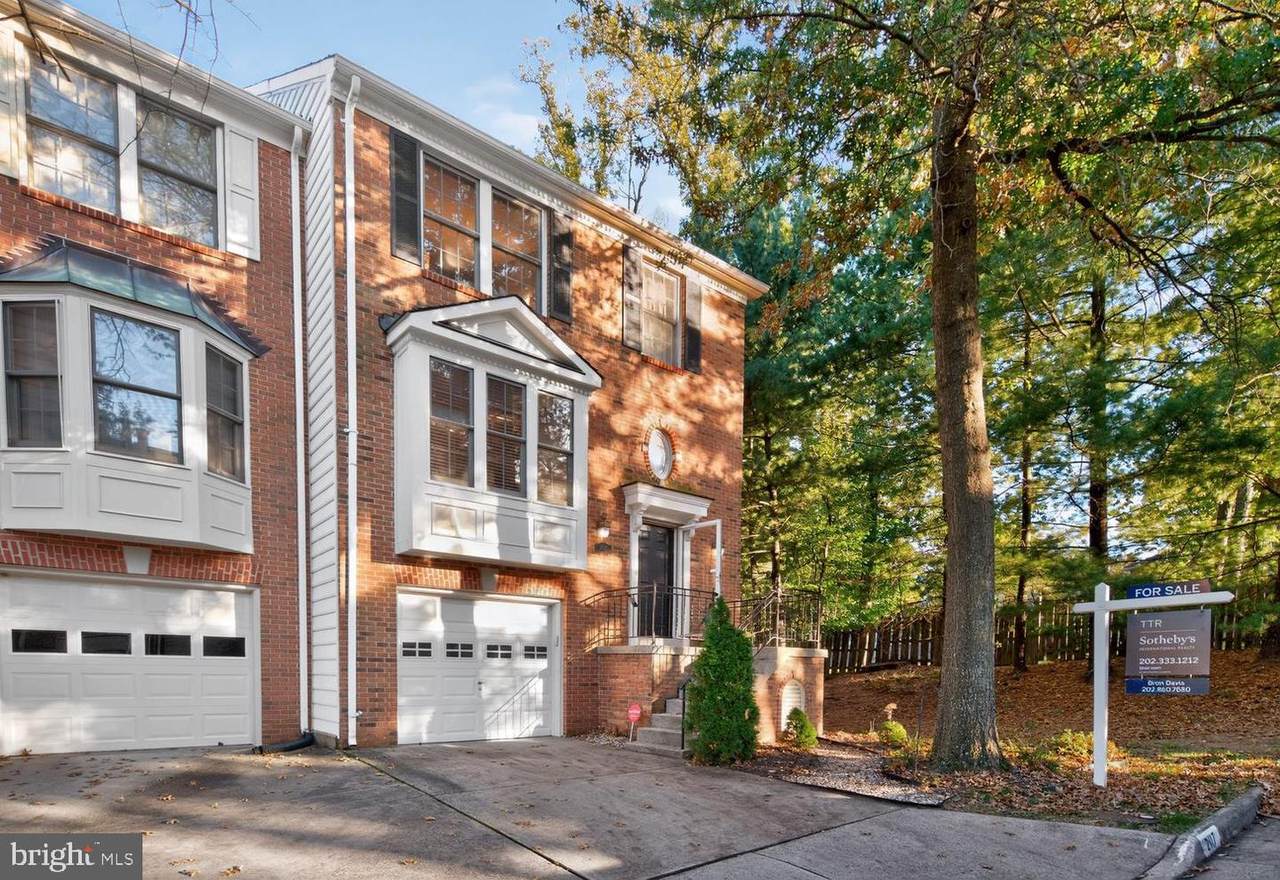
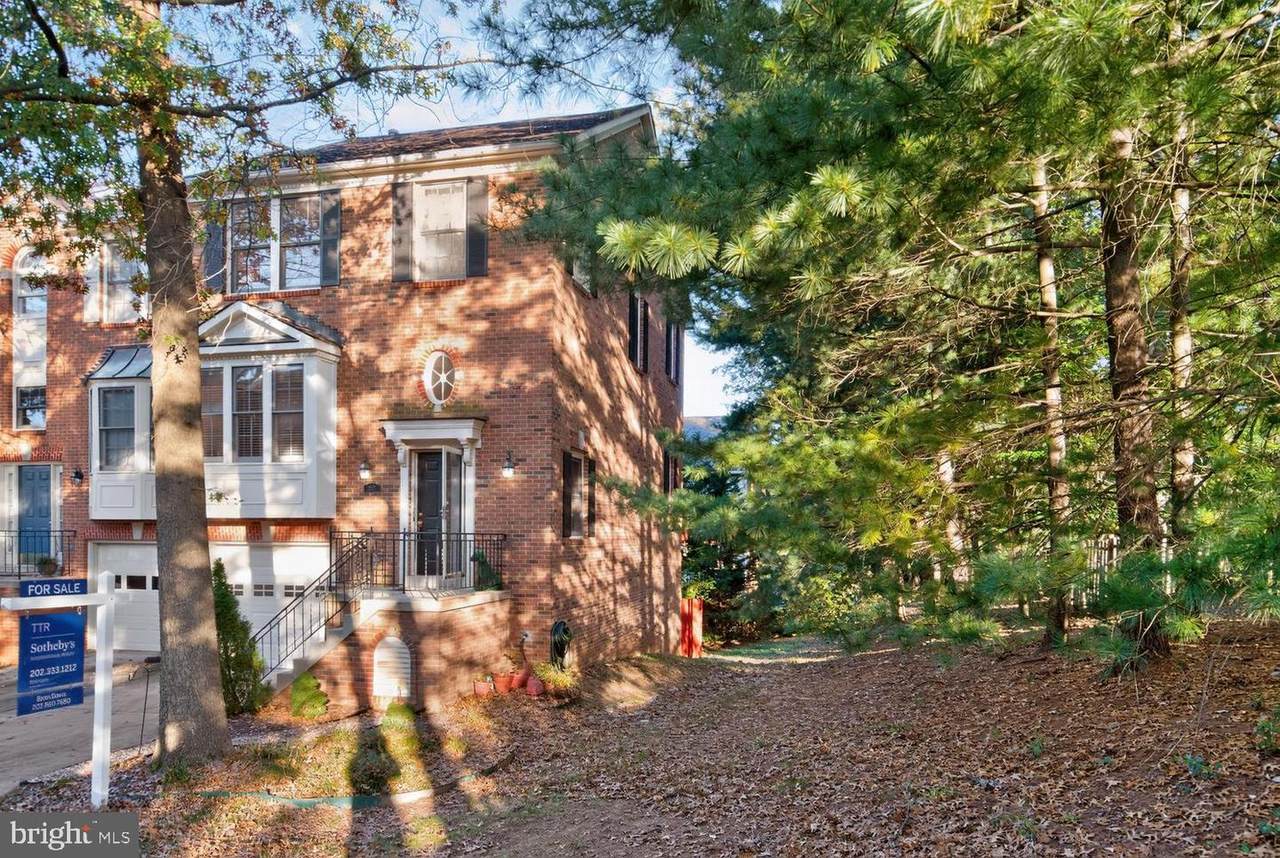
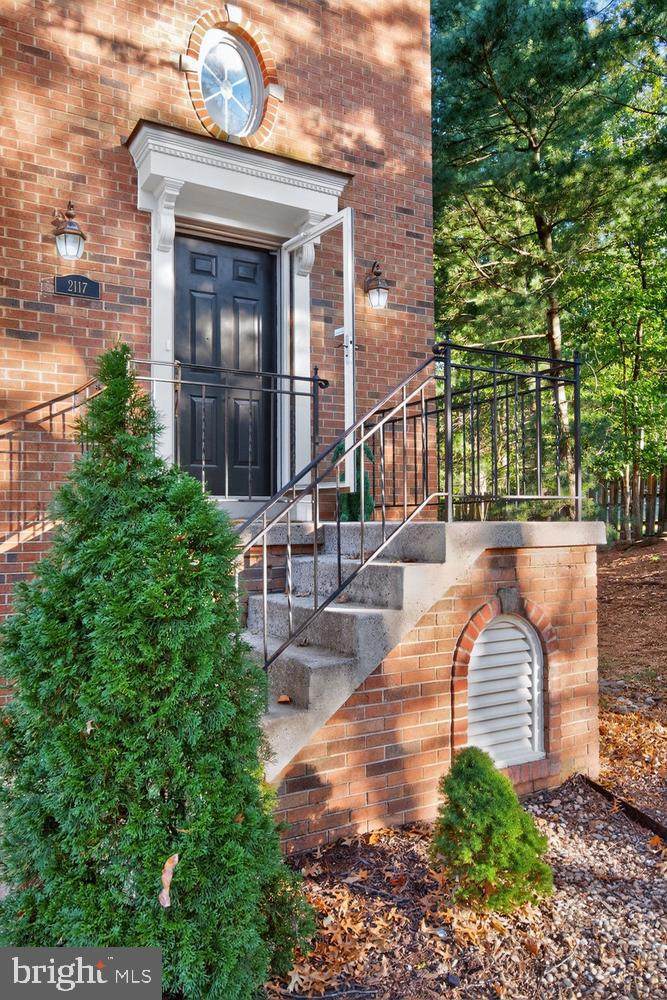
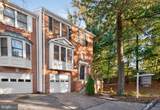
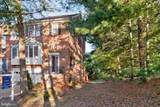
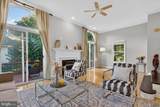
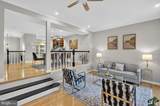
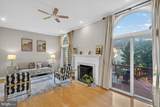
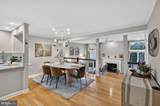
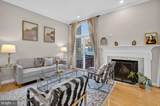
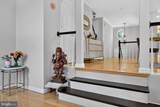
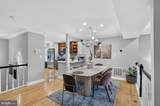
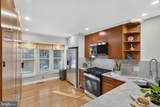
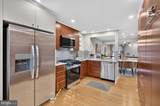
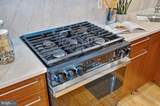
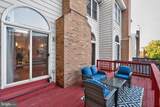
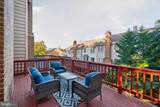
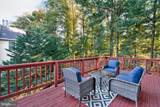
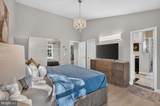
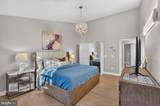
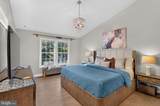
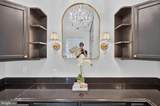
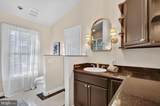
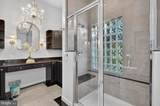
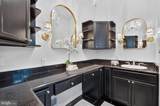
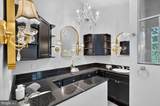
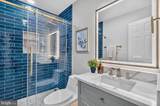
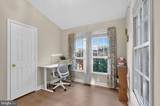
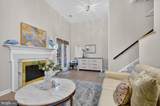
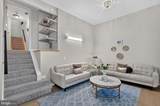
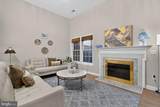
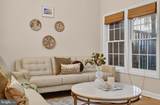
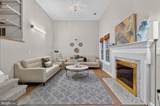
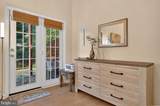
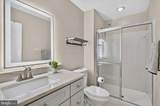
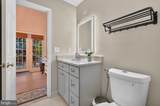
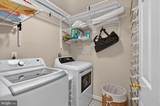
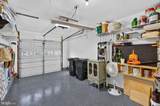
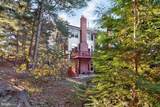
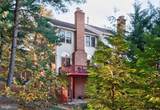
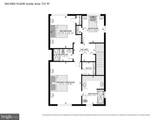
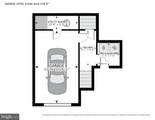
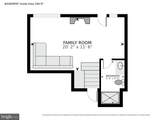
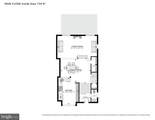
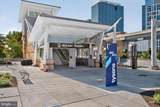
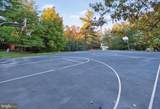
LIGHT-FILLED, FULLY RENOVATED BRICK END-UNIT IN A PRIME TYSONS LOCATIONWelcome to this sophisticated and beautifully renovated brick end-unit, ideally situated just 1.3 miles—approximately 4 minutes—from Tysons Corner. McLean Metro Station is 2.4 miles away. Tucked within a peaceful, tree-lined community with mature trees, wide streets, generous guest parking, tennis courts, and opportunities for biking and outdoor enjoyment, this exceptional home offers a wonderful blend of privacy, convenience, comfort, and modern living.Extensively renovated and thoughtfully updated in 2025, this home is truly move-in ready.The renovated kitchen, completed in May 2025, features brand-new quartz countertops and backsplash, a Kohler sink and faucet, new garbage disposal, updated cabinetry, and stainless-steel appliances, including a Wi-Fi-enabled gas range and oven and a Wi-Fi-enabled externally vented microwave. The stainless-steel two-door refrigerator was replaced in December 2024.The home offers 3.5 beautifully updated bathrooms. One secondary full bathroom was completely remodeled with a brand-new walk-in shower, flooring, tile, toilet, sink, vanity, and fixtures. Two additional bathrooms feature new toilets, vanities, sinks, faucets, and mirrors. The primary bathroom is designed as a private retreat, featuring a luxurious dual walk-in steam shower, updated fixtures and lighting, and fresh paint—an inviting space to relax and unwind at the end of the day.The garage was extensively renovated and upgraded in May and June 2025, including a brand-new garage door motor, opener, remote, pulleys, and cables. The garage floor has been finished with a durable triple-coat epoxy system.Throughout the home, high-end carpeting was installed on all staircases, while luxury vinyl plank flooring replaced carpet on the family level and throughout the fully finished walkout lower level. The lower level includes a full bathroom and versatile finished space that can easily serve as a bedroom, guest suite, home office, recreation room, or media area.The spacious primary bedroom features a brand-new custom wardrobe with elegant mirrored sliding doors, offering exceptional storage and style. The washer and dryer were replaced in late 2024.The entire home was freshly painted in May 2025, creating a bright, cohesive, and sophisticated atmosphere. All light fixtures, including ceiling fixtures, switches, and outlet covers, were also replaced throughout the home.The HVAC system was replaced in 2018 and fully serviced in June 2026. The roof has been inspected and has substantial remaining expected service life.BEAUTIFUL INDOOR-OUTDOOR LIVINGFrom the inviting family room, French doors open onto a private, airy deck, creating an ideal setting for morning coffee, outdoor dining, entertaining, or simply enjoying the surrounding mature trees and peaceful setting.For cozy evenings at home, the property features two wood-burning fireplaces. Imagine a crisp winter day with snow falling outside, while a warm fire crackles indoors and fills the room with the comforting scent of burning wood. Whether enjoying a glass of wine with friends, curling up with a favorite book, or watching a beloved movie by the fire, this home offers spaces designed for comfort, relaxation, and memorable moments.More than simply a beautifully renovated home, this is a peaceful sanctuary where everyday living can feel special—a place to entertain, relax, create lasting memories, and make the home truly your own.Located minutes from Tysons Corner, exceptional dining, shopping, major roads, and highways, the home provides easy access throughout Northern Virginia and the greater Washington, DC area while offering a quiet retreat from the pace of everyday life.
-
3BEDS
-
0.06ACRES
-
3BATHS
-
11/2 BATHS
-
2,051SQFT
-
$424$/SQFT
School Information
Description
LIGHT-FILLED, FULLY RENOVATED BRICK END-UNIT IN A PRIME TYSONS LOCATIONWelcome to this sophisticated and beautifully renovated brick end-unit, ideally situated just 1.3 miles—approximately 4 minutes—from Tysons Corner. McLean Metro Station is 2.4 miles away. Tucked within a peaceful, tree-lined community with mature trees, wide streets, generous guest parking, tennis courts, and opportunities for biking and outdoor enjoyment, this exceptional home offers a wonderful blend of privacy, convenience, comfort, and modern living.Extensively renovated and thoughtfully updated in 2025, this home is truly move-in ready.The renovated kitchen, completed in May 2025, features brand-new quartz countertops and backsplash, a Kohler sink and faucet, new garbage disposal, updated cabinetry, and stainless-steel appliances, including a Wi-Fi-enabled gas range and oven and a Wi-Fi-enabled externally vented microwave. The stainless-steel two-door refrigerator was replaced in December 2024.The home offers 3.5 beautifully updated bathrooms. One secondary full bathroom was completely remodeled with a brand-new walk-in shower, flooring, tile, toilet, sink, vanity, and fixtures. Two additional bathrooms feature new toilets, vanities, sinks, faucets, and mirrors. The primary bathroom is designed as a private retreat, featuring a luxurious dual walk-in steam shower, updated fixtures and lighting, and fresh paint—an inviting space to relax and unwind at the end of the day.The garage was extensively renovated and upgraded in May and June 2025, including a brand-new garage door motor, opener, remote, pulleys, and cables. The garage floor has been finished with a durable triple-coat epoxy system.Throughout the home, high-end carpeting was installed on all staircases, while luxury vinyl plank flooring replaced carpet on the family level and throughout the fully finished walkout lower level. The lower level includes a full bathroom and versatile finished space that can easily serve as a bedroom, guest suite, home office, recreation room, or media area.The spacious primary bedroom features a brand-new custom wardrobe with elegant mirrored sliding doors, offering exceptional storage and style. The washer and dryer were replaced in late 2024.The entire home was freshly painted in May 2025, creating a bright, cohesive, and sophisticated atmosphere. All light fixtures, including ceiling fixtures, switches, and outlet covers, were also replaced throughout the home.The HVAC system was replaced in 2018 and fully serviced in June 2026. The roof has been inspected and has substantial remaining expected service life.BEAUTIFUL INDOOR-OUTDOOR LIVINGFrom the inviting family room, French doors open onto a private, airy deck, creating an ideal setting for morning coffee, outdoor dining, entertaining, or simply enjoying the surrounding mature trees and peaceful setting.For cozy evenings at home, the property features two wood-burning fireplaces. Imagine a crisp winter day with snow falling outside, while a warm fire crackles indoors and fills the room with the comforting scent of burning wood. Whether enjoying a glass of wine with friends, curling up with a favorite book, or watching a beloved movie by the fire, this home offers spaces designed for comfort, relaxation, and memorable moments.More than simply a beautifully renovated home, this is a peaceful sanctuary where everyday living can feel special—a place to entertain, relax, create lasting memories, and make the home truly your own.Located minutes from Tysons Corner, exceptional dining, shopping, major roads, and highways, the home provides easy access throughout Northern Virginia and the greater Washington, DC area while offering a quiet retreat from the pace of everyday life.
©2026 Bright MLS, All Rights Reserved. IDX information is provided exclusively for consumers' personal, non-commercial use and may not be used for any purpose other than to identify prospective properties consumers may be interested in purchasing. Some properties which appear for sale may no longer be available because they are for instance, under contract, sold, or are no longer being offered for sale. Information is deemed reliable but is not guaranteed accurate by the MLS or RE/MAX Cornerstone Realty. Some real estate firms do not participate in IDX and their listings do not appear on this website. Some properties listed with participating firms do not appear on this website at the request of the seller. Data last updated: 2026-10-10T23:52:46.493.