











Description
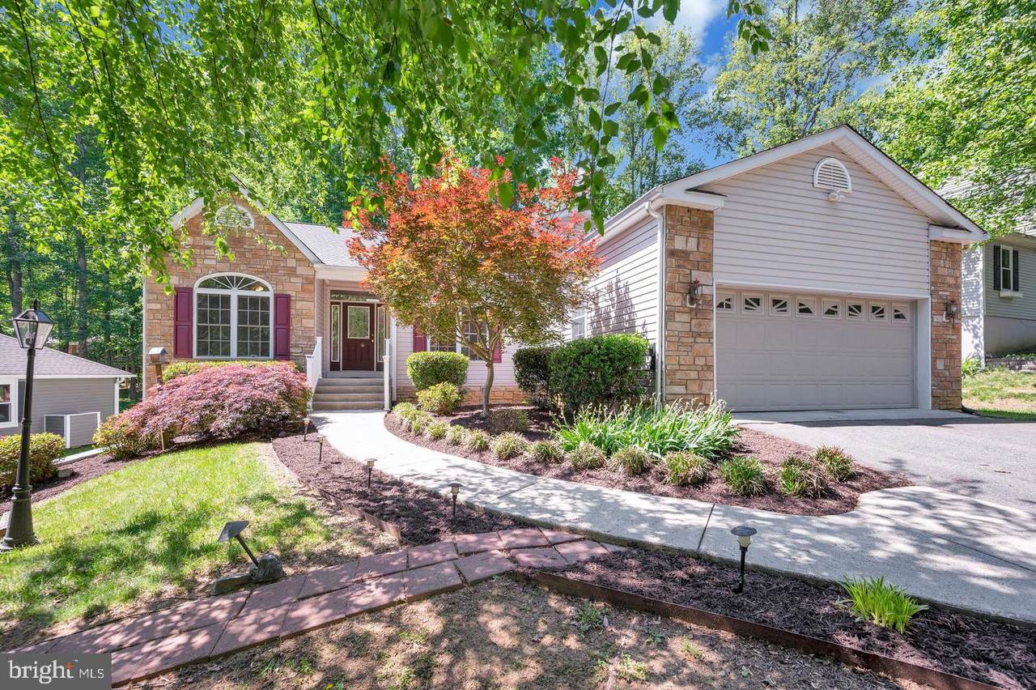
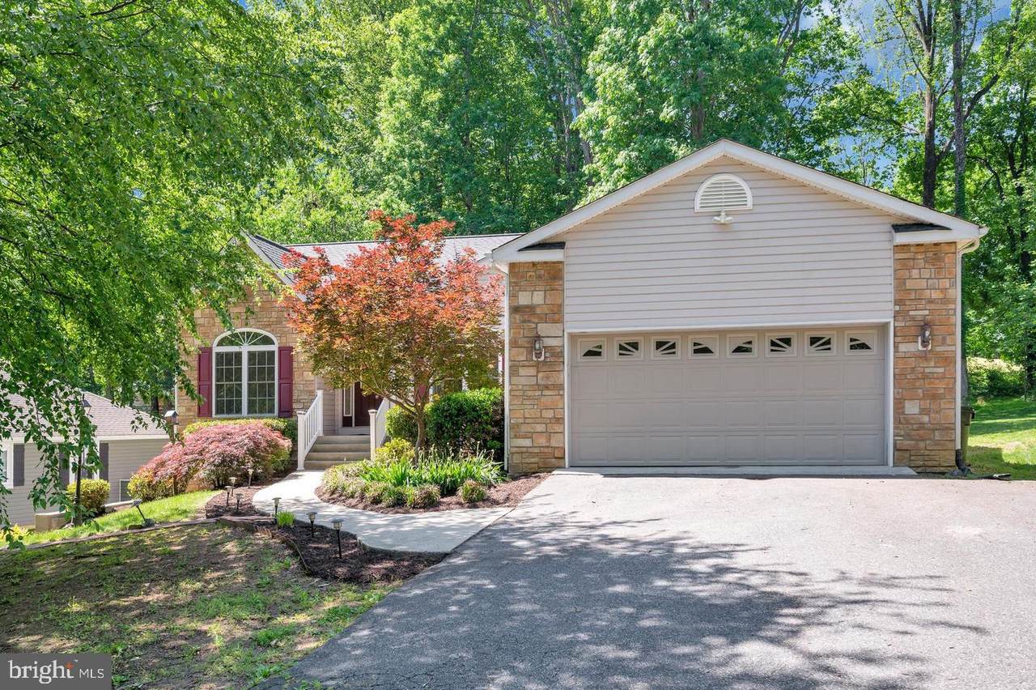
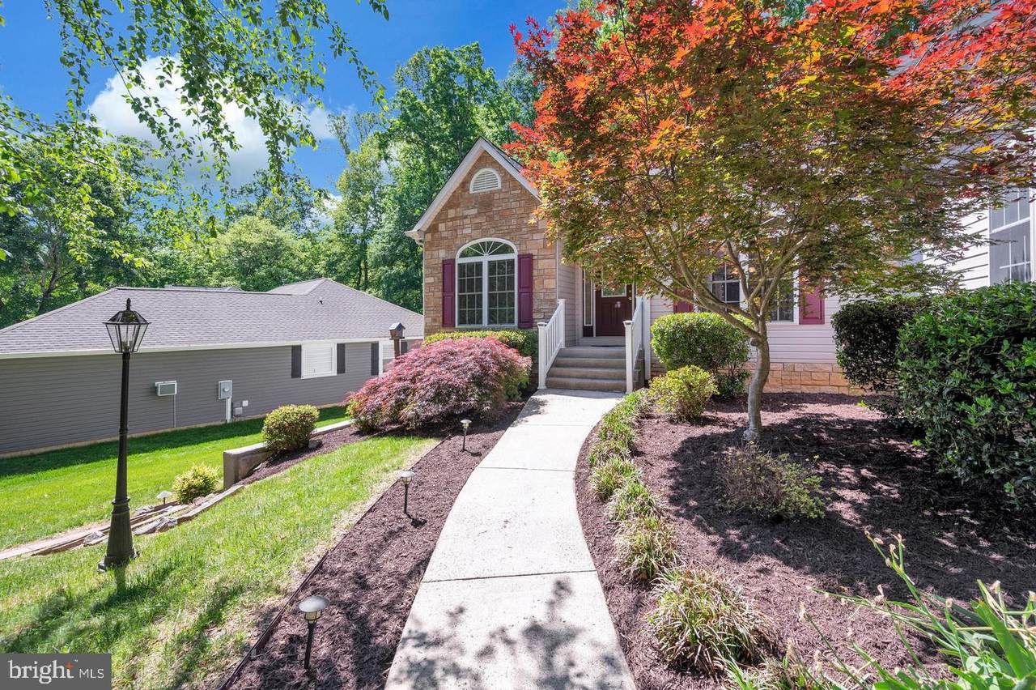
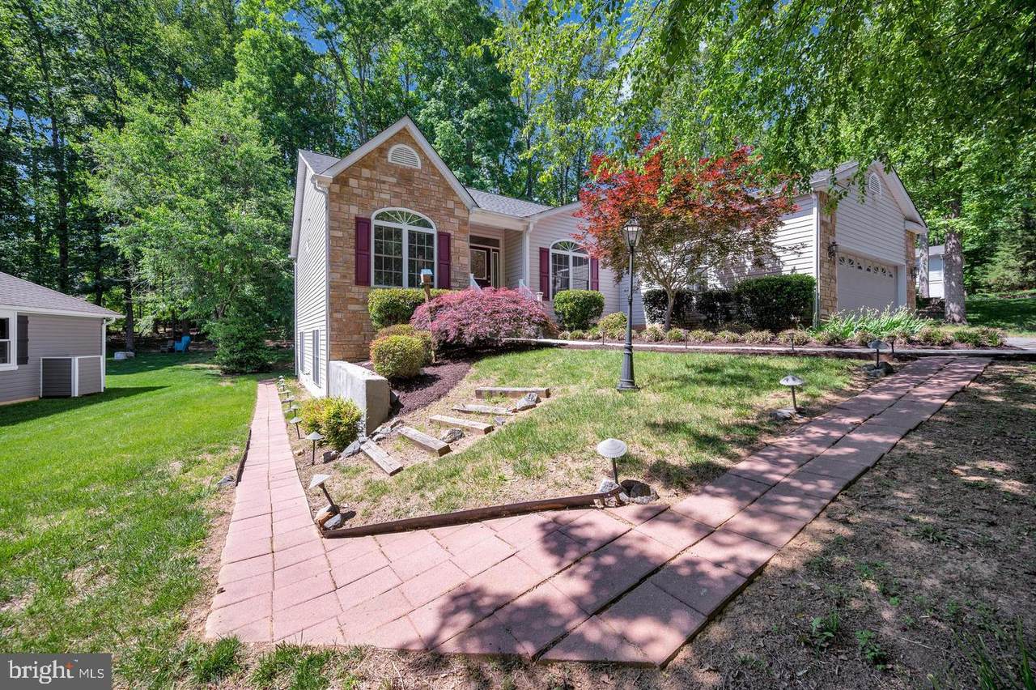
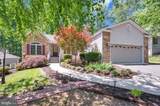
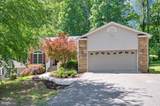
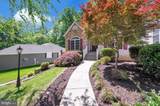
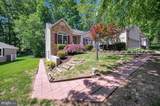
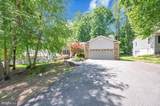
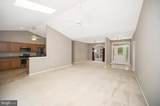
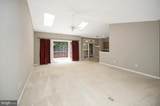
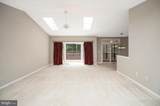
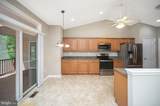
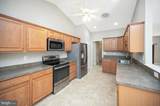
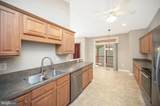
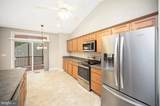
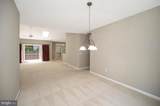
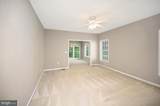
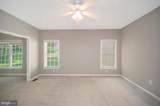
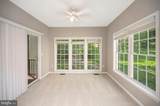
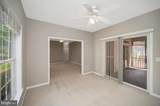
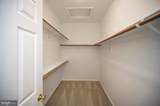
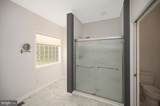
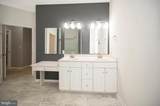
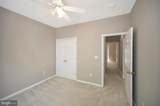
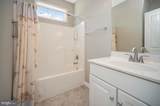
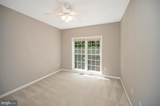
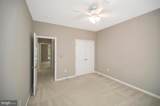
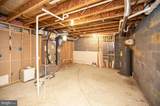
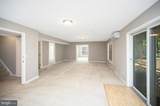
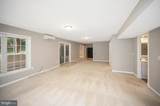
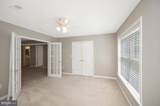
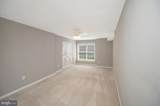
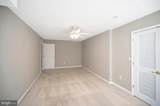
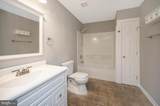
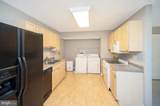
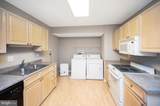
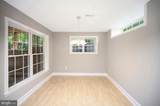
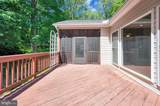
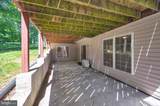
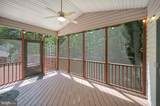
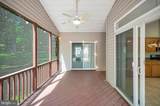
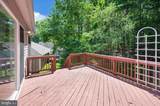
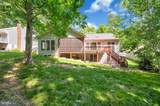
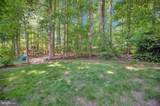
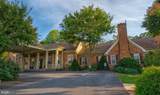
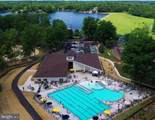
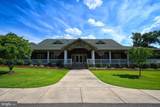
If you’re looking for a home that gives you room to spread out, flexible living options, and a golf course setting, this Lake of the Woods home has plenty to offer. With more than 3,500 finished square feet, fresh paint, and a brand-new roof, the home is thoughtfully designed to adapt to a variety of lifestyles.The main level features three spacious bedrooms and two full bathrooms, along with a bright living area and separate dining space. The kitchen offers table space for casual meals and leads directly to the screened porch, giving you another place to relax and enjoy the setting. The expansive primary bedroom includes an adjoining room that can serve as a private office, sitting room, or additional retreat, plus an updated attached bathroom.Downstairs, the possibilities continue. The lower level offers two additional bedrooms, a full bathroom, living room, eat-in kitchen, private patio, and its own washer and dryer. A separate entrance, reached by a lighted pathway, adds an extra level of privacy and independence. Whether you need space for multi-generational living, extended guests, or a dedicated work-from-home setup, this level offers the flexibility to make it your own while remaining part of the home.Beyond the property, Lake of the Woods offers a lifestyle all its own. This private, gated community features two lakes, a golf course, equestrian center, fire and rescue services, and a church. Spend your days boating, water skiing, kayaking, golfing, relaxing at the beaches, or simply enjoying the views. With more than 60 clubs and organizations, residents also have plenty of opportunities to pursue hobbies, volunteer, and get involved in the community.Located in Orange County with low real estate taxes, Lake of the Woods attracts both full-time residents and weekenders, with homes ranging from under $300,000 to over $2,000,000. Come explore the home, the golf course setting, and the many possibilities that come with life at Lake of the Woods.
-
5BEDS
-
0.28ACRES
-
3BATHS
-
01/2 BATHS
-
3,547SQFT
-
$132$/SQFT
School Information
Description
If you’re looking for a home that gives you room to spread out, flexible living options, and a golf course setting, this Lake of the Woods home has plenty to offer. With more than 3,500 finished square feet, fresh paint, and a brand-new roof, the home is thoughtfully designed to adapt to a variety of lifestyles.The main level features three spacious bedrooms and two full bathrooms, along with a bright living area and separate dining space. The kitchen offers table space for casual meals and leads directly to the screened porch, giving you another place to relax and enjoy the setting. The expansive primary bedroom includes an adjoining room that can serve as a private office, sitting room, or additional retreat, plus an updated attached bathroom.Downstairs, the possibilities continue. The lower level offers two additional bedrooms, a full bathroom, living room, eat-in kitchen, private patio, and its own washer and dryer. A separate entrance, reached by a lighted pathway, adds an extra level of privacy and independence. Whether you need space for multi-generational living, extended guests, or a dedicated work-from-home setup, this level offers the flexibility to make it your own while remaining part of the home.Beyond the property, Lake of the Woods offers a lifestyle all its own. This private, gated community features two lakes, a golf course, equestrian center, fire and rescue services, and a church. Spend your days boating, water skiing, kayaking, golfing, relaxing at the beaches, or simply enjoying the views. With more than 60 clubs and organizations, residents also have plenty of opportunities to pursue hobbies, volunteer, and get involved in the community.Located in Orange County with low real estate taxes, Lake of the Woods attracts both full-time residents and weekenders, with homes ranging from under $300,000 to over $2,000,000. Come explore the home, the golf course setting, and the many possibilities that come with life at Lake of the Woods.
©2026 Bright MLS, All Rights Reserved. IDX information is provided exclusively for consumers' personal, non-commercial use and may not be used for any purpose other than to identify prospective properties consumers may be interested in purchasing. Some properties which appear for sale may no longer be available because they are for instance, under contract, sold, or are no longer being offered for sale. Information is deemed reliable but is not guaranteed accurate by the MLS or RE/MAX Cornerstone Realty. Some real estate firms do not participate in IDX and their listings do not appear on this website. Some properties listed with participating firms do not appear on this website at the request of the seller. Data last updated: 2026-10-10T23:52:46.493.