













Description
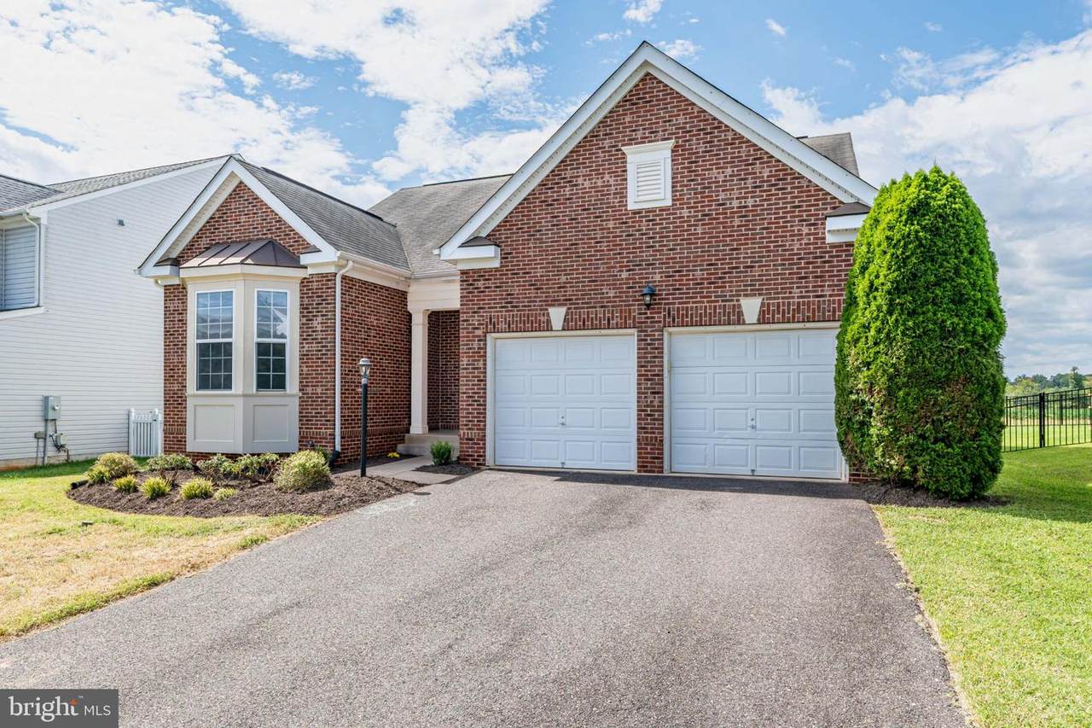
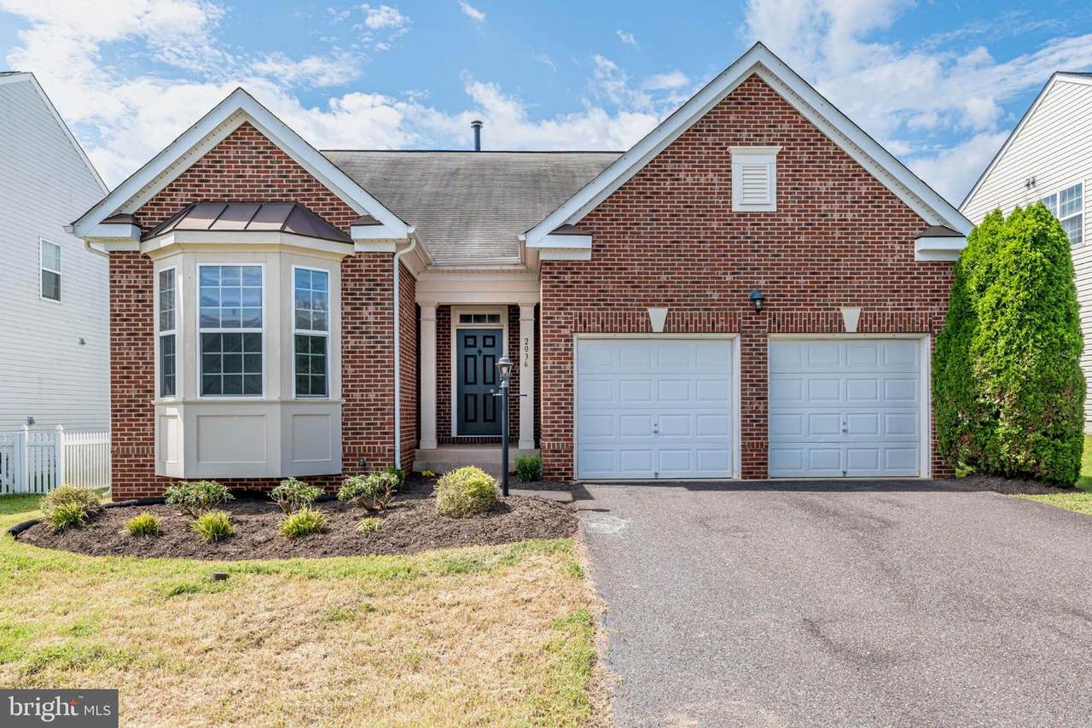
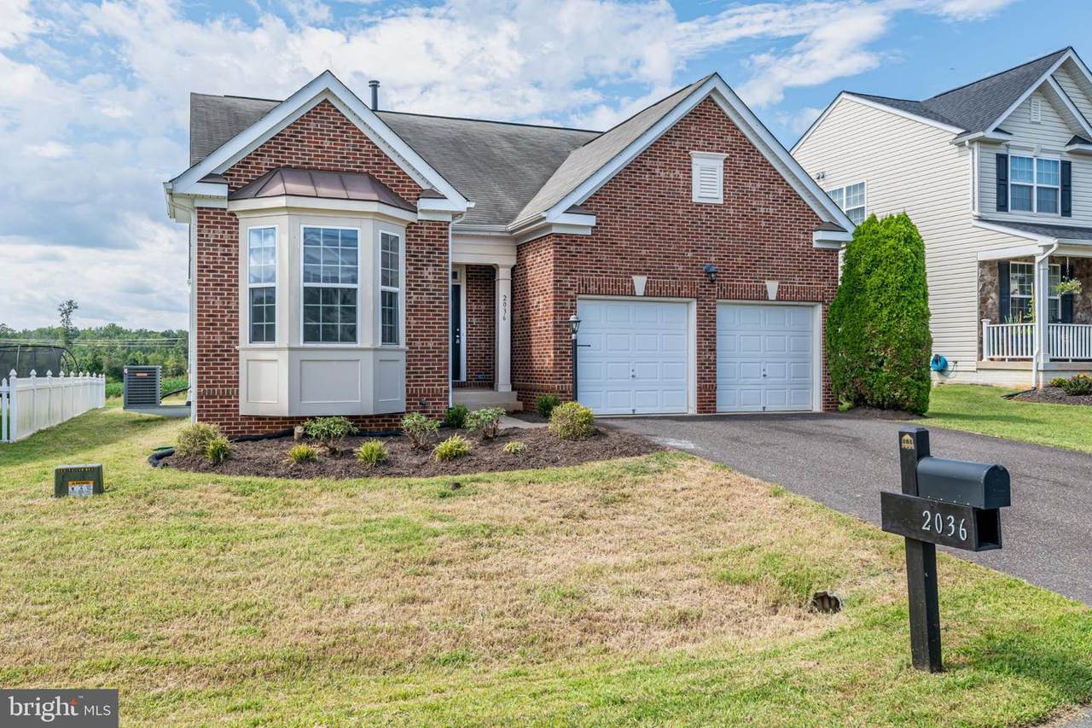
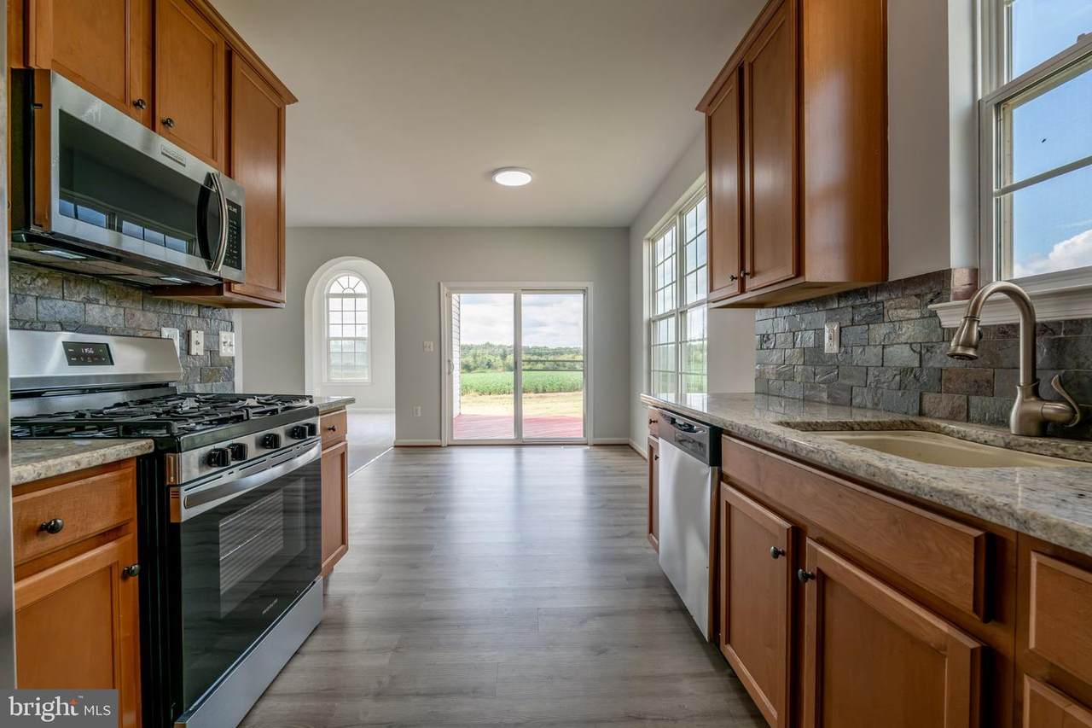
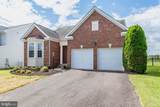
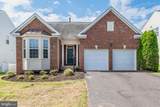
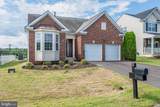
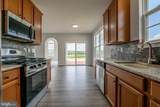
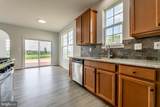
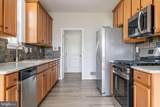
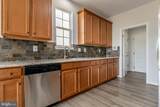
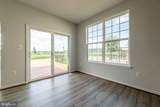
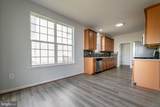
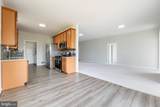
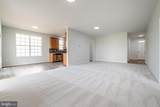
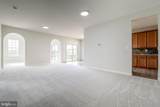
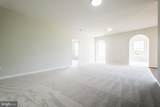
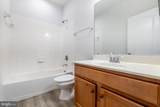
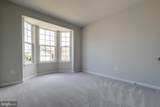
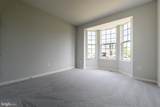
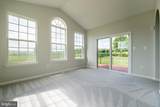
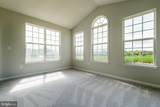
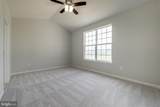
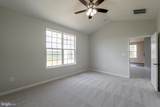
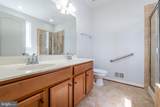
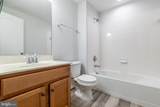
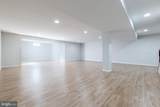
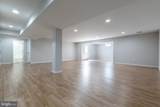
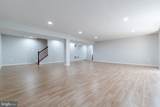
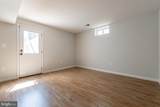
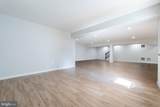
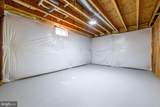
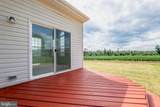
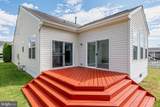
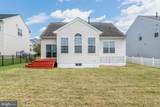
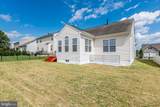
Nestled in the desirable Somerset community, this beautifully maintained 3,300+ sq. ft. home offers spacious one-level living with fresh paint and brand-new flooring throughout so you can move right in with confidence! The main level serves as the perfect hub for daily living, featuring three large bedrooms, two full bathrooms, a welcoming living room, a formal dining area, and a dedicated laundry room. Culinary enthusiasts will love the kitchen, which boasts beautifully matched cabinetry, elegant granite countertops, and premium stainless steel appliances. Just off the grand living room, a cozy sunroom overlooks the beautifully landscaped rear yard and provides direct access to the outdoor deck—ideal for morning coffee or evening relaxation. The attached two-car garage is a homeowner's dream. Downstairs, the finished lower level expands your entertainment options with a massive family/rec room, a third full bathroom, walk-up access to the backyard, and a large unfinished workshop and storage area. Living in this vibrant neighborhood grants you access to top-tier amenities, including a community clubhouse, playground, tennis courts, and sparkling in-ground and kiddie pools. Golf lovers can step right out onto the Somerset Farms Golf Course greens laced throughout the community, while others can simply unwind on the deck and enjoy the view. Don't miss this incredible home—schedule your private showing today!
-
3BEDS
-
0.14ACRES
-
3BATHS
-
01/2 BATHS
-
3,026SQFT
-
$140$/SQFT
Description
Nestled in the desirable Somerset community, this beautifully maintained 3,300+ sq. ft. home offers spacious one-level living with fresh paint and brand-new flooring throughout so you can move right in with confidence! The main level serves as the perfect hub for daily living, featuring three large bedrooms, two full bathrooms, a welcoming living room, a formal dining area, and a dedicated laundry room. Culinary enthusiasts will love the kitchen, which boasts beautifully matched cabinetry, elegant granite countertops, and premium stainless steel appliances. Just off the grand living room, a cozy sunroom overlooks the beautifully landscaped rear yard and provides direct access to the outdoor deck—ideal for morning coffee or evening relaxation. The attached two-car garage is a homeowner's dream. Downstairs, the finished lower level expands your entertainment options with a massive family/rec room, a third full bathroom, walk-up access to the backyard, and a large unfinished workshop and storage area. Living in this vibrant neighborhood grants you access to top-tier amenities, including a community clubhouse, playground, tennis courts, and sparkling in-ground and kiddie pools. Golf lovers can step right out onto the Somerset Farms Golf Course greens laced throughout the community, while others can simply unwind on the deck and enjoy the view. Don't miss this incredible home—schedule your private showing today!
©2026 Bright MLS, All Rights Reserved. IDX information is provided exclusively for consumers' personal, non-commercial use and may not be used for any purpose other than to identify prospective properties consumers may be interested in purchasing. Some properties which appear for sale may no longer be available because they are for instance, under contract, sold, or are no longer being offered for sale. Information is deemed reliable but is not guaranteed accurate by the MLS or RE/MAX Cornerstone Realty. Some real estate firms do not participate in IDX and their listings do not appear on this website. Some properties listed with participating firms do not appear on this website at the request of the seller. Data last updated: 2026-10-07T07:53:04.017.