
Skip To Content

2001 Golf Drive

CULPEPER, VA 22701
  • $639,900
  • STATUS: Active Under Contract
  • ON SITE: 24 Days
  • ID#: VACU2014952
Under Contract
UPDATED: 56 min ago
$639,900
  • 4
    BEDS
  • 0.46
    ACRES
  • 3
    BATHS
  • 0
    1/2 BATHS
  • 2,752
    SQFT
  • $233
    $/SQFT
Neighborhood:
Type:
Single-Family Home
Built:
2004
County:

School Ratings & Info

Description

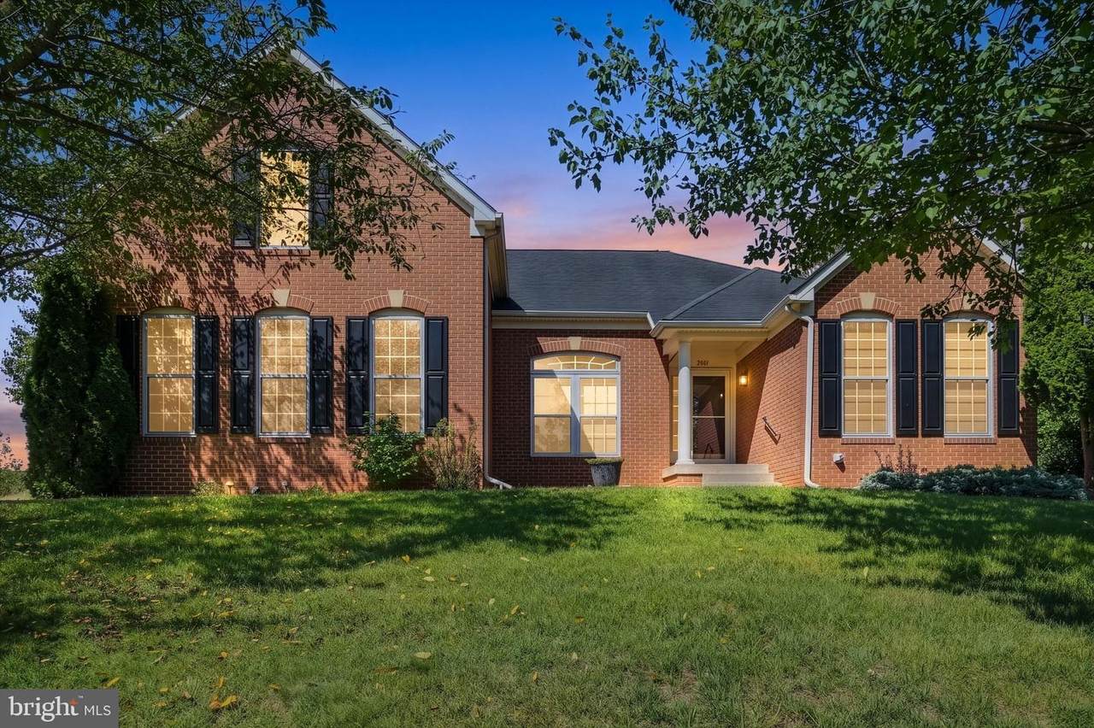
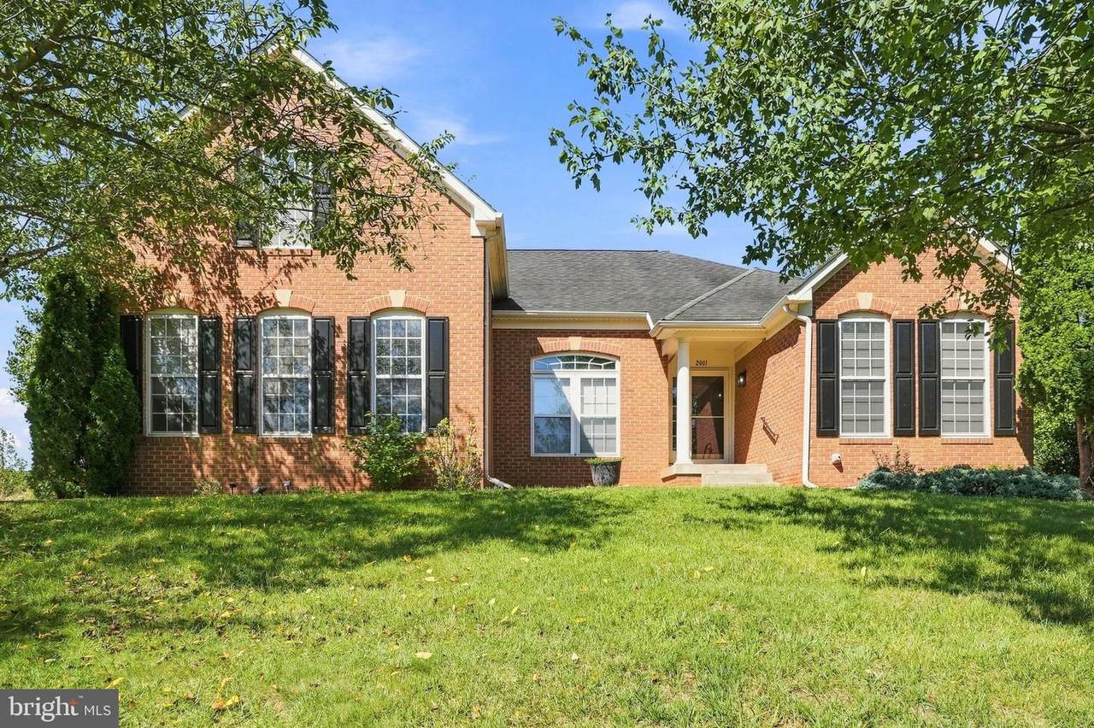
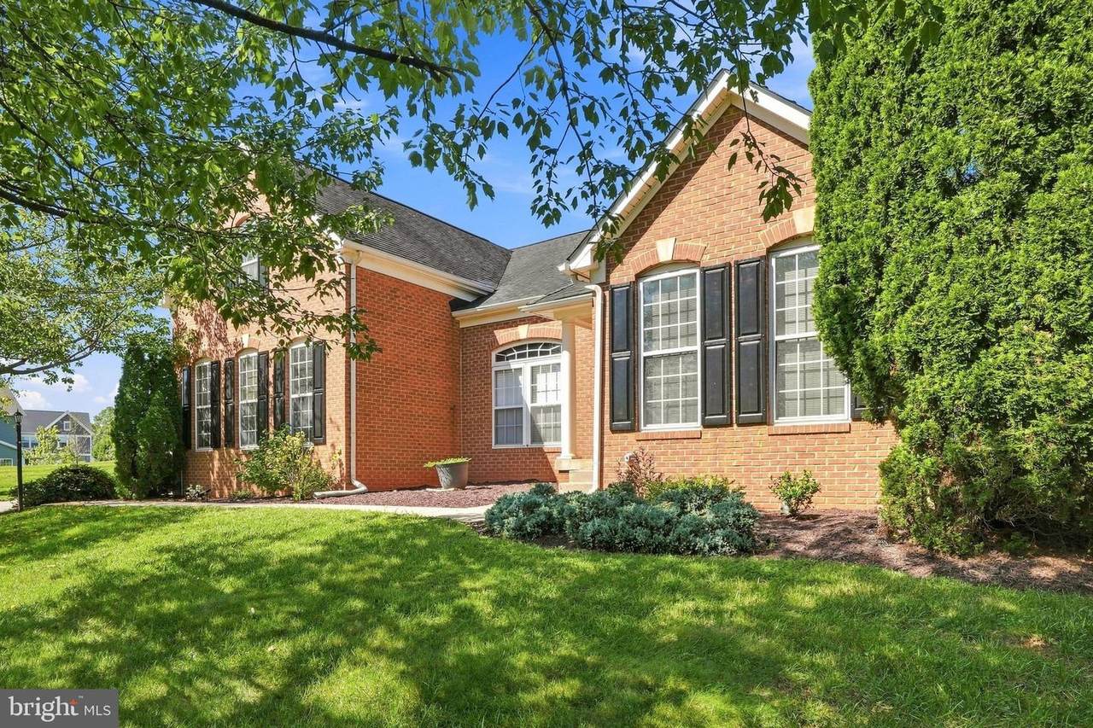
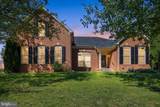
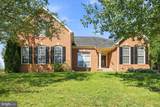
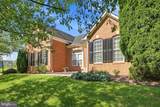
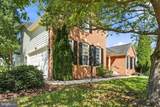
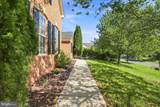
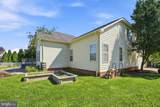
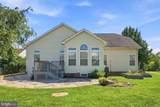
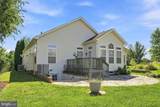
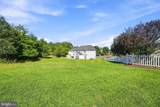
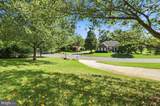
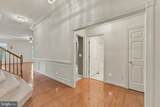
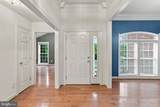
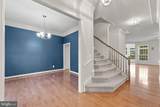
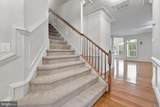
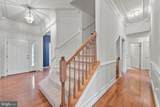
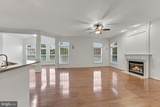
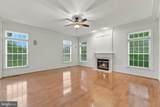
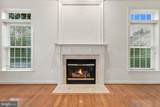
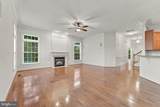
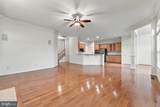
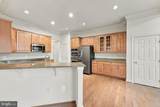
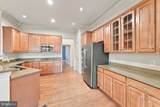
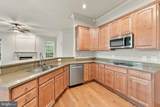
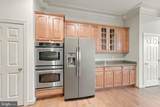
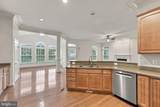
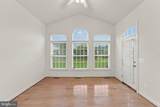
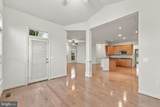
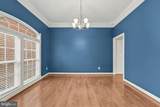
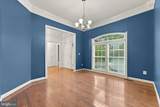
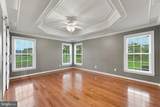
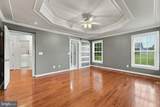
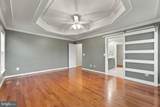
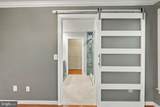
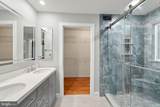
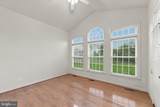
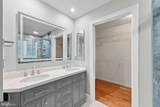
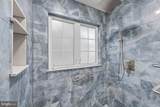
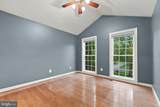
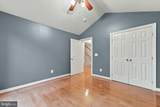
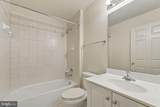
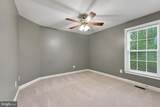
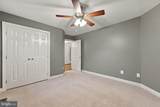
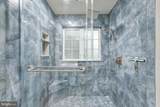
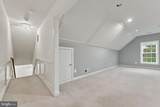
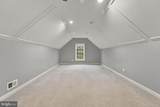
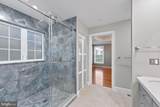
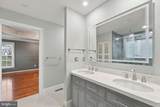
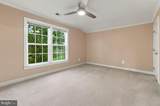
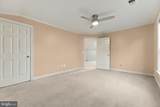
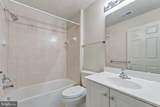
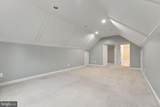
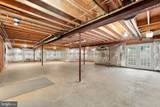
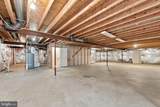
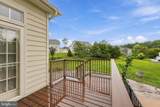
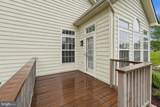
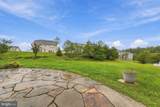
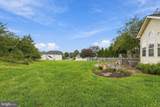
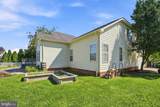
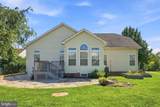
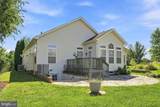
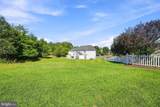
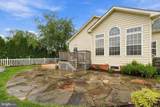
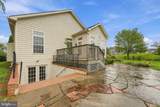
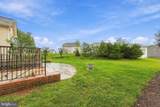
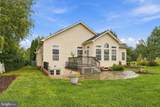
Amazing Opportunity in Sought After Country Club Estates! Don't miss the wonderfully maintained and thoughtfully updated 4 bedroom/3 bathroom brick-front colonial on nearly half an acre. This gorgeous home offers over 2,700 of finished space above grade with room to truly make it your own with over 2,000 sq/ft of unfinished space on the lower level. A beautiful combination of open and traditional floor plans make this home an entertainer's dream! Split bedroom plan provides for a quiet primary suite, complete with newly renovated spa-like bath and oversized walk-in shower. Hardwood floor throughout almost the entire main level. Finished upper level provides a rec room, fourth bedroom and full bath. Don't miss the beautifully landscaped lot and rear yard complete with deck and stone patio.

Monthly Payment Calculator


©2026 Bright MLS, All Rights Reserved. IDX information is provided exclusively for consumers' personal, non-commercial use and may not be used for any purpose other than to identify prospective properties consumers may be interested in purchasing. Some properties which appear for sale may no longer be available because they are for instance, under contract, sold, or are no longer being offered for sale. Information is deemed reliable but is not guaranteed accurate by the MLS or RE/MAX Cornerstone Realty. Some real estate firms do not participate in IDX and their listings do not appear on this website. Some properties listed with participating firms do not appear on this website at the request of the seller. Data last updated: 2026-10-09T08:57:36.77.
www.remaxcornerstoneva.com/homes/181173108
Print Image

2001 Golf Drive CULPEPER, VA 22701

  • Price: $639,900
  • Status: Active Under Contract
  • On Site: 24 Days
  • Updated: 56 min ago
  • ID#: VACU2014952
4
Beds
3
Baths
0
½ Baths
0.46
Acres
2,752
SQFT
$233
$/SQFT
2004
Built
Neighborhood:
Country Club Estates
County:
Culpeper
School District:
Culpeper County Public Schools
Property Description
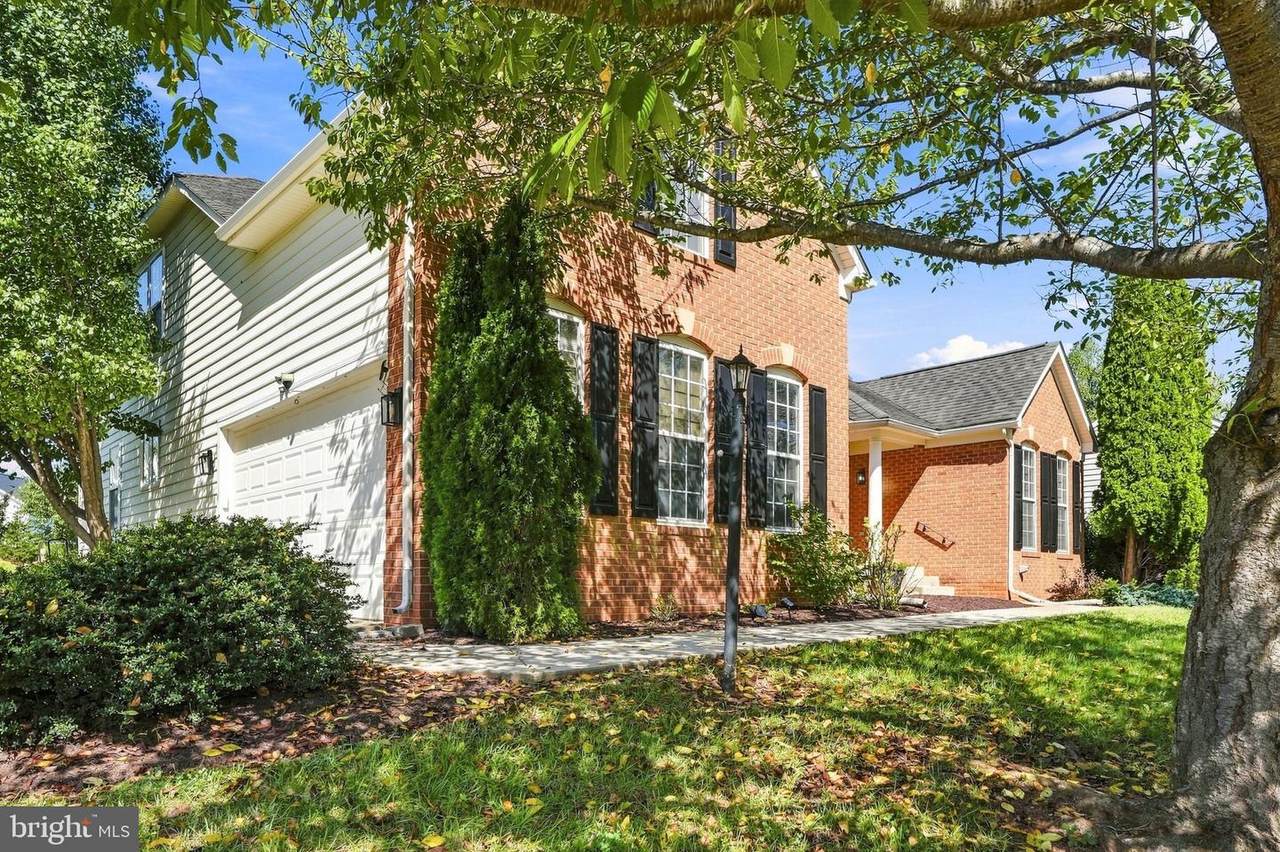
Amazing Opportunity in Sought After Country Club Estates! Don't miss the wonderfully maintained and thoughtfully updated 4 bedroom/3 bathroom brick-front colonial on nearly half an acre. This gorgeous home offers over 2,700 of finished space above grade with room to truly make it your own with over 2,000 sq/ft of unfinished space on the lower level. A beautiful combination of open and traditional floor plans make this home an entertainer's dream! Split bedroom plan provides for a quiet primary suite, complete with newly renovated spa-like bath and oversized walk-in shower. Hardwood floor throughout almost the entire main level. Finished upper level provides a rec room, fourth bedroom and full bath. Don't miss the beautifully landscaped lot and rear yard complete with deck and stone patio.
Exterior Features

Architectural Style Ranch/Rambler Construction Materials BrickVinyl Siding Garage Spaces 2.00 Garage Type Garage - Side EntryGarage Door OpenerInside Access Garage YN Yes Lot Features LandscapingRear Yard Parking Features Concrete Driveway Parking Types Attached Garage Patio And Porch Features Deck(s)Patio(s) Pool No Pool Property Condition Good Roof Architectural Shingle Water Access YN No Water View YN No Waterfront YN No

Interior Features

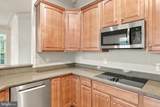
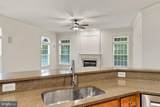
Above Grade Fin SQFT 2752 Appliances Built-In MicrowaveCooktopDishwasherOven - DoubleOven - WallRefrigerator Basement Connecting StairwayDaylightPartialInterior AccessOutside EntrancePoured ConcreteRear EntranceRough Bath PlumbSpace For RoomsSump PumpUnfinishedWalkout Stairs Basement YN Yes Below Grade Unfinished Area 2102 Cooling Central A/C Fireplace Features Gas/PropaneMantel(s) Fireplace YN Yes Fireplaces Total 1 Flooring HardwoodTile/Brick Heating Forced AirHeat Pump(s) Heating YN Yes Interior Features Bathroom - Walk-In ShowerBreakfast AreaCarpetCeiling Fan(s)Chair RailingsCrown MoldingsEntry Level BedroomFamily Room Off KitchenFloor Plan - OpenFloor Plan - TraditionalFormal/Separate Dining RoomKitchen - GourmetKitchen - Table SpacePantryPrimary Bath(s)Recessed LightingUpgraded CountertopsWalk-in Closet(s)Wood Floors Laundry Type Main Floor Levels 3 Main Level Bedrooms 3 Room List Living RoomDining RoomPrimary BedroomBedroom 2Bedroom 3Bedroom 4KitchenFoyerSun/Florida RoomLaundryRecreation Room Spa YN No Upper Level1 Bedrooms 1 Walls Ceilings Dry Wall

Property Features

Accessibility Features None Association Fee 105.00 Association Fee Frequency Annually Association Name COUNTRY CLUB ESTATES Association YN Yes Central Air YN Yes Condo YN No Cooling Fuel Electric Electric 200+ Amp Service Federal Flood Zone YN No Foundation Details Concrete Perimeter Heating Fuel Propane - Leased Historic YN No Hot Water Propane Lease Considered YN No Navigable Water YN N New Construction YN No Original MLSNumber 805378157758 Ownership Interest Fee Simple Sale Type Standard Senior Community YN No Sewer Public Sewer Structure Design Type Detached Tax Annual Amount 3221.00 Tax Lot 80 Utilities Cable TVPropaneUnder Ground Vacation Rental YN No Water Source Public Year Built Effective 2023 Zoning R1 Zoning Description Residential

Listing courtesy of Long & Foster Real Estate, Inc.: .


©2026 Bright MLS, All Rights Reserved. IDX information is provided exclusively for consumers' personal, non-commercial use and may not be used for any purpose other than to identify prospective properties consumers may be interested in purchasing. Some properties which appear for sale may no longer be available because they are for instance, under contract, sold, or are no longer being offered for sale. Information is deemed reliable but is not guaranteed accurate by the MLS or RE/MAX Cornerstone Realty. Some real estate firms do not participate in IDX and their listings do not appear on this website. Some properties listed with participating firms do not appear on this website at the request of the seller. Data last updated: 2026-10-09T08:57:36.77.
 
https://bt-photos.global.ssl.fastly.net/brightmls/1280_boomver_1_805378157758-2.jpg https://bt-photos.global.ssl.fastly.net/brightmls/1280_boomver_1_805378157758-2.jpg https://bt-photos.global.ssl.fastly.net/brightmls/1280_boomver_1_805378157758-2.jpg
Logo
RE/MAX Cornerstone Realty
1810 Princess Anne St.
Fredericksburg VA, 22401