
Description
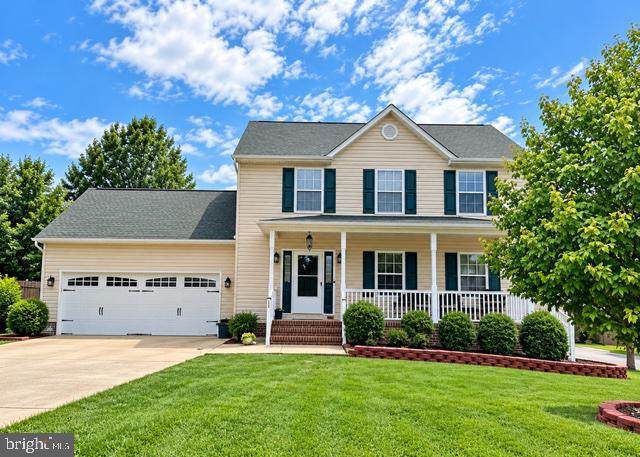
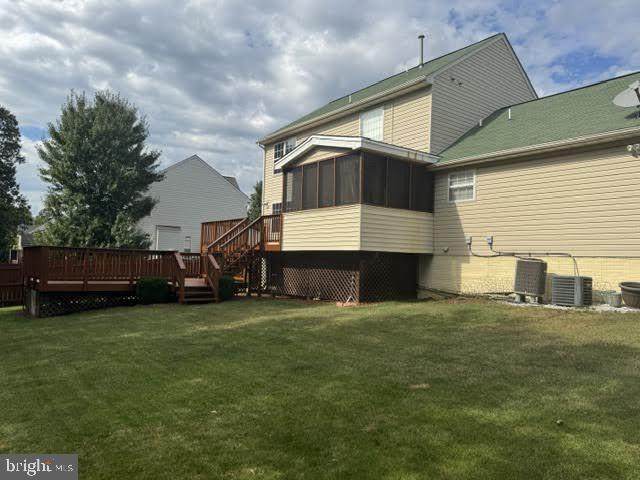
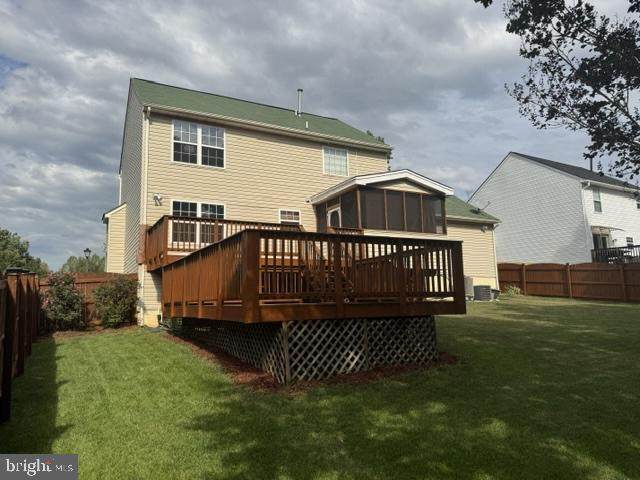
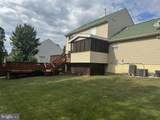
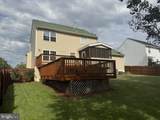
Updated Colonial on a Quiet Cul-de-Sac! Enjoy 3 bedrooms, 3.5 upgraded baths, granite countertops, stainless steel appliances, a finished lower level, a sunroom, a two-level deck, a fenced backyard, and a two-car garage—all in a convenient Stafford location.The main level welcomes you with hardwood floors, a bright sunroom, and a comfortable living room featuring a fireplace. The updated kitchen is equipped with granite countertops and stainless steel appliances, along with ample cabinetry and space for casual dining. A separate dining area provides the perfect setting for everyday meals or entertaining, while the conveniently located laundry/mud room adds functionality.Upstairs, the spacious primary bedroom offers a private bath, while two additional bedrooms provide flexibility for family, guests, or a home office. With 3.5 upgraded bathrooms throughout the home, there's plenty of convenience for both everyday living and entertaining.The finished lower level expands the home's living space with a recreation/game room and full bath, creating a flexible area for entertaining, a home office, exercise space, guests, or relaxing.Step outside and enjoy a country-style front porch, a large fenced backyard, and a two-level deck designed for outdoor gatherings or quiet evenings at home. A storage shed provides additional space for tools, equipment, and seasonal items. The two-car attached garage adds everyday convenience and storage.Located with convenient access to major commuter routes, shopping, dining, and nearby amenities, 20 Sassafras Lane offers the space, updates, and flexibility today's buyers are looking for. Come experience the comfort and possibilities this Stafford home has to offer.
-
3BEDS
-
0.2ACRES
-
3BATHS
-
11/2 BATHS
-
2,313SQFT
-
$246$/SQFT
School Information
Description
Updated Colonial on a Quiet Cul-de-Sac! Enjoy 3 bedrooms, 3.5 upgraded baths, granite countertops, stainless steel appliances, a finished lower level, a sunroom, a two-level deck, a fenced backyard, and a two-car garage—all in a convenient Stafford location.The main level welcomes you with hardwood floors, a bright sunroom, and a comfortable living room featuring a fireplace. The updated kitchen is equipped with granite countertops and stainless steel appliances, along with ample cabinetry and space for casual dining. A separate dining area provides the perfect setting for everyday meals or entertaining, while the conveniently located laundry/mud room adds functionality.Upstairs, the spacious primary bedroom offers a private bath, while two additional bedrooms provide flexibility for family, guests, or a home office. With 3.5 upgraded bathrooms throughout the home, there's plenty of convenience for both everyday living and entertaining.The finished lower level expands the home's living space with a recreation/game room and full bath, creating a flexible area for entertaining, a home office, exercise space, guests, or relaxing.Step outside and enjoy a country-style front porch, a large fenced backyard, and a two-level deck designed for outdoor gatherings or quiet evenings at home. A storage shed provides additional space for tools, equipment, and seasonal items. The two-car attached garage adds everyday convenience and storage.Located with convenient access to major commuter routes, shopping, dining, and nearby amenities, 20 Sassafras Lane offers the space, updates, and flexibility today's buyers are looking for. Come experience the comfort and possibilities this Stafford home has to offer.
©2026 Bright MLS, All Rights Reserved. IDX information is provided exclusively for consumers' personal, non-commercial use and may not be used for any purpose other than to identify prospective properties consumers may be interested in purchasing. Some properties which appear for sale may no longer be available because they are for instance, under contract, sold, or are no longer being offered for sale. Information is deemed reliable but is not guaranteed accurate by the MLS or RE/MAX Cornerstone Realty. Some real estate firms do not participate in IDX and their listings do not appear on this website. Some properties listed with participating firms do not appear on this website at the request of the seller. Data last updated: 2026-10-06T23:52:24.737.