


























































Description
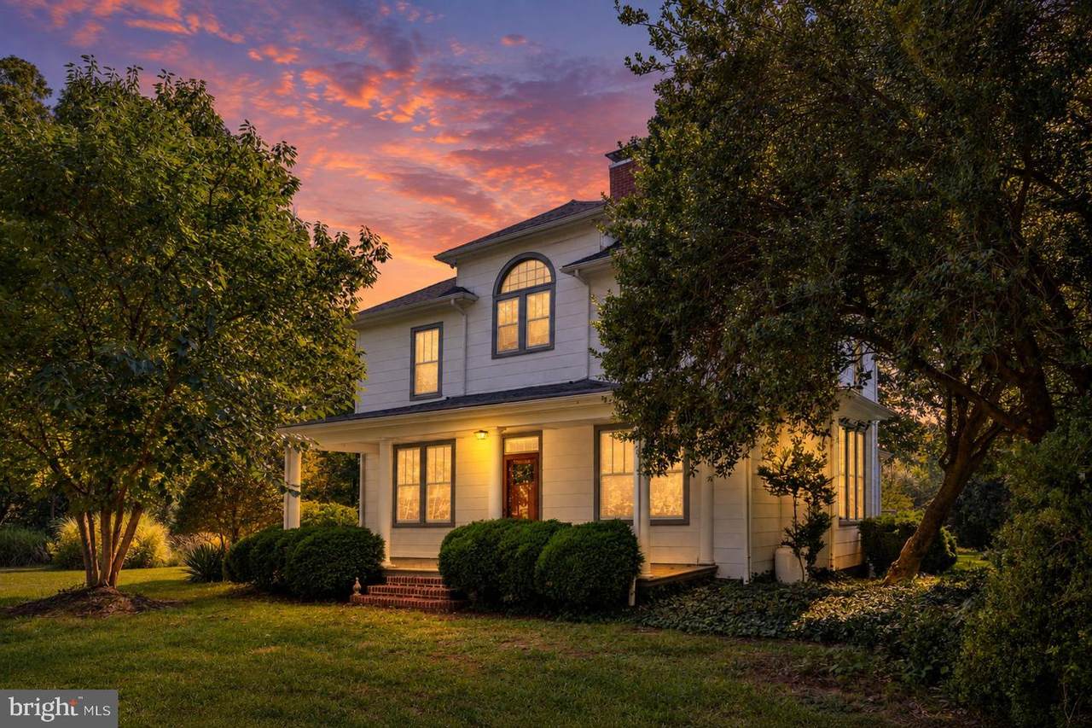
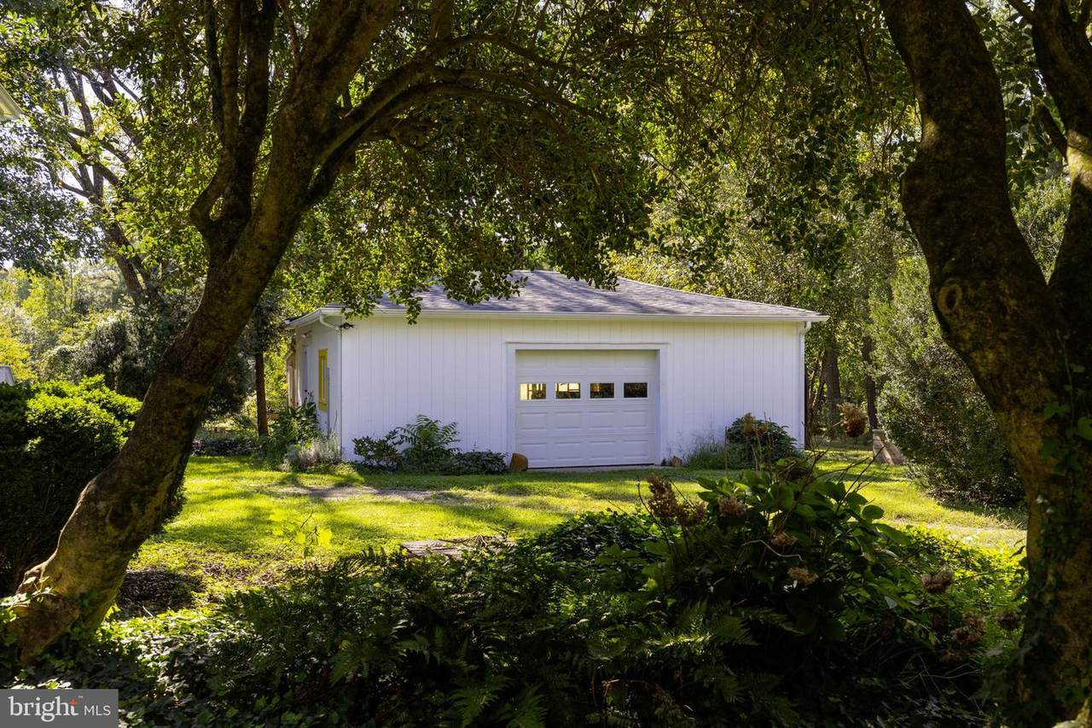
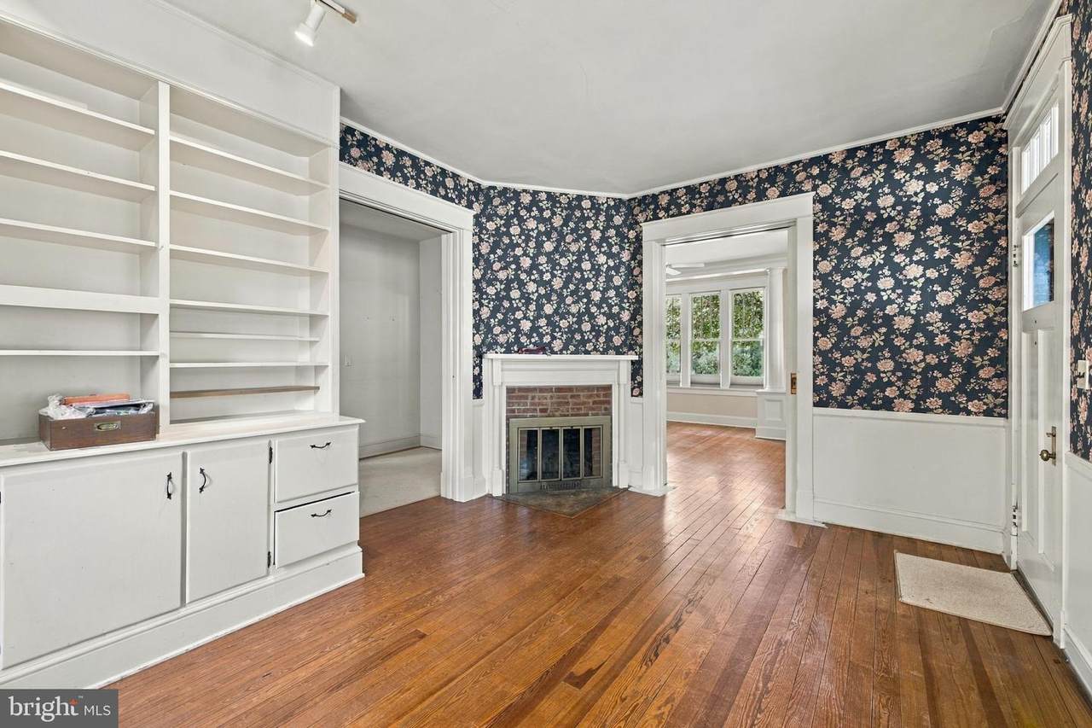
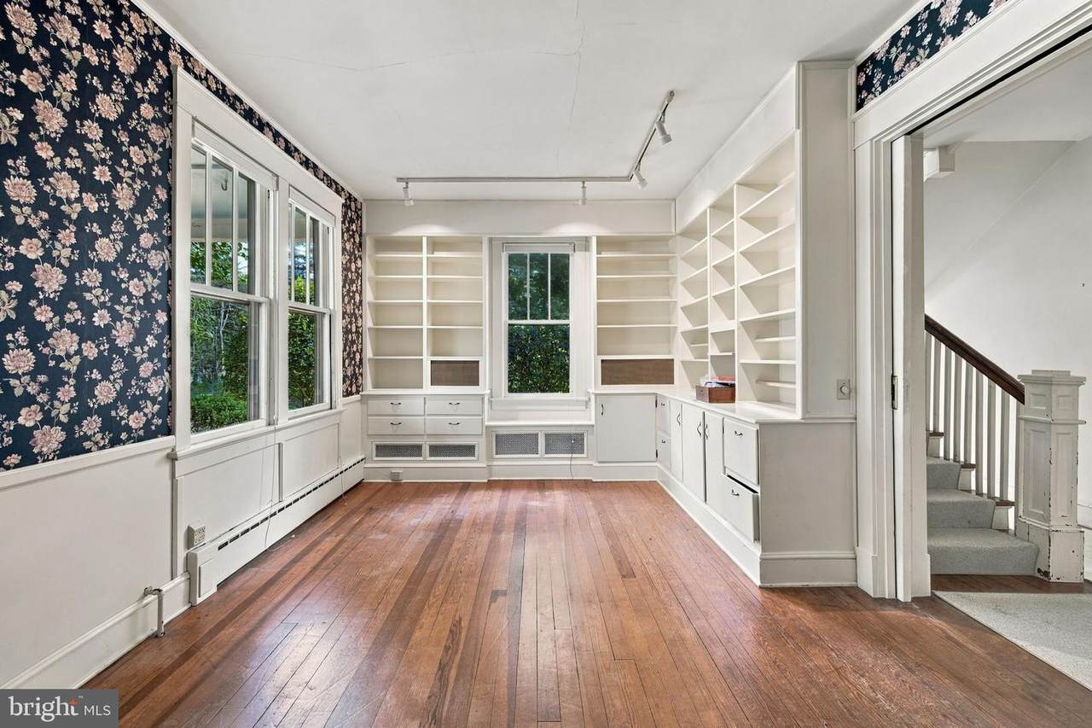
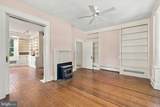
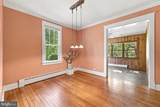
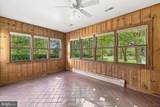
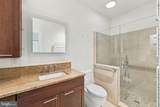
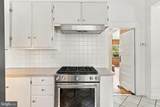
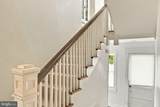
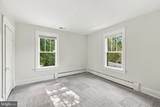
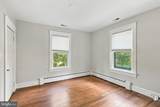
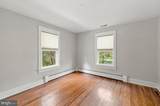
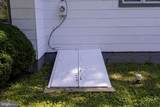
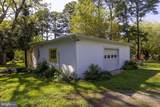
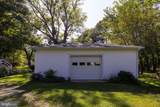
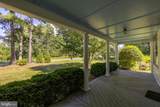
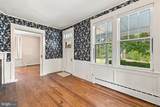
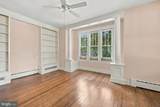
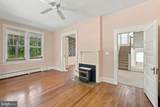
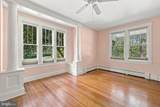
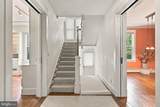
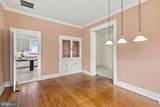
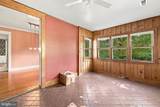
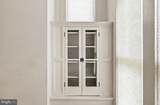
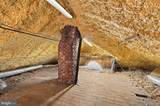
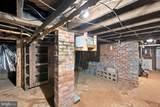
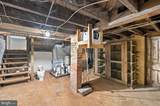
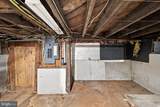
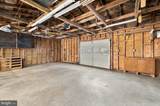
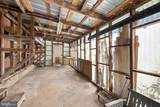
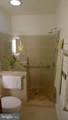
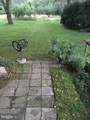
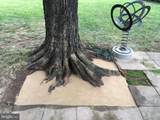
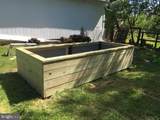
Step back into the craftsmanship and character of a bygone era with this elegant 1922 Colonial, beautifully situated on 2.12 acres just 2 miles from the Town of Louisa. Lovingly maintained through the years, this gracious home retains many of the features that make homes of this era so special, including original trim, doors and windows, beautiful pine floors throughout much of the first and second levels, built-ins, and impressive 10' ceilings on the main level.The main floor offers a wonderful blend of historic character and modern comfort. A handsome library features built-in bookshelves and a wood-burning fireplace, while the spacious living room offers a second fireplace with a woodstove insert. A formal dining room provides the perfect setting for gatherings, and the charming sunroom features warm pine paneling and a quarry tile floor. The updated kitchen offers solid-surface countertops, while a luxurious main-level bath includes a walk-in shower and heated ceramic tile floors. Main-level laundry adds everyday convenience.Upstairs, you'll find four spacious bedrooms, another full bath, and access to a walk-in attic offering excellent storage. A basement provides additional utility and storage space. Zoned radiant heat complements the home's historic character, while central air, replaced in 2022, provides modern comfort. Xfinity internet makes working from home easy.Outside, the 2.12-acre setting is beautifully landscaped with fruit trees, a walnut tree, ornamental shrubs, and raised garden beds, including an organic bed. A detached garage with an adjoining gardening shed adds even more function for the gardener, hobbyist, or homeowner needing additional storage.Filled with nearly a century of character yet thoughtfully maintained for today's lifestyle, this is a home for those who appreciate original craftsmanship, generous rooms, and a property with a story to tell. Convenient to the Town of Louisa, with access to both Charlottesville and Richmond.
-
4BEDS
-
2.12ACRES
-
2BATHS
-
01/2 BATHS
-
2,630SQFT
-
$137$/SQFT
Description
Step back into the craftsmanship and character of a bygone era with this elegant 1922 Colonial, beautifully situated on 2.12 acres just 2 miles from the Town of Louisa. Lovingly maintained through the years, this gracious home retains many of the features that make homes of this era so special, including original trim, doors and windows, beautiful pine floors throughout much of the first and second levels, built-ins, and impressive 10' ceilings on the main level.The main floor offers a wonderful blend of historic character and modern comfort. A handsome library features built-in bookshelves and a wood-burning fireplace, while the spacious living room offers a second fireplace with a woodstove insert. A formal dining room provides the perfect setting for gatherings, and the charming sunroom features warm pine paneling and a quarry tile floor. The updated kitchen offers solid-surface countertops, while a luxurious main-level bath includes a walk-in shower and heated ceramic tile floors. Main-level laundry adds everyday convenience.Upstairs, you'll find four spacious bedrooms, another full bath, and access to a walk-in attic offering excellent storage. A basement provides additional utility and storage space. Zoned radiant heat complements the home's historic character, while central air, replaced in 2022, provides modern comfort. Xfinity internet makes working from home easy.Outside, the 2.12-acre setting is beautifully landscaped with fruit trees, a walnut tree, ornamental shrubs, and raised garden beds, including an organic bed. A detached garage with an adjoining gardening shed adds even more function for the gardener, hobbyist, or homeowner needing additional storage.Filled with nearly a century of character yet thoughtfully maintained for today's lifestyle, this is a home for those who appreciate original craftsmanship, generous rooms, and a property with a story to tell. Convenient to the Town of Louisa, with access to both Charlottesville and Richmond.
©2026 Bright MLS, All Rights Reserved. IDX information is provided exclusively for consumers' personal, non-commercial use and may not be used for any purpose other than to identify prospective properties consumers may be interested in purchasing. Some properties which appear for sale may no longer be available because they are for instance, under contract, sold, or are no longer being offered for sale. Information is deemed reliable but is not guaranteed accurate by the MLS or RE/MAX Cornerstone Realty. Some real estate firms do not participate in IDX and their listings do not appear on this website. Some properties listed with participating firms do not appear on this website at the request of the seller. Data last updated: 2026-10-06T23:52:24.737.