


Description
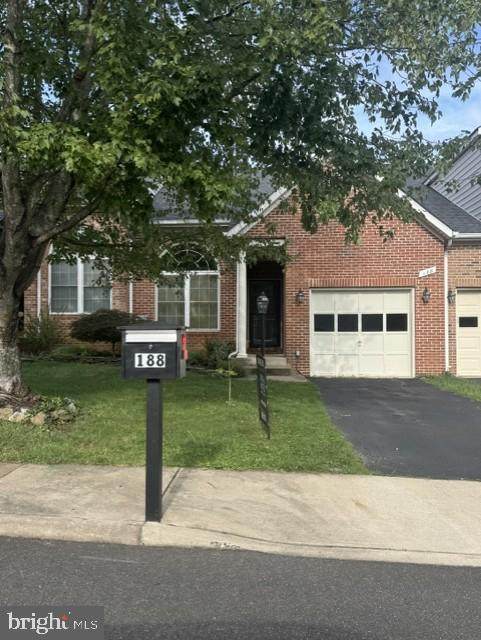
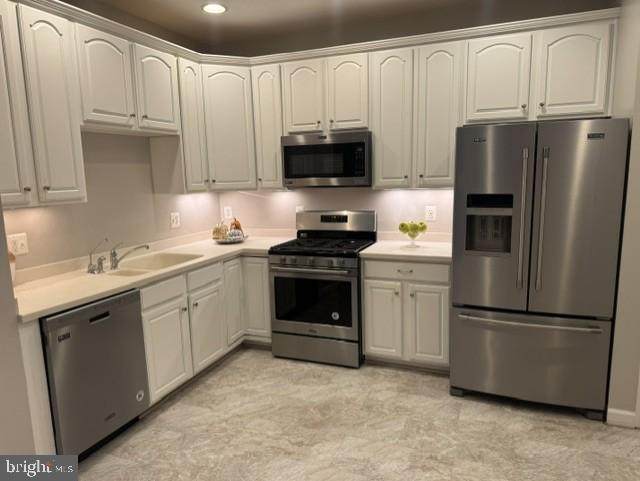
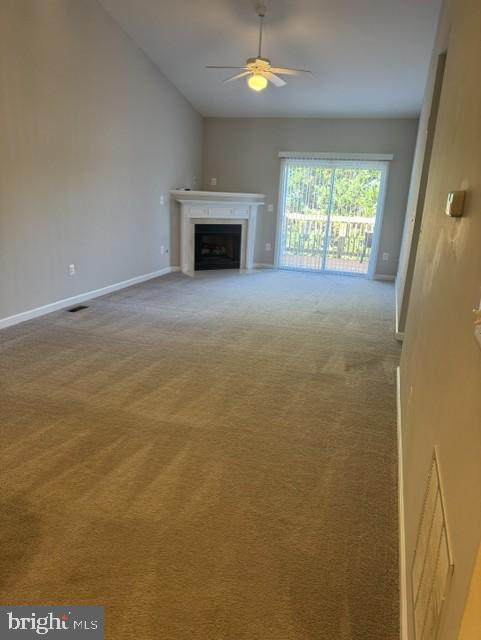
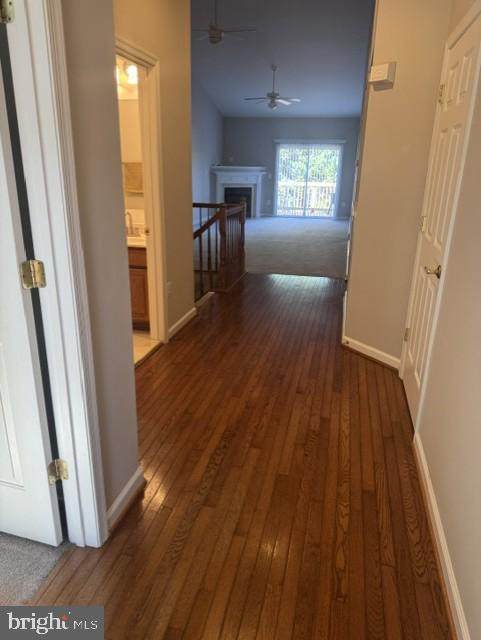
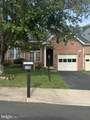
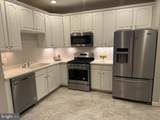
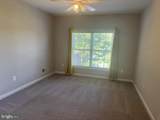
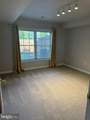
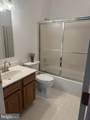
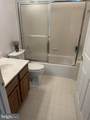
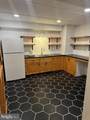
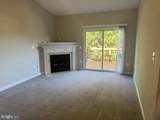
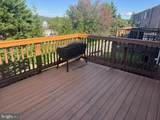
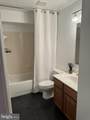
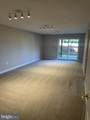
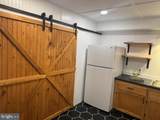
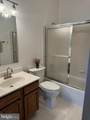
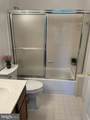
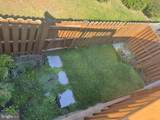
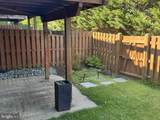
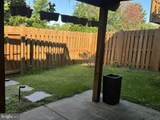
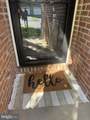
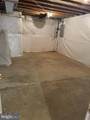
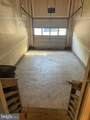
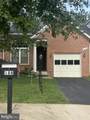
Nestled in the charming North Rock community, this exquisite townhouse offers a blend of modern elegance and timeless comfort. Built in 2003, this Colonial-style residence boasts 2,047 square feet of meticulously maintained living space, perfect for those seeking a refined lifestyle. Step inside to discover an inviting open floor plan that seamlessly connects the living and dining areas, enhanced by warm recessed lighting and plush carpeting. The family GREAT room, conveniently located off the kitchen, creating an ideal setting for intimate gatherings or quiet evenings at home & easy access to wood deck. The well-appointed kitchen includes a pantry, ensuring ample storage for all your culinary needs. This home features three spacious bedrooms, including a thoughtfully designed entry-level bedroom, providing flexibility for guests or a home office. The two and a half bathrooms are elegantly finished, offering both style and functionality for everyday living. Outside, the property is graced with a beautifully landscaped front yard and a rear yard that backs onto an open common area, providing a serene backdrop for relaxation. Enjoy leisurely strolls along the community's jog/walk paths, or simply unwind in your private outdoor space. The attached garage and paved driveway offer convenient parking options, ensuring ease of access. The North Rock community enhances your living experience with amenities that include common grounds and well-maintained sidewalks, all while benefiting from a comprehensive association that covers common area maintenance, snow removal, and more. With an availability date of October 6, 2026, this residence is perfect for those looking to secure a long-term lease of 12 to 24 months. Rent includes essential services such as parking, trash removal, HOA FEE, and snow removal, allowing you to focus on enjoying your new home. This property is not just a place to live; it's a lifestyle choice that combines comfort, convenience, and community. Experience the warmth and charm of North Rock, where every detail has been thoughtfully curated to create a welcoming sanctuary. Don't miss the opportunity to make this exquisite townhouse your new home. ABSOLUTELY NO PETS...APPLY ONLINE @ LONGANDFOSTER.COM * PROSPECTIVE TENANT MUST PAY APPLICATION FEE of $55 ONLINE
-
3BEDS
-
0.07ACRES
-
3BATHS
-
01/2 BATHS
School Information
Description
Nestled in the charming North Rock community, this exquisite townhouse offers a blend of modern elegance and timeless comfort. Built in 2003, this Colonial-style residence boasts 2,047 square feet of meticulously maintained living space, perfect for those seeking a refined lifestyle. Step inside to discover an inviting open floor plan that seamlessly connects the living and dining areas, enhanced by warm recessed lighting and plush carpeting. The family GREAT room, conveniently located off the kitchen, creating an ideal setting for intimate gatherings or quiet evenings at home & easy access to wood deck. The well-appointed kitchen includes a pantry, ensuring ample storage for all your culinary needs. This home features three spacious bedrooms, including a thoughtfully designed entry-level bedroom, providing flexibility for guests or a home office. The two and a half bathrooms are elegantly finished, offering both style and functionality for everyday living. Outside, the property is graced with a beautifully landscaped front yard and a rear yard that backs onto an open common area, providing a serene backdrop for relaxation. Enjoy leisurely strolls along the community's jog/walk paths, or simply unwind in your private outdoor space. The attached garage and paved driveway offer convenient parking options, ensuring ease of access. The North Rock community enhances your living experience with amenities that include common grounds and well-maintained sidewalks, all while benefiting from a comprehensive association that covers common area maintenance, snow removal, and more. With an availability date of October 6, 2026, this residence is perfect for those looking to secure a long-term lease of 12 to 24 months. Rent includes essential services such as parking, trash removal, HOA FEE, and snow removal, allowing you to focus on enjoying your new home. This property is not just a place to live; it's a lifestyle choice that combines comfort, convenience, and community. Experience the warmth and charm of North Rock, where every detail has been thoughtfully curated to create a welcoming sanctuary. Don't miss the opportunity to make this exquisite townhouse your new home. ABSOLUTELY NO PETS...APPLY ONLINE @ LONGANDFOSTER.COM * PROSPECTIVE TENANT MUST PAY APPLICATION FEE of $55 ONLINE
©2026 Bright MLS, All Rights Reserved. IDX information is provided exclusively for consumers' personal, non-commercial use and may not be used for any purpose other than to identify prospective properties consumers may be interested in purchasing. Some properties which appear for sale may no longer be available because they are for instance, under contract, sold, or are no longer being offered for sale. Information is deemed reliable but is not guaranteed accurate by the MLS or RE/MAX Cornerstone Realty. Some real estate firms do not participate in IDX and their listings do not appear on this website. Some properties listed with participating firms do not appear on this website at the request of the seller. Data last updated: 2026-10-14T14:58:27.28.