Skip To Content

1832 Cedar Cove Way , #101

WOODBRIDGE, VA 22191
  • $349,900
  • STATUS: Active
  • ON SITE: 62 Days
  • ID#: VAPW2127376
Price Reduced
UPDATED: 103 min ago
$349,900
  • 3
    BEDS
  • N/A
    ACRES
  • 2
    BATHS
  • 1
    1/2 BATHS
  • 1,593
    SQFT
  • $220
    $/SQFT
Type:
Condo
Built:
2005
County:

School Information

Elementary School:
Middle School:
High School:

Description

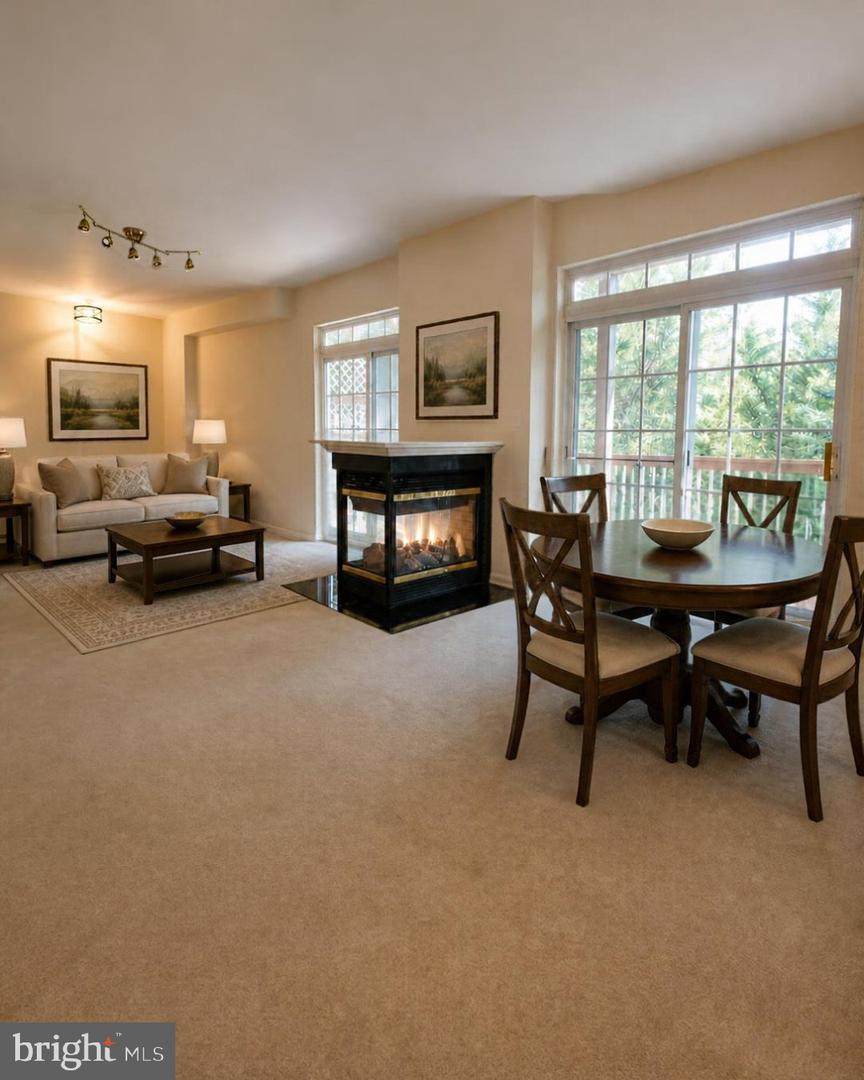
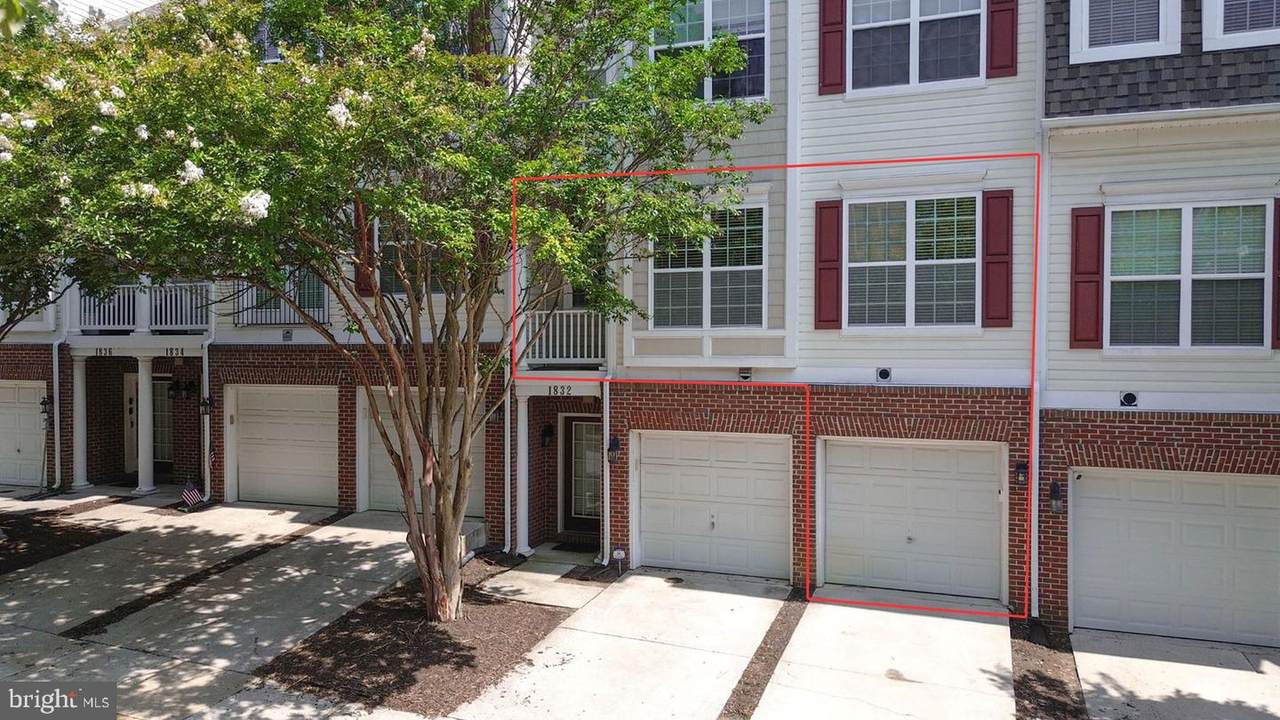
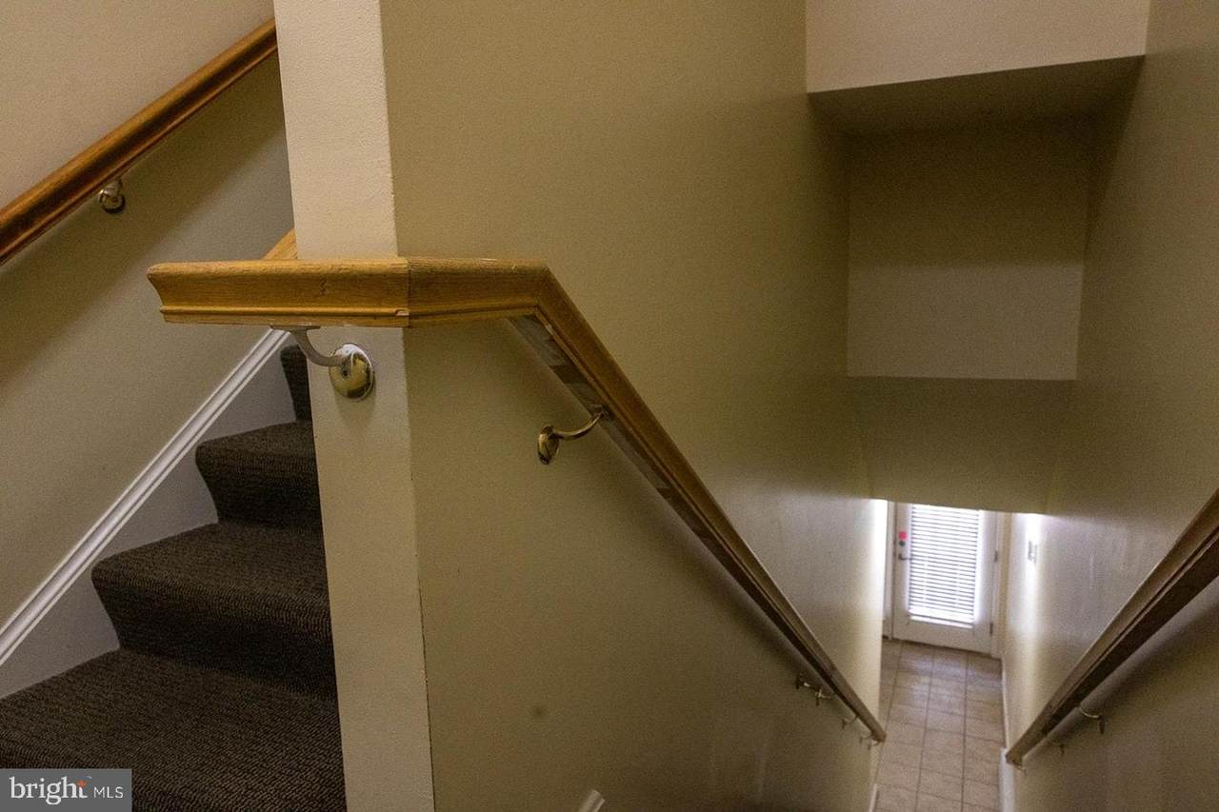
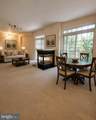
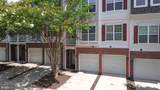
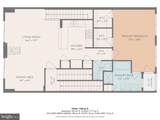
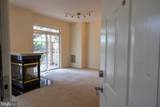
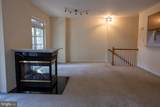
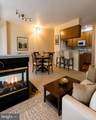
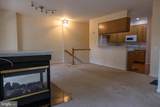
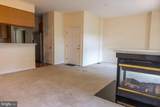
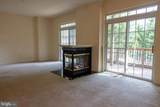
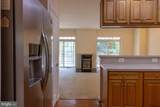
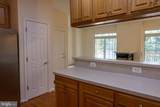
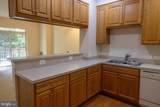
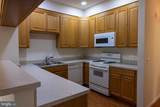
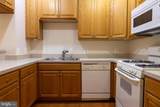
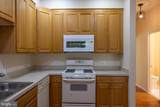
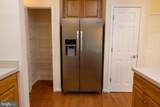
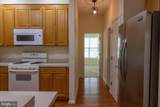
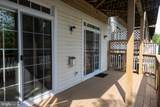
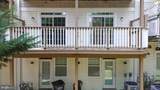
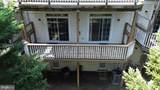
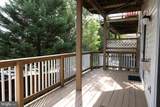
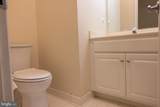
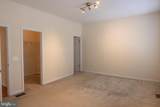
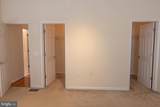
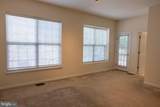
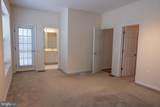
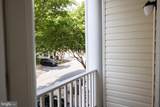
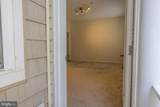
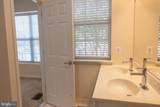
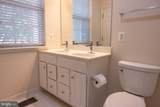
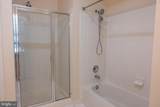
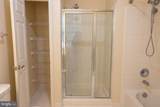
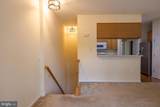
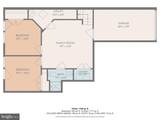
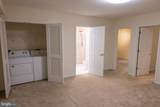
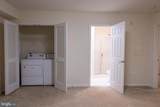
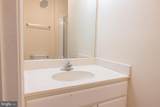
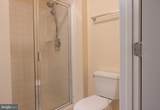
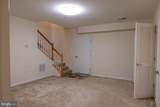
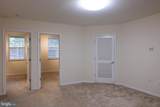
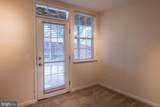
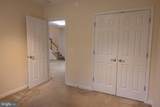
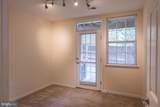
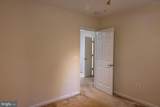
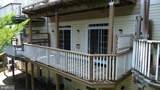
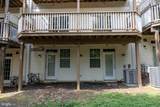
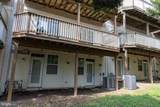
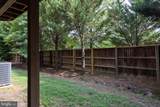
**PRICE IMPROVEMENT** Great condition ready to move in! This well-designed piggyback-style condo offering 3 bedrooms, 2.5 baths, 1,532 square feet, and a one-car garage across two levels. The upper level features a spacious family room with a double-sided fireplace and two sliding glass doors leading to a covered back deck that spans the width of the home. The U-shaped kitchen offers generous counter space, a pantry, and newer microwave and refrigerator.The owner’s suite includes a small private balcony and large bath with a tub/shower, separate stall shower, and linen closet. The main level offers a recreation space, two additional bedrooms, and a full bath, with both bedrooms featuring full exterior doors creating egress to the rear.Additional features include a 2024 gas WATER HEATER, 2019 HVAC and a condo fee that includes water and sewer. A flexible layout, multiple outdoor spaces, and plenty of room to spread out make this one worth a look!Check out the virtual tour.

Monthly Payment Calculator


©2026 Bright MLS, All Rights Reserved. IDX information is provided exclusively for consumers' personal, non-commercial use and may not be used for any purpose other than to identify prospective properties consumers may be interested in purchasing. Some properties which appear for sale may no longer be available because they are for instance, under contract, sold, or are no longer being offered for sale. Information is deemed reliable but is not guaranteed accurate by the MLS or RE/MAX Cornerstone Realty. Some real estate firms do not participate in IDX and their listings do not appear on this website. Some properties listed with participating firms do not appear on this website at the request of the seller. Data last updated: 2026-10-10T23:52:46.493.
www.remaxcornerstoneva.com/homes/179974834
Print Image

1832 Cedar Cove Way , #101 WOODBRIDGE, VA 22191

  • Price: $349,900
  • Status: Active
  • On Site: 62 Days
  • Updated: 103 min ago
  • ID#: VAPW2127376
3
Beds
2
Baths
1
½ Baths
N/A
Acres
1,593
SQFT
$220
$/SQFT
2005
Built
Neighborhood:
The Commons On William Square
County:
Prince William
Elementary School:
Vaughan
Middle School:
Fred M. Lynn
High School:
Freedom
School District:
Prince William County Public Schools
Property Description
**PRICE IMPROVEMENT** Great condition ready to move in! This well-designed piggyback-style condo offering 3 bedrooms, 2.5 baths, 1,532 square feet, and a one-car garage across two levels. The upper level features a spacious family room with a double-sided fireplace and two sliding glass doors leading to a covered back deck that spans the width of the home. The U-shaped kitchen offers generous counter space, a pantry, and newer microwave and refrigerator.The owner’s suite includes a small private balcony and large bath with a tub/shower, separate stall shower, and linen closet. The main level offers a recreation space, two additional bedrooms, and a full bath, with both bedrooms featuring full exterior doors creating egress to the rear.Additional features include a 2024 gas WATER HEATER, 2019 HVAC and a condo fee that includes water and sewer. A flexible layout, multiple outdoor spaces, and plenty of room to spread out make this one worth a look!Check out the virtual tour.
Exterior Features

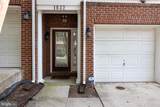
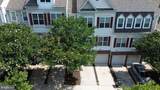
Architectural Style Colonial Construction Materials Combination Garage Spaces 1.00 Garage Type Garage - Front Entry Garage YN Yes Parking Types Attached Garage Pool No Pool Property Condition Good Unit Building Type Garden 1 - 4 Floors Water Access YN No Water View YN No Waterfront YN No

Interior Features

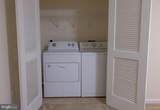
Above Grade Fin SQFT 1593 Appliances Built-In MicrowaveDryerRefrigeratorStoveWasherDishwasherDisposal Basement YN No Below Grade Finished Area 0 Below Grade Unfinished Area 0 Cooling Central A/C Fireplace Features Double SidedFireplace - Glass DoorsGas/Propane Fireplace YN Yes Fireplaces Total 1 Flooring CarpetTile/Brick Furnished No Heating Forced Air Heating YN Yes Inclusions Washer/Dryer Interior Features Bathroom - Tub ShowerBathroom - Stall ShowerCarpetCombination Kitchen/LivingEntry Level BedroomFloor Plan - TraditionalKitchen - Eat-InWindow Treatments Laundry Type Has LaundryDryer In UnitWasher In UnitLower Floor Levels 2 Main Level Bedrooms 1 Pets Allowed Cats OKDogs OK Spa YN No

Property Features

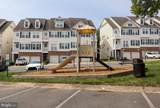
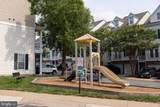
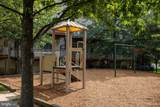
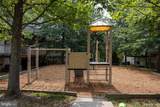
Acceptable Financing CashConventional Accessibility Features None Association Amenities Common GroundsTot Lots/Playground Association Fee Includes Common Area MaintenanceExt Bldg MaintInsuranceLawn MaintenanceManagementReserve FundsRoad MaintenanceSnow RemovalSewerTrashWater Association Fee2 492.00 Association Fee2 Frequency Monthly Association YN No Central Air YN Yes Condo YN Yes Cooling Fuel Electric Entry Level 1 Federal Flood Zone YN No Foundation Details Slab Heating Fuel Natural Gas Horse YN No Hot Water Natural Gas Lease Considered YN No Navigable Water YN N New Construction YN No Original MLSNumber 805242036966 Ownership Interest Condominium Pets Allowed YN Yes Sale Type Standard Senior Community YN No Sewer Public Sewer Structure Design Type Unit/Flat/Apartment Tax Annual Amount 3301.00 Vacation Rental YN No Water Source Public Window Features Vinyl Clad Zoning R16

Listing courtesy of Pearson Smith Realty LLC: .


©2026 Bright MLS, All Rights Reserved. IDX information is provided exclusively for consumers' personal, non-commercial use and may not be used for any purpose other than to identify prospective properties consumers may be interested in purchasing. Some properties which appear for sale may no longer be available because they are for instance, under contract, sold, or are no longer being offered for sale. Information is deemed reliable but is not guaranteed accurate by the MLS or RE/MAX Cornerstone Realty. Some real estate firms do not participate in IDX and their listings do not appear on this website. Some properties listed with participating firms do not appear on this website at the request of the seller. Data last updated: 2026-10-10T23:52:46.493.
 
https://bt-photos.global.ssl.fastly.net/brightmls/1280_boomver_4_805242036966-2.jpg https://bt-photos.global.ssl.fastly.net/brightmls/1280_boomver_4_805242036966-2.jpg https://bt-photos.global.ssl.fastly.net/brightmls/1280_boomver_4_805242036966-2.jpg
Logo
RE/MAX Cornerstone Realty
1810 Princess Anne St.
Fredericksburg VA, 22401