






































Description
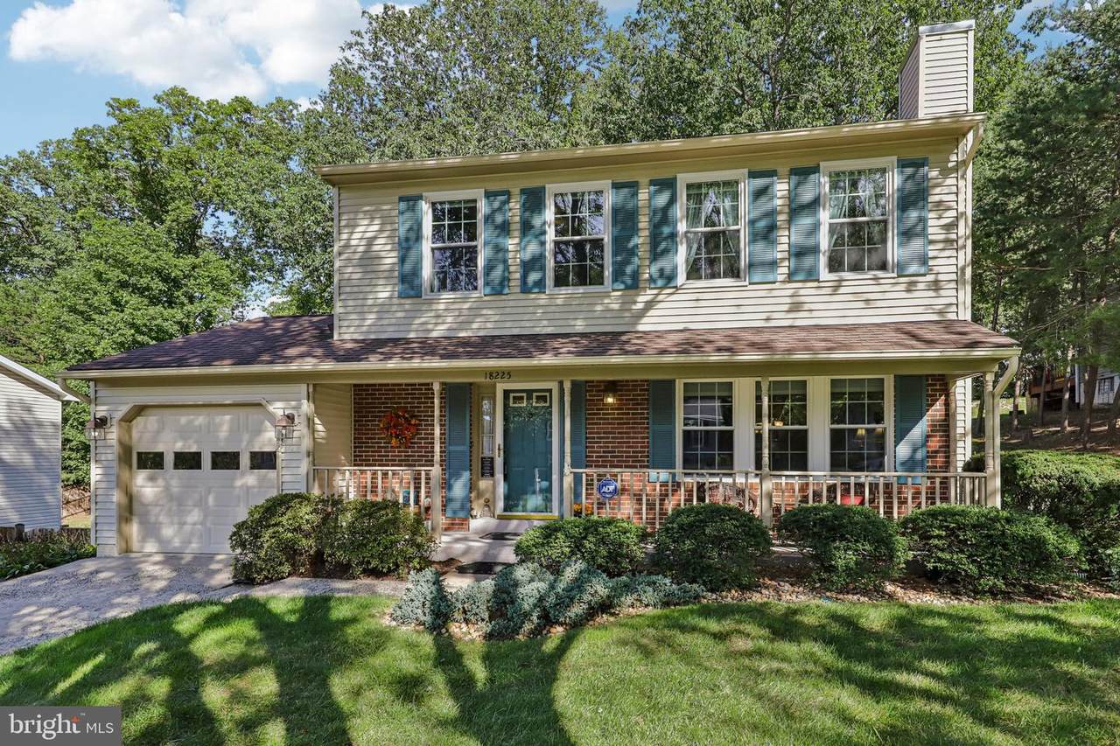
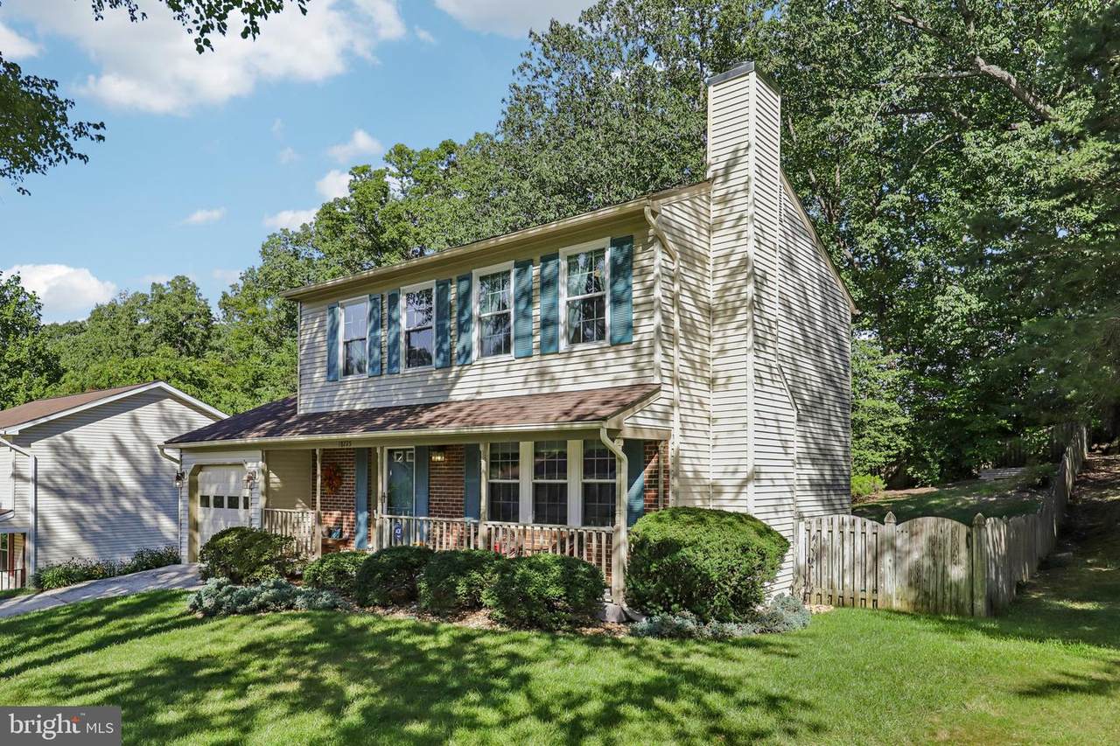
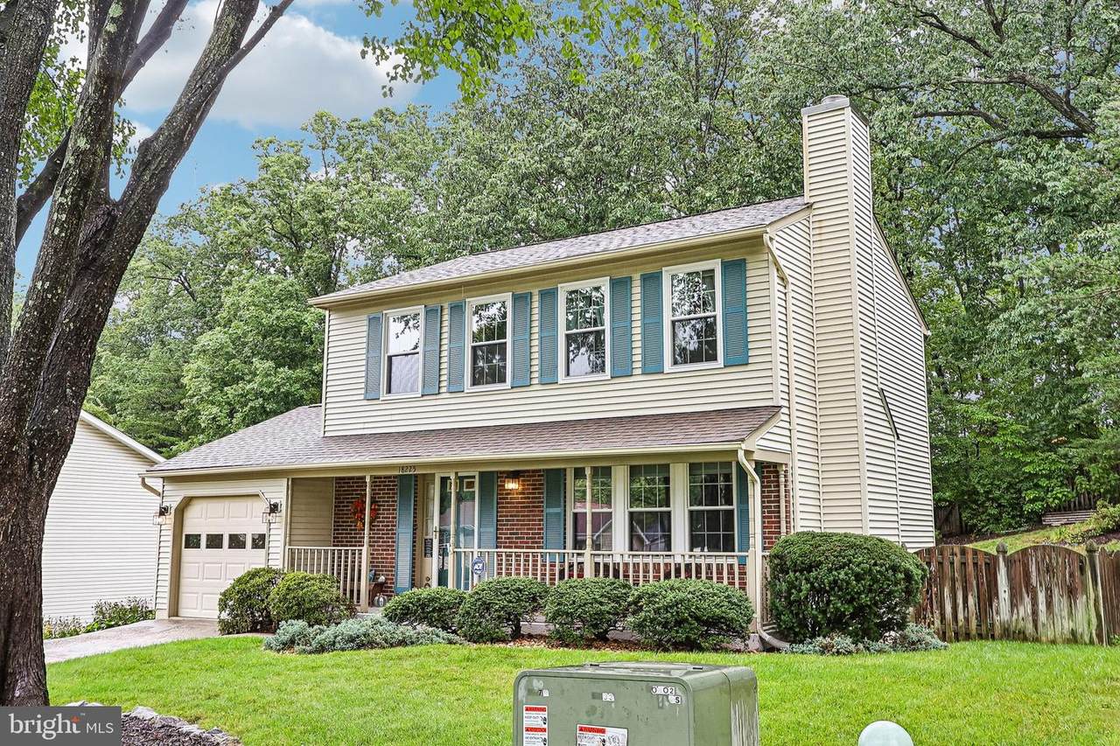
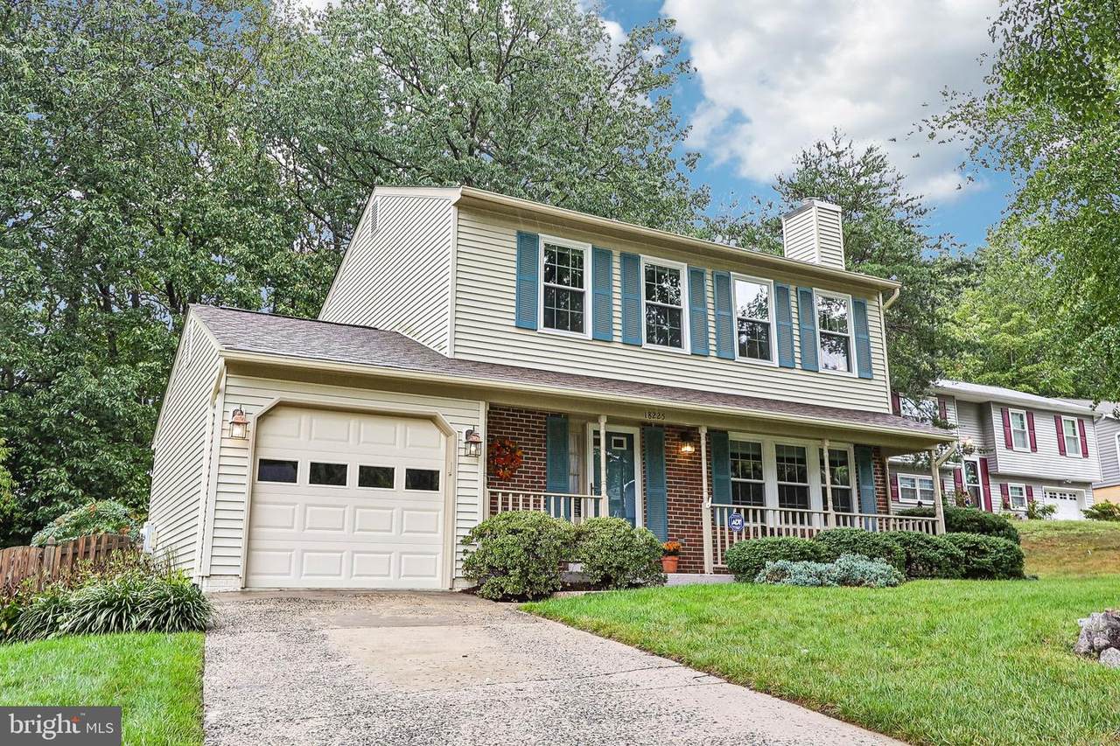
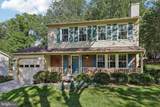
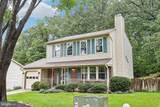
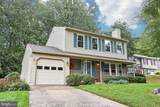
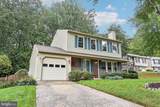
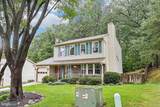
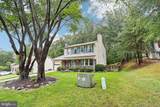
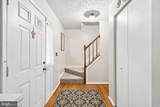
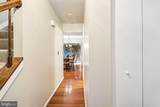
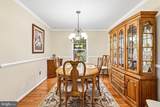
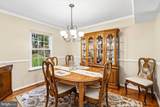
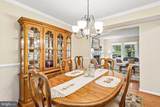
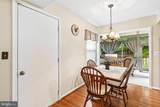
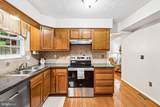
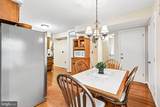
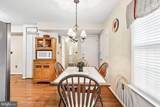
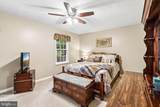
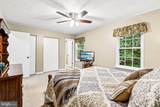
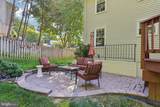
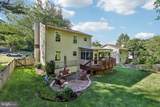
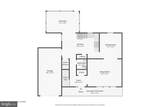
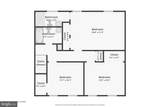
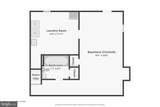
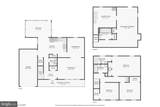
UNDER CONTRACT: OPEN HOUSE CANCELED. Welcome home to 18225 Linton Court — a charming Colonial tucked on a serene, fully fenced 0.27-acre lot in Dumfries, with no HOA to hold you back. Step inside to warm hardwood floors and a cozy, fireplace-centered living area that's made for slowing down on cool evenings. Upstairs, generously sized bedrooms with large closets offer plenty of room to spread out.The updated kitchen shines with brand-new stainless steel appliances (2026) and flows into a light-filled, four-season sunroom — the perfect spot for morning coffee or unwinding at day's end. Downstairs, the fully finished walk-up basement adapts to however you live: home office, playroom, or media room, your call. An attached garage with opener rounds out the everyday convenience.Out back, enjoy your own private retreat: a fenced, tree-lined yard with both a deck and a patio, ideal for entertaining, grilling, or simply relaxing in a peaceful, secluded setting.This home has been lovingly maintained and thoughtfully updated throughout. Recent improvements include: new windows except sunroom (2025), upgraded electrical subpanel (2025), new light fixtures in dining room and foyer (2025), new bath fans and kitchen faucet (2025), fresh paint throughout main level, upstairs hallway, and basement (2026), new sunroom carpet (2026), chimney chase cover replaced and chimney swept (2026), renovated upstairs hall bath (2023), repainted exterior wood trim and front porch (2023), rebuilt deck with new boards, stairs, and footers (2024), new water heater (2022), HVAC (2019), siding and roof (2018), plus a patio (2013), inground sprinkler system (2012), and sunroom addition (2003). Move-in ready is an understatement.Set just minutes from Quantico and I-95 for an easy commute into DC, with shopping, dining, and entertainment close at hand — come see why this one won't last. Schedule your private tour today!
-
3BEDS
-
0.27ACRES
-
3BATHS
-
11/2 BATHS
-
2,014SQFT
-
$256$/SQFT
School Information
Description
UNDER CONTRACT: OPEN HOUSE CANCELED. Welcome home to 18225 Linton Court — a charming Colonial tucked on a serene, fully fenced 0.27-acre lot in Dumfries, with no HOA to hold you back. Step inside to warm hardwood floors and a cozy, fireplace-centered living area that's made for slowing down on cool evenings. Upstairs, generously sized bedrooms with large closets offer plenty of room to spread out.The updated kitchen shines with brand-new stainless steel appliances (2026) and flows into a light-filled, four-season sunroom — the perfect spot for morning coffee or unwinding at day's end. Downstairs, the fully finished walk-up basement adapts to however you live: home office, playroom, or media room, your call. An attached garage with opener rounds out the everyday convenience.Out back, enjoy your own private retreat: a fenced, tree-lined yard with both a deck and a patio, ideal for entertaining, grilling, or simply relaxing in a peaceful, secluded setting.This home has been lovingly maintained and thoughtfully updated throughout. Recent improvements include: new windows except sunroom (2025), upgraded electrical subpanel (2025), new light fixtures in dining room and foyer (2025), new bath fans and kitchen faucet (2025), fresh paint throughout main level, upstairs hallway, and basement (2026), new sunroom carpet (2026), chimney chase cover replaced and chimney swept (2026), renovated upstairs hall bath (2023), repainted exterior wood trim and front porch (2023), rebuilt deck with new boards, stairs, and footers (2024), new water heater (2022), HVAC (2019), siding and roof (2018), plus a patio (2013), inground sprinkler system (2012), and sunroom addition (2003). Move-in ready is an understatement.Set just minutes from Quantico and I-95 for an easy commute into DC, with shopping, dining, and entertainment close at hand — come see why this one won't last. Schedule your private tour today!
©2026 Bright MLS, All Rights Reserved. IDX information is provided exclusively for consumers' personal, non-commercial use and may not be used for any purpose other than to identify prospective properties consumers may be interested in purchasing. Some properties which appear for sale may no longer be available because they are for instance, under contract, sold, or are no longer being offered for sale. Information is deemed reliable but is not guaranteed accurate by the MLS or RE/MAX Cornerstone Realty. Some real estate firms do not participate in IDX and their listings do not appear on this website. Some properties listed with participating firms do not appear on this website at the request of the seller. Data last updated: 2026-10-07T07:53:04.017.