















Skip To Content

1758 Grover Glen

WOODBRIDGE, VA 22192
  • $380,000
  • STATUS: Active Under Contract
  • ON SITE: 32 Days
  • ID#: VAPW2129806
Under Contract
UPDATED: 137 min ago
$380,000
  • 3
    BEDS
  • N/A
    ACRES
  • 2
    BATHS
  • 1
    1/2 BATHS
  • 1,414
    SQFT
  • $269
    $/SQFT
Neighborhood:
Type:
Condo
Built:
1993
County:

School Information

Elementary School:
Middle School:
High School:

Description

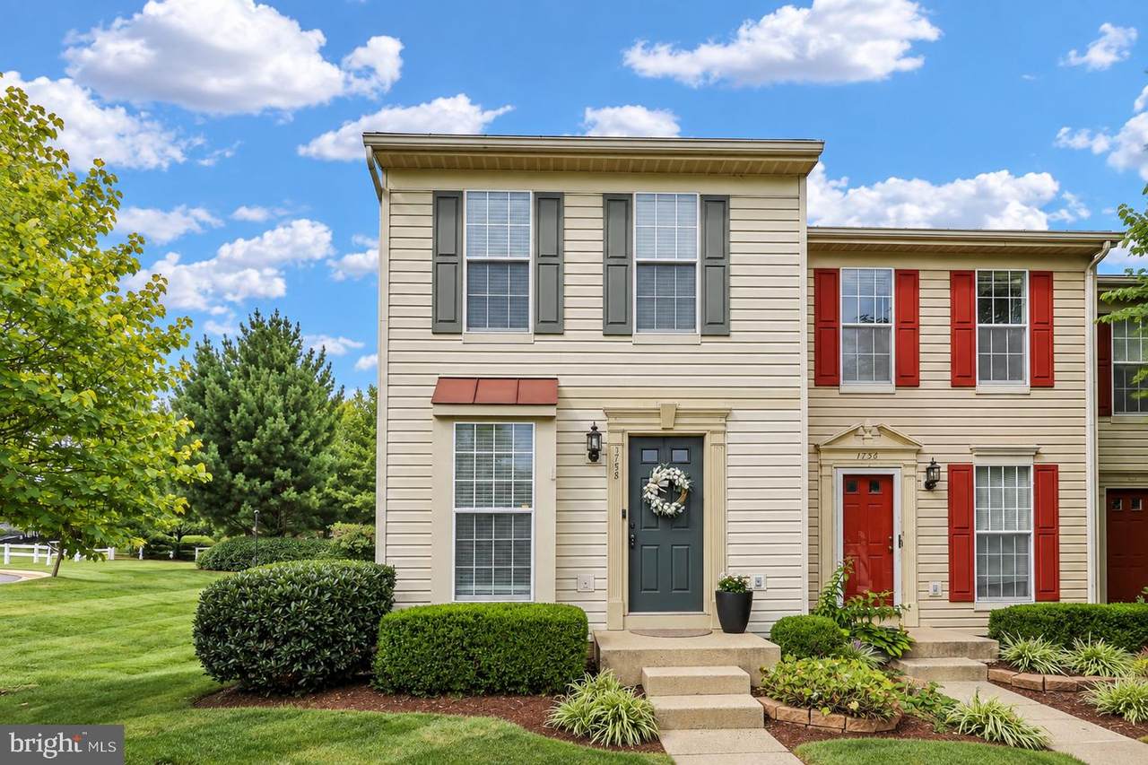
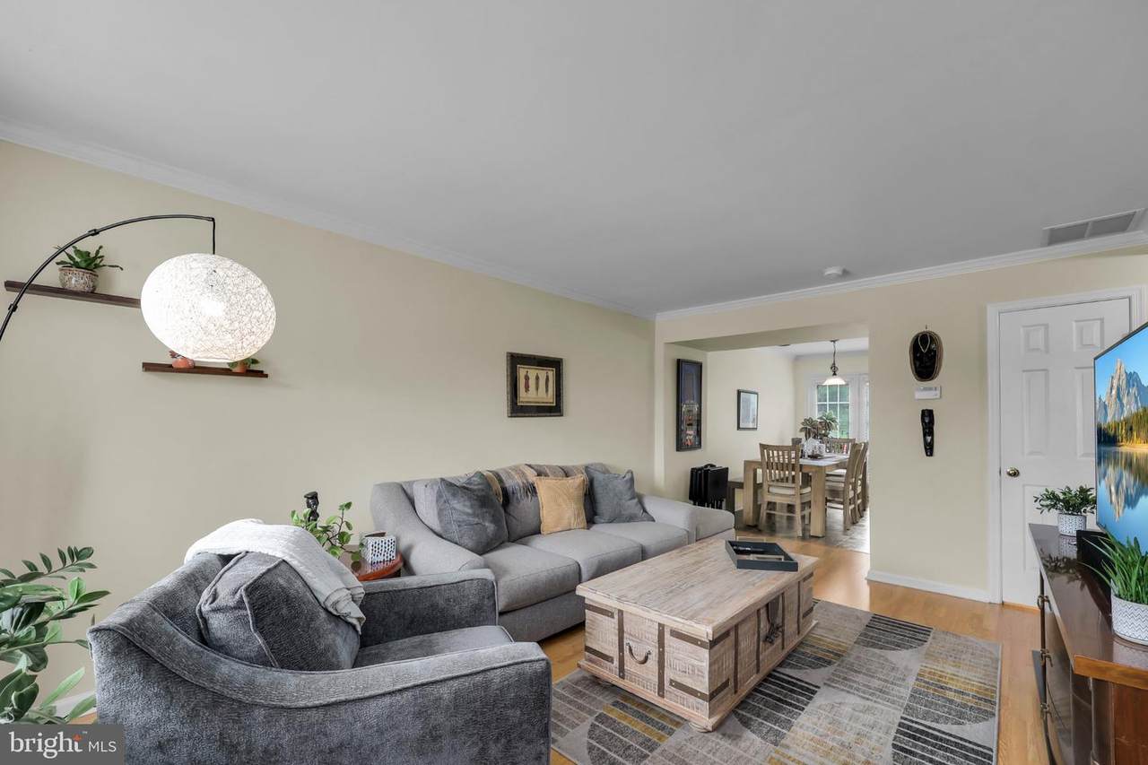
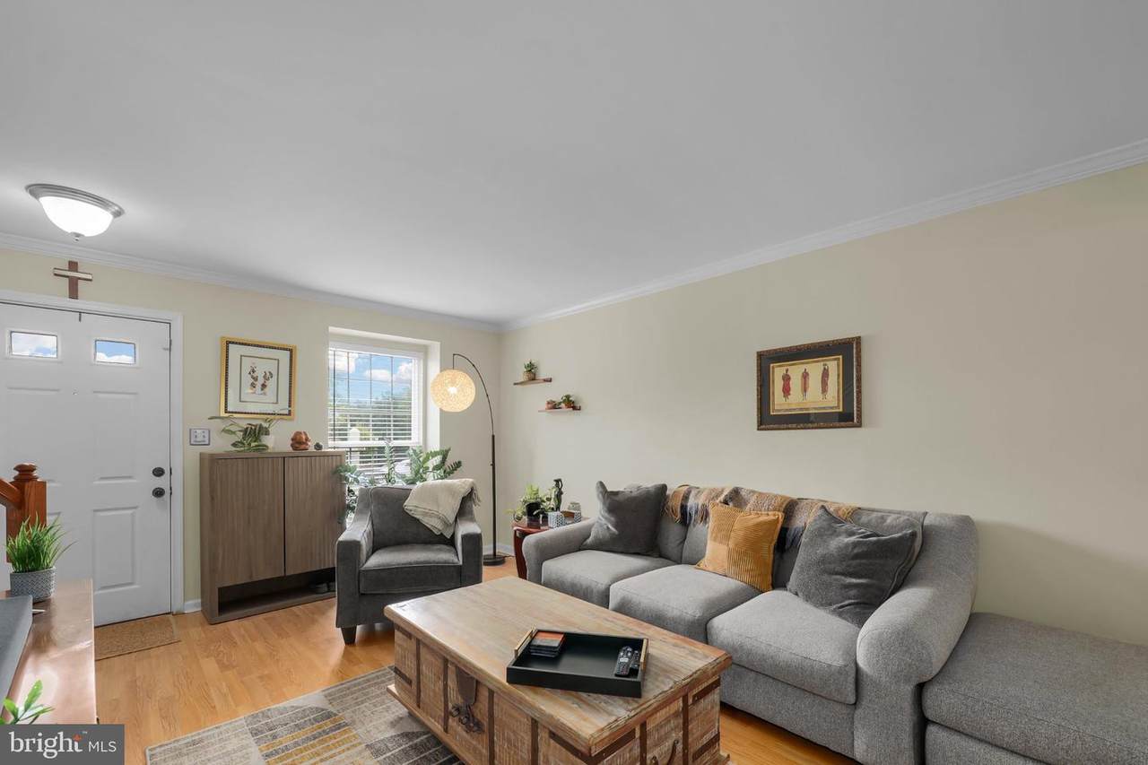
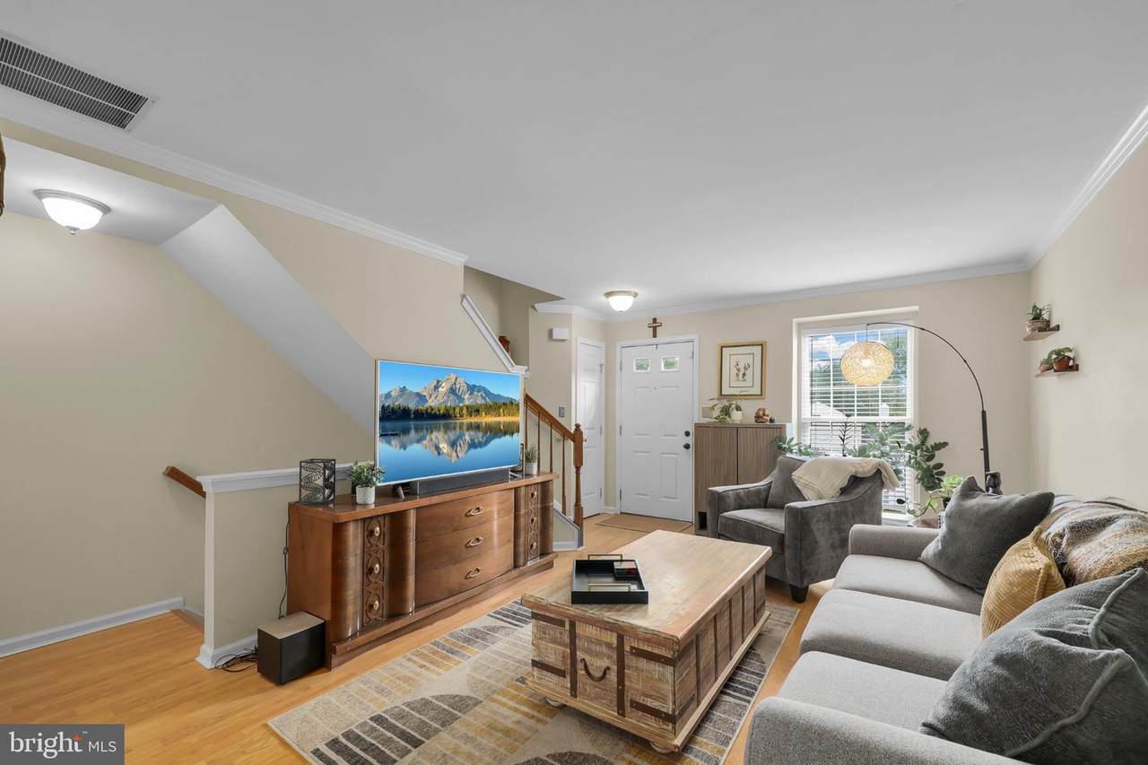
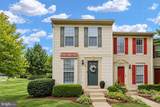
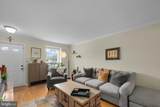
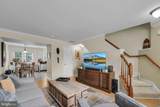
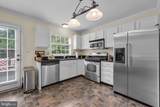
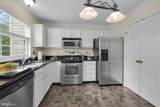
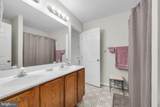
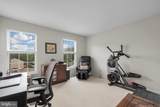
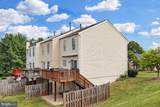
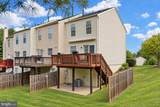
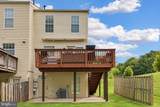
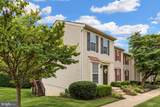
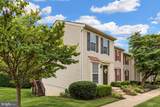
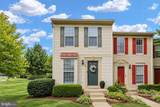
Welcome to 1758 Grover Glen Ct, a beautifully maintained three-level end-unit townhome offering 3 bedrooms, 2.5 baths, and a spacious, versatile layout in the sought-after Devils Reach community of Woodbridge. The main level welcomes you with abundant natural light, featuring a bright living room, a formal dining area, and a well-appointed eat-in kitchen designed for effortless everyday living and entertaining. Step outside onto the private deck to relax while enjoying views of the surrounding common grounds. Upstairs, two generous bedrooms offer quiet retreats with ample space. The fully finished walkout lower level adds exceptional versatility, complete with a third bedroom, full bath, laundry area, and flexible space perfect for a recreation room, home office, or guest suite. Two assigned parking spaces add everyday convenience, while the condo fee offers low-maintenance living by covering water, sewer, trash, snow removal, lawn care, and common-area upkeep. Ideally situated just minutes from major commuter routes, historic Occoquan, premier shopping, dining, and daily amenities, this move-in-ready home is ready for its new owners! Please park in spots 140 or visitor spots. Do not park in other numbered spots.

Monthly Payment Calculator


©2026 Bright MLS, All Rights Reserved. IDX information is provided exclusively for consumers' personal, non-commercial use and may not be used for any purpose other than to identify prospective properties consumers may be interested in purchasing. Some properties which appear for sale may no longer be available because they are for instance, under contract, sold, or are no longer being offered for sale. Information is deemed reliable but is not guaranteed accurate by the MLS or RE/MAX Cornerstone Realty. Some real estate firms do not participate in IDX and their listings do not appear on this website. Some properties listed with participating firms do not appear on this website at the request of the seller. Data last updated: 2026-10-10T23:52:46.493.
www.remaxcornerstoneva.com/homes/180965184
Print Image

1758 Grover Glen WOODBRIDGE, VA 22192

  • Price: $380,000
  • Status: Active Under Contract
  • On Site: 32 Days
  • Updated: 137 min ago
  • ID#: VAPW2129806
3
Beds
2
Baths
1
½ Baths
N/A
Acres
1,414
SQFT
$269
$/SQFT
1993
Built
Neighborhood:
Devils Reach Condos
County:
Prince William
Elementary School:
Occoquan
Middle School:
Fred M. Lynn
High School:
Woodbridge
School District:
Prince William County Public Schools
Property Description
Welcome to 1758 Grover Glen Ct, a beautifully maintained three-level end-unit townhome offering 3 bedrooms, 2.5 baths, and a spacious, versatile layout in the sought-after Devils Reach community of Woodbridge. The main level welcomes you with abundant natural light, featuring a bright living room, a formal dining area, and a well-appointed eat-in kitchen designed for effortless everyday living and entertaining. Step outside onto the private deck to relax while enjoying views of the surrounding common grounds. Upstairs, two generous bedrooms offer quiet retreats with ample space. The fully finished walkout lower level adds exceptional versatility, complete with a third bedroom, full bath, laundry area, and flexible space perfect for a recreation room, home office, or guest suite. Two assigned parking spaces add everyday convenience, while the condo fee offers low-maintenance living by covering water, sewer, trash, snow removal, lawn care, and common-area upkeep. Ideally situated just minutes from major commuter routes, historic Occoquan, premier shopping, dining, and daily amenities, this move-in-ready home is ready for its new owners! Please park in spots 140 or visitor spots. Do not park in other numbered spots.
Exterior Features

Architectural Style Colonial Assigned Parking Spaces 2 Construction Materials Vinyl Siding Garage YN No Parking Features Assigned Parking Types Parking Lot Patio And Porch Features Deck(s) Pool No Pool Water Access YN No Water View YN No Waterfront YN No

Interior Features

Above Grade Fin SQFT 949 Appliances Built-In MicrowaveDryerWasherDishwasherDisposalStoveRefrigeratorIcemaker Basement FullWalkout LevelFully Finished Basement YN Yes Below Grade Finished Area 465 Cooling Central A/C Flooring CarpetLuxury Vinyl Plank Heating Forced Air Heating YN Yes Inclusions Washer and Dryer convey. 2 wardrobes in basement2 deck chairs with back and seat cushions200 gallon deck storage boxgas grillbox of extra vinyl floor tiles for primary bathroom can all convey. Interior Features Breakfast AreaCarpetCombination Kitchen/DiningFloor Plan - TraditionalFormal/Separate Dining RoomKitchen - Table Space Laundry Type Dryer In UnitHas LaundryLower FloorWasher In Unit Levels 3 Main Level Bedrooms 0 Pets Allowed No Pet Restrictions Upper Level1 Bedrooms 2

Property Features

Accessibility Features None Association Amenities Common Grounds Association Fee Includes Common Area MaintenanceLawn MaintenanceManagementRoad MaintenanceSewerSnow RemovalTrashWater Association Fee2 290.05 Association Fee2 Frequency Monthly Association YN No Central Air YN Yes Condo YN Yes Cooling Fuel Electric Foundation Details Permanent Heating Fuel Natural Gas Hot Water Natural Gas Navigable Water YN N New Construction YN No Original MLSNumber 805346292856 Ownership Interest Condominium Pets Allowed YN Yes Sale Type Standard Senior Community YN No Sewer Public Sewer Structure Design Type End of Row/Townhouse Tax Annual Amount 3493.00 Vacation Rental YN No Water Source Public Zoning R16

Listing courtesy of Redfin Corporation: .


©2026 Bright MLS, All Rights Reserved. IDX information is provided exclusively for consumers' personal, non-commercial use and may not be used for any purpose other than to identify prospective properties consumers may be interested in purchasing. Some properties which appear for sale may no longer be available because they are for instance, under contract, sold, or are no longer being offered for sale. Information is deemed reliable but is not guaranteed accurate by the MLS or RE/MAX Cornerstone Realty. Some real estate firms do not participate in IDX and their listings do not appear on this website. Some properties listed with participating firms do not appear on this website at the request of the seller. Data last updated: 2026-10-10T23:52:46.493.
 
https://bt-photos.global.ssl.fastly.net/brightmls/1280_boomver_1_805346292856-2.jpg https://bt-photos.global.ssl.fastly.net/brightmls/1280_boomver_1_805346292856-2.jpg https://bt-photos.global.ssl.fastly.net/brightmls/1280_boomver_1_805346292856-2.jpg
Logo
RE/MAX Cornerstone Realty
1810 Princess Anne St.
Fredericksburg VA, 22401