






















































Description
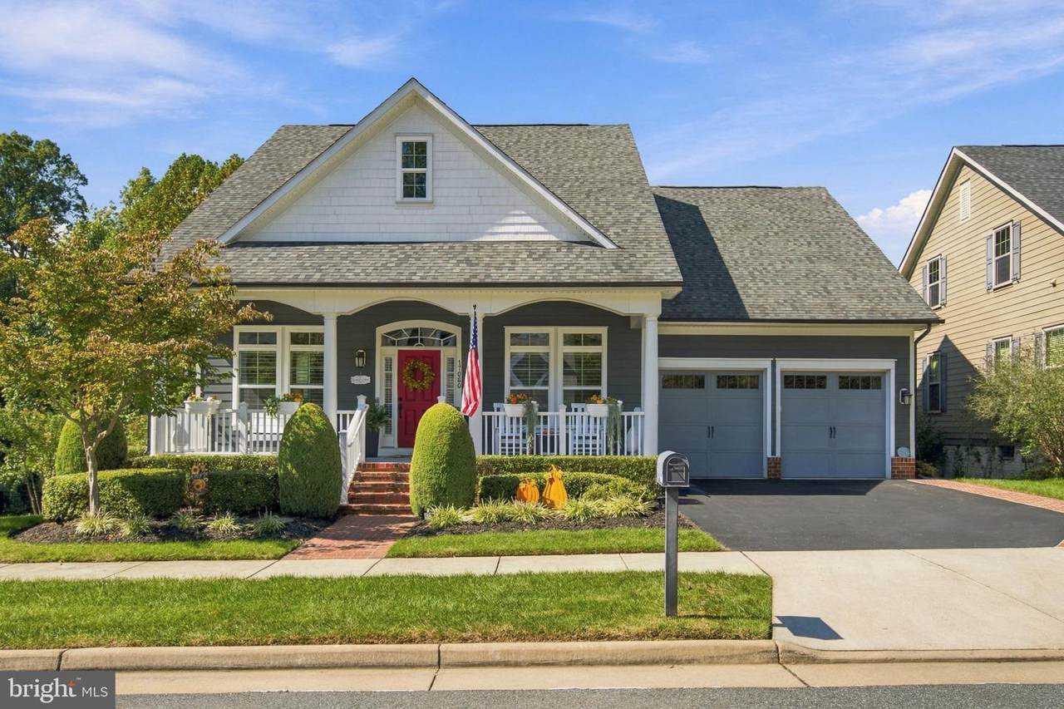
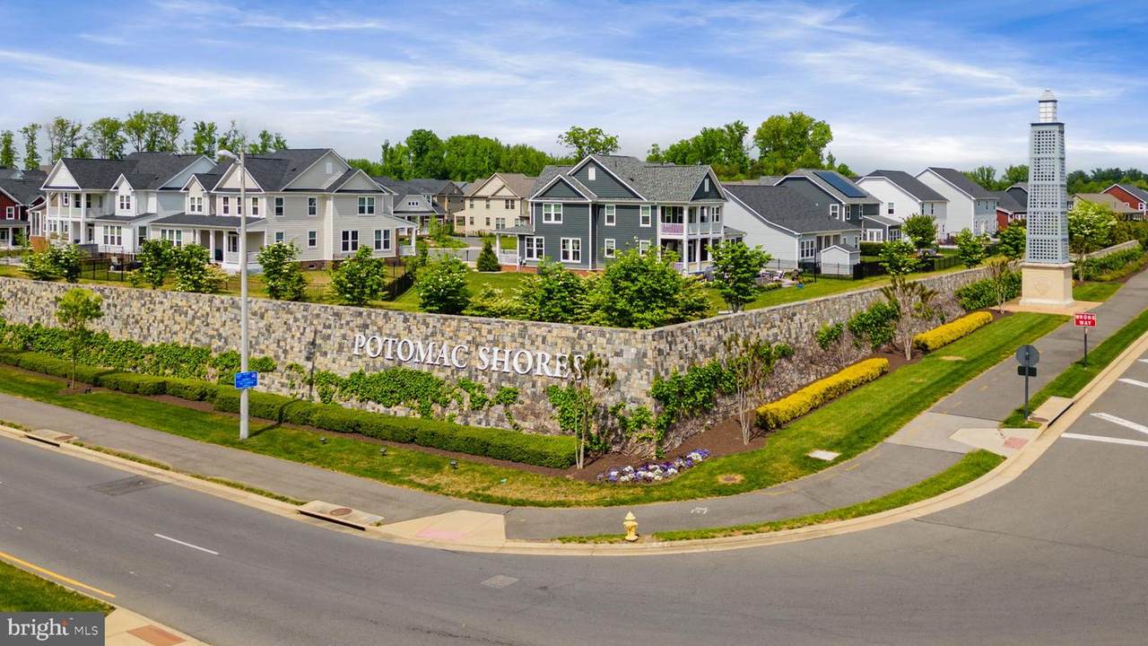
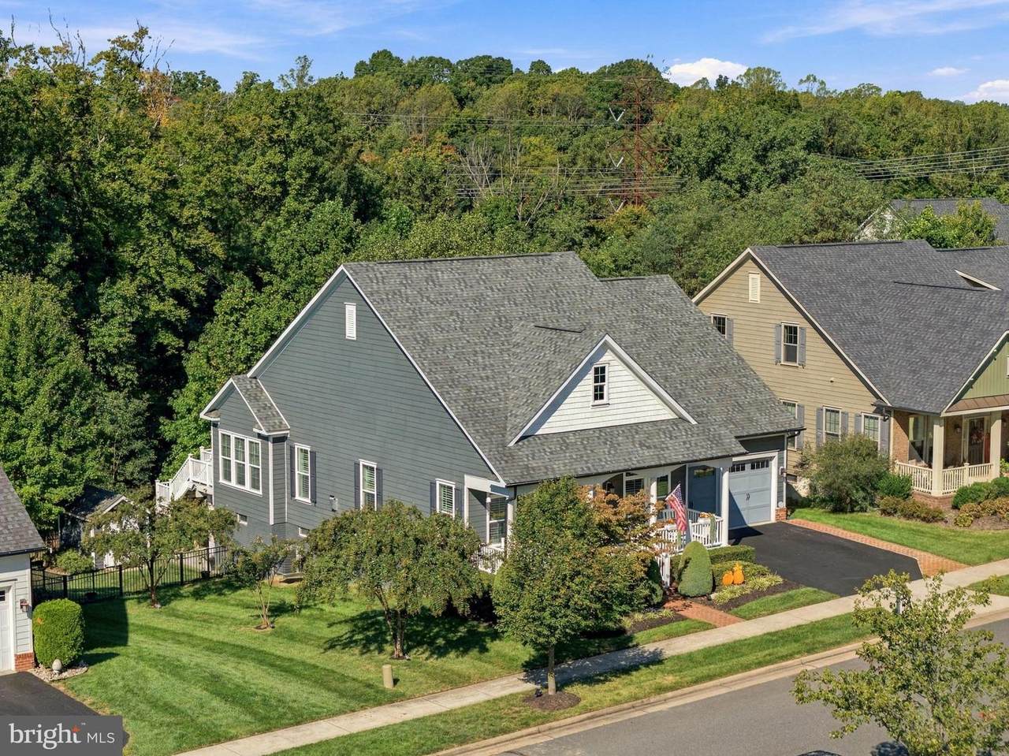
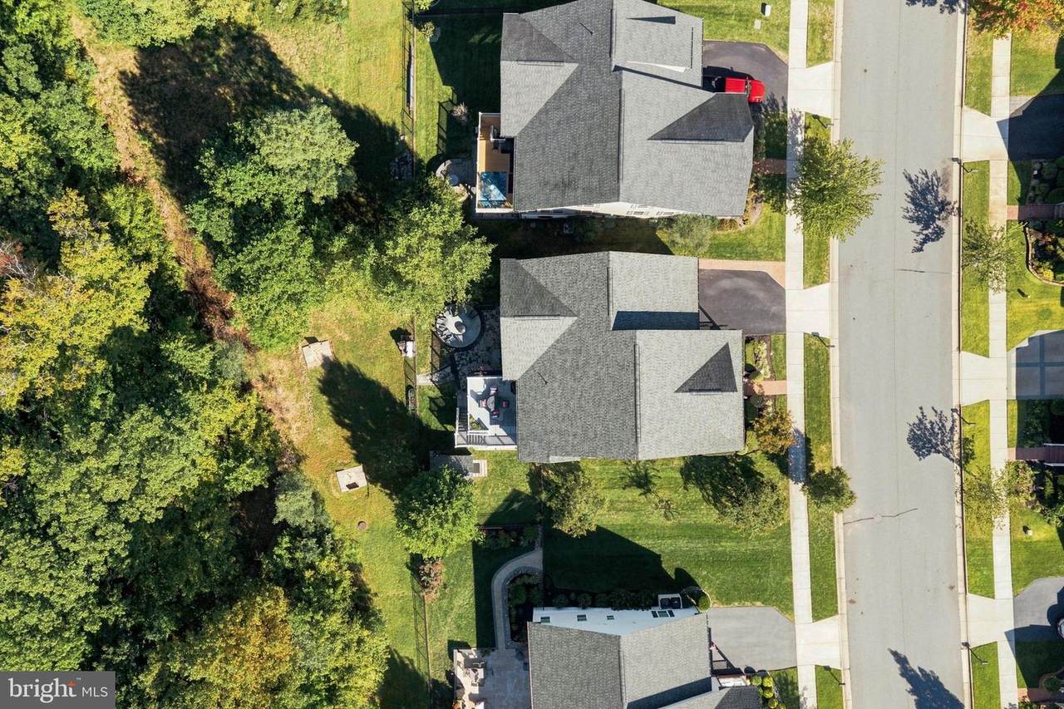
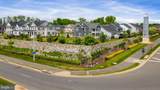
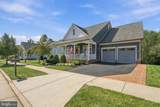
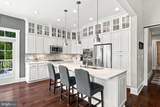
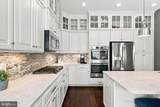
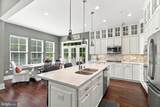
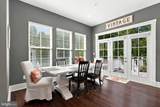
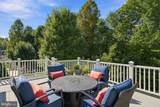
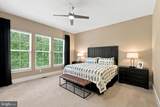
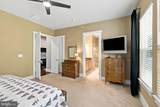
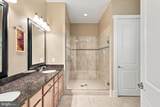
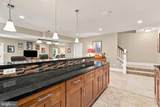
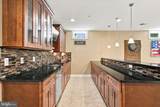
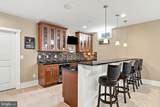
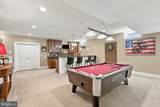
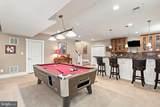
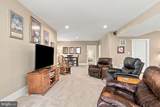
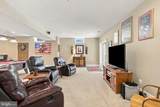
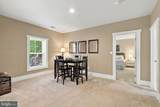
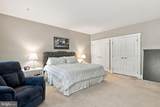
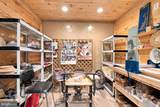
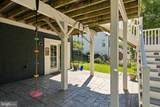
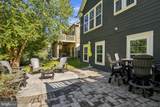
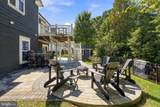
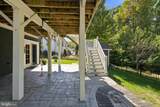
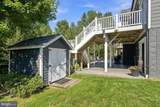
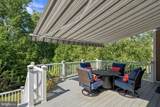
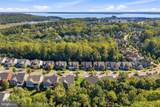
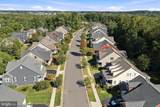
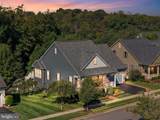
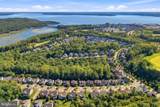
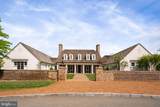
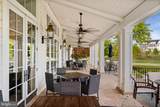
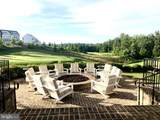
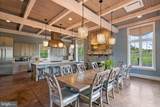
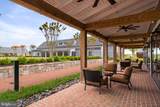
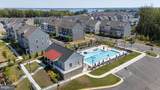
Open House this Saturday the 10th from 2:00 pm to 4:00 pm. Luxury Coastal Craftsman Style Main Level Living Home located on a quiet cul-de-sac street in Potomac Shores. In one word, this home is turnkey! Also has a new HVAC unit installed this year. From the moment you drive up the street you will notice the sidewalks are treelined and all the homes have front porches. 17080 SIlver Arrow Drive has French Grey Hardi Plank Siding with crisp white trim and a wide Southern-style front porch that gives it standout curb appeal, and the lot is one of the largest usable main-level lots in the community! As you step on the front porch you will realize this home has something special to offer. Everything you need to live your daily life is on one floor. Step inside and Wow! You will notice the open concept living first, the hardwood floors, the 8 inch craftsman baseboads, then the ten foot ceilings and then the grand room with the fourteen foot coffer ceiling with the twelve foot high custom bookcases flanking the gas fireplace. Then your eyes hit the kitchen. Your jaw will drop...it's gorgeous with white cabinetry, and coastal glass uppers, stainless steel appliances a large center island with granite counter and the dining area that is flooded with light. It gets even better when you step out through the french door to the extended deck with awning, and stairs down to the custom patio, and fenced rear yard. It's impresive expecially with the wooded views. There is also a gorgeous shed adorned in matching James Hardi siding. This is one of only a few lots in Potomac Shores are large enough for a shed.As you head back inside you really can feel the openess of the floor-plan as you head down the hall to the primary bedroom, you will notice the private wooded views overlooking the rear yard, a luxury bath, and walk-in owners closet. There is a second bedroom with private bath just across from the laundry room. There is an office at the front of house, which has a closet and can flex as the third bedroom if needed.This floorplan boasts over 2100 finished square feet on the main floor and over 1900 sq ft on the lower level of which most is finished. Wait till you see it, we think you will be amazed at the layout. The finished lower level has a large rec room with a custom bar, a gym, a hobby room with built-in shelving, and another full daylight bedroom suite with full-size windows, double closets, and adjacent full bath. It works for long-term guests, extended family, or a game-day crowd.Potomac Shores offers The Shores Club a 13,000 sq ft recreation complex free access to all residents, there is an event yard, a Jack Nicklaus Signature Golf Course (the only public course of it's kind in Northern Virginia.) Potomac Shores is a social community with a social committee who sponsors events for residents, the are meet-ups, classes, and playgrounds, a huge gym several pools and more than ten miles of nature trails. There is something for everyone here. The $180 HOA includes high-speed internet and trash and access to the Shores Club and events. The community is located east of I-95, between Marine Corps Base Quantico and Fort Belvoir, close to Stonebridge shopping and dining, with a grocery store planned on the Potomac Shores Parkway extension to Route 1, plus a future marketplace and VRE station—easy living in Prince William County, Northern Virginia.
-
4BEDS
-
0.21ACRES
-
3BATHS
-
11/2 BATHS
-
3,635SQFT
-
$254$/SQFT
School Information
Description
Open House this Saturday the 10th from 2:00 pm to 4:00 pm. Luxury Coastal Craftsman Style Main Level Living Home located on a quiet cul-de-sac street in Potomac Shores. In one word, this home is turnkey! Also has a new HVAC unit installed this year. From the moment you drive up the street you will notice the sidewalks are treelined and all the homes have front porches. 17080 SIlver Arrow Drive has French Grey Hardi Plank Siding with crisp white trim and a wide Southern-style front porch that gives it standout curb appeal, and the lot is one of the largest usable main-level lots in the community! As you step on the front porch you will realize this home has something special to offer. Everything you need to live your daily life is on one floor. Step inside and Wow! You will notice the open concept living first, the hardwood floors, the 8 inch craftsman baseboads, then the ten foot ceilings and then the grand room with the fourteen foot coffer ceiling with the twelve foot high custom bookcases flanking the gas fireplace. Then your eyes hit the kitchen. Your jaw will drop...it's gorgeous with white cabinetry, and coastal glass uppers, stainless steel appliances a large center island with granite counter and the dining area that is flooded with light. It gets even better when you step out through the french door to the extended deck with awning, and stairs down to the custom patio, and fenced rear yard. It's impresive expecially with the wooded views. There is also a gorgeous shed adorned in matching James Hardi siding. This is one of only a few lots in Potomac Shores are large enough for a shed.As you head back inside you really can feel the openess of the floor-plan as you head down the hall to the primary bedroom, you will notice the private wooded views overlooking the rear yard, a luxury bath, and walk-in owners closet. There is a second bedroom with private bath just across from the laundry room. There is an office at the front of house, which has a closet and can flex as the third bedroom if needed.This floorplan boasts over 2100 finished square feet on the main floor and over 1900 sq ft on the lower level of which most is finished. Wait till you see it, we think you will be amazed at the layout. The finished lower level has a large rec room with a custom bar, a gym, a hobby room with built-in shelving, and another full daylight bedroom suite with full-size windows, double closets, and adjacent full bath. It works for long-term guests, extended family, or a game-day crowd.Potomac Shores offers The Shores Club a 13,000 sq ft recreation complex free access to all residents, there is an event yard, a Jack Nicklaus Signature Golf Course (the only public course of it's kind in Northern Virginia.) Potomac Shores is a social community with a social committee who sponsors events for residents, the are meet-ups, classes, and playgrounds, a huge gym several pools and more than ten miles of nature trails. There is something for everyone here. The $180 HOA includes high-speed internet and trash and access to the Shores Club and events. The community is located east of I-95, between Marine Corps Base Quantico and Fort Belvoir, close to Stonebridge shopping and dining, with a grocery store planned on the Potomac Shores Parkway extension to Route 1, plus a future marketplace and VRE station—easy living in Prince William County, Northern Virginia.
©2026 Bright MLS, All Rights Reserved. IDX information is provided exclusively for consumers' personal, non-commercial use and may not be used for any purpose other than to identify prospective properties consumers may be interested in purchasing. Some properties which appear for sale may no longer be available because they are for instance, under contract, sold, or are no longer being offered for sale. Information is deemed reliable but is not guaranteed accurate by the MLS or RE/MAX Cornerstone Realty. Some real estate firms do not participate in IDX and their listings do not appear on this website. Some properties listed with participating firms do not appear on this website at the request of the seller. Data last updated: 2026-10-10T23:52:46.493.