
Description
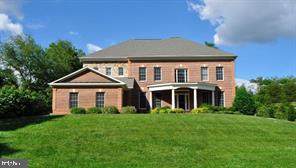
Welcome home to this beautifully maintained and extensively updated 3-sided brick Colonial, perfectly situated on a rare and expansive .84-acre lot in a highly desirable Vienna location, just minutes from Tysons Corner, Metro, shopping, dining, and major commuter routes! Offering approximately 5,546 square feet of finished living space, 5 bedrooms, 4 full and 1 half baths, and a 3-car garage, this exceptional home combines elegance, comfort, and an inviting sense of space—ready for you to move in and enjoy. The Sellers have invested over $100,000 in updates and improvements, making this home truly move-in ready.The impressive two-story foyer welcomes you into a thoughtfully designed floor plan featuring refinished main-level hardwood floors, formal living and dining rooms, a private main-level library with built-ins, and a spectacular two-story Great Room filled with natural light and centered around a fireplace. The gourmet kitchen, renovated in 2021, features a center island, breakfast area, BlueStar 36-inch professional freestanding gas range, Zephyr Venezia exhaust system, GE Profile refrigerator, and wine/beverage cooler—providing the perfect gathering space for everyday living and entertaining.Upstairs, the spacious primary suite offers a luxurious bath with a dual-head shower and soaking tub, along with a newly created luxury walk-in closet. Four additional bedrooms provide exceptional flexibility for family, guests, or a home office. The upper level has been thoughtfully refreshed with a new HVAC system, new hardwood flooring, fresh paint, and six new blackout and light-filtering shades.The finished lower level adds even more living and entertaining space with a recreation room, guest room, full bath, theater area, and stylish new beverage/wine bar with a new wine cooler. New luxury vinyl flooring enhances the lower level, while refreshed bathrooms feature new fixtures, vanities, sinks, toilets, and fresh paint. The theater area, added in 2019, includes a 70-inch RCA TV and surround-sound speaker system.Recent improvements throughout the home include new main-level shades, fresh interior paint, refinished main-level hardwood floors, new kitchen flooring, refreshed bathrooms, new lower-level luxury vinyl flooring, carpet steam cleaning and shampooing, and a new upper-level HVAC system. The main and lower-level HVAC systems were replaced in 2018. The roof was replaced in 2018, and new gutters were installed in 2025.Step outside and enjoy the expansive .84-acre property, offering the privacy, space, and setting that are increasingly hard to find. The outdoor spaces have been thoughtfully refreshed with a renovated deck, refreshed patio, new pergola, new patio door hardware, a new fence gate, and exterior house painting. Additional improvements include new gutters for the house and shed, as well as a generator shed.The 2021 kitchen renovation and family room restoration, 2024 dishwasher replacement, 2025 updates, and extensive 2026 improvements reflect the Sellers' ongoing care and investment in the property. Original Anderson windows remain in good condition, and the home also features a home music/media system.Ideally located just minutes from Tysons Corner, Metro, shopping, dining, Wolf Trap National Park for the Performing Arts, Route 7, and Route 123, this home offers the perfect combination of privacy and convenience. Come see this exceptional home and make it your own—move in, settle down, and enjoy the best of Vienna living!Seller requests a rent-back after settlement.
-
5BEDS
-
0.84ACRES
-
5BATHS
-
01/2 BATHS
-
5,546SQFT
-
$361$/SQFT
School Information
Description
Welcome home to this beautifully maintained and extensively updated 3-sided brick Colonial, perfectly situated on a rare and expansive .84-acre lot in a highly desirable Vienna location, just minutes from Tysons Corner, Metro, shopping, dining, and major commuter routes! Offering approximately 5,546 square feet of finished living space, 5 bedrooms, 4 full and 1 half baths, and a 3-car garage, this exceptional home combines elegance, comfort, and an inviting sense of space—ready for you to move in and enjoy. The Sellers have invested over $100,000 in updates and improvements, making this home truly move-in ready.The impressive two-story foyer welcomes you into a thoughtfully designed floor plan featuring refinished main-level hardwood floors, formal living and dining rooms, a private main-level library with built-ins, and a spectacular two-story Great Room filled with natural light and centered around a fireplace. The gourmet kitchen, renovated in 2021, features a center island, breakfast area, BlueStar 36-inch professional freestanding gas range, Zephyr Venezia exhaust system, GE Profile refrigerator, and wine/beverage cooler—providing the perfect gathering space for everyday living and entertaining.Upstairs, the spacious primary suite offers a luxurious bath with a dual-head shower and soaking tub, along with a newly created luxury walk-in closet. Four additional bedrooms provide exceptional flexibility for family, guests, or a home office. The upper level has been thoughtfully refreshed with a new HVAC system, new hardwood flooring, fresh paint, and six new blackout and light-filtering shades.The finished lower level adds even more living and entertaining space with a recreation room, guest room, full bath, theater area, and stylish new beverage/wine bar with a new wine cooler. New luxury vinyl flooring enhances the lower level, while refreshed bathrooms feature new fixtures, vanities, sinks, toilets, and fresh paint. The theater area, added in 2019, includes a 70-inch RCA TV and surround-sound speaker system.Recent improvements throughout the home include new main-level shades, fresh interior paint, refinished main-level hardwood floors, new kitchen flooring, refreshed bathrooms, new lower-level luxury vinyl flooring, carpet steam cleaning and shampooing, and a new upper-level HVAC system. The main and lower-level HVAC systems were replaced in 2018. The roof was replaced in 2018, and new gutters were installed in 2025.Step outside and enjoy the expansive .84-acre property, offering the privacy, space, and setting that are increasingly hard to find. The outdoor spaces have been thoughtfully refreshed with a renovated deck, refreshed patio, new pergola, new patio door hardware, a new fence gate, and exterior house painting. Additional improvements include new gutters for the house and shed, as well as a generator shed.The 2021 kitchen renovation and family room restoration, 2024 dishwasher replacement, 2025 updates, and extensive 2026 improvements reflect the Sellers' ongoing care and investment in the property. Original Anderson windows remain in good condition, and the home also features a home music/media system.Ideally located just minutes from Tysons Corner, Metro, shopping, dining, Wolf Trap National Park for the Performing Arts, Route 7, and Route 123, this home offers the perfect combination of privacy and convenience. Come see this exceptional home and make it your own—move in, settle down, and enjoy the best of Vienna living!Seller requests a rent-back after settlement.
©2026 Bright MLS, All Rights Reserved. IDX information is provided exclusively for consumers' personal, non-commercial use and may not be used for any purpose other than to identify prospective properties consumers may be interested in purchasing. Some properties which appear for sale may no longer be available because they are for instance, under contract, sold, or are no longer being offered for sale. Information is deemed reliable but is not guaranteed accurate by the MLS or RE/MAX Cornerstone Realty. Some real estate firms do not participate in IDX and their listings do not appear on this website. Some properties listed with participating firms do not appear on this website at the request of the seller. Data last updated: 2026-10-06T23:52:24.737.