
Description
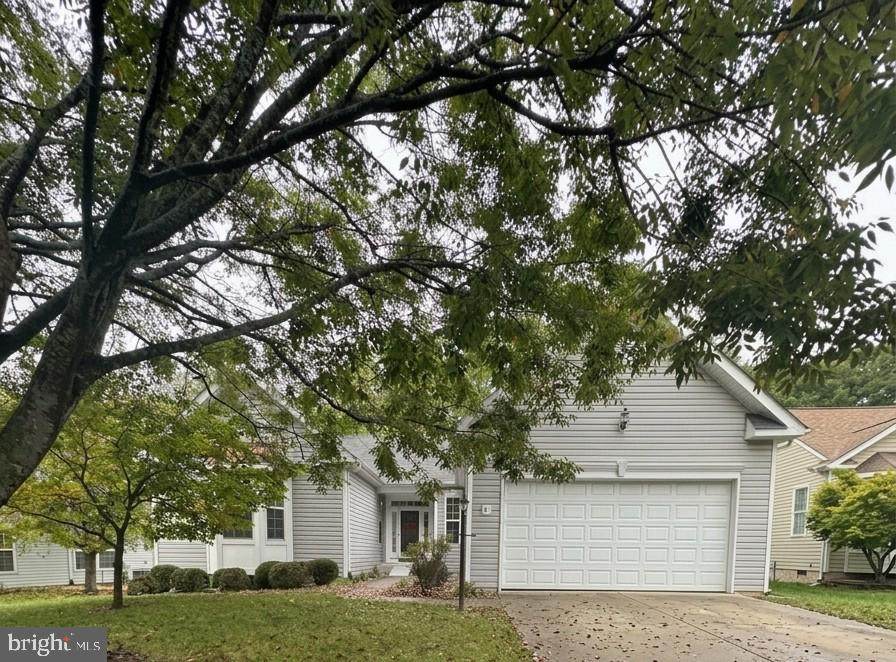
Spacious one-level living with a beautifully finished walk-out lower level, tucked away on a quiet cul-de-sac and backing to peaceful woods! Offering over 4,300 finished sq. ft., this home features an open, light-filled floor plan with hardwood floors, a spacious family room, dining room, and a bright kitchen opening to a generous dining area. The inviting sunroom with vaulted ceiling provides even more living space and opens to the deck overlooking the private wooded backdrop. The main level offers two bedrooms and two full baths, including a spacious primary suite, plus convenient main-level laundry. Downstairs, the expansive finished walk-out lower level is perfect for entertaining or extended living, featuring a large recreation room, wet bar with cabinetry, sink and beverage refrigerator, bedroom, full bath, additional flex/guest room, workshop, and abundant storage. Outside, enjoy a Trex deck, paver patio, irrigation system, and wooded views. Recent improvements include a newer Trane HVAC system and water heater. Located in an amenity-filled community offering indoor and outdoor pools, community center, tennis, pickleball, bocce and more, with lawn maintenance, trash and recycling included. A wonderfully spacious home offering comfortable main-level living, tremendous flexibility, and a serene setting!
-
3BEDS
-
0.31ACRES
-
3BATHS
-
01/2 BATHS
-
4,333SQFT
-
$162$/SQFT
School Information
Description
Spacious one-level living with a beautifully finished walk-out lower level, tucked away on a quiet cul-de-sac and backing to peaceful woods! Offering over 4,300 finished sq. ft., this home features an open, light-filled floor plan with hardwood floors, a spacious family room, dining room, and a bright kitchen opening to a generous dining area. The inviting sunroom with vaulted ceiling provides even more living space and opens to the deck overlooking the private wooded backdrop. The main level offers two bedrooms and two full baths, including a spacious primary suite, plus convenient main-level laundry. Downstairs, the expansive finished walk-out lower level is perfect for entertaining or extended living, featuring a large recreation room, wet bar with cabinetry, sink and beverage refrigerator, bedroom, full bath, additional flex/guest room, workshop, and abundant storage. Outside, enjoy a Trex deck, paver patio, irrigation system, and wooded views. Recent improvements include a newer Trane HVAC system and water heater. Located in an amenity-filled community offering indoor and outdoor pools, community center, tennis, pickleball, bocce and more, with lawn maintenance, trash and recycling included. A wonderfully spacious home offering comfortable main-level living, tremendous flexibility, and a serene setting!
©2026 Bright MLS, All Rights Reserved. IDX information is provided exclusively for consumers' personal, non-commercial use and may not be used for any purpose other than to identify prospective properties consumers may be interested in purchasing. Some properties which appear for sale may no longer be available because they are for instance, under contract, sold, or are no longer being offered for sale. Information is deemed reliable but is not guaranteed accurate by the MLS or RE/MAX Cornerstone Realty. Some real estate firms do not participate in IDX and their listings do not appear on this website. Some properties listed with participating firms do not appear on this website at the request of the seller. Data last updated: 2026-10-14T14:58:27.28.