




















Description
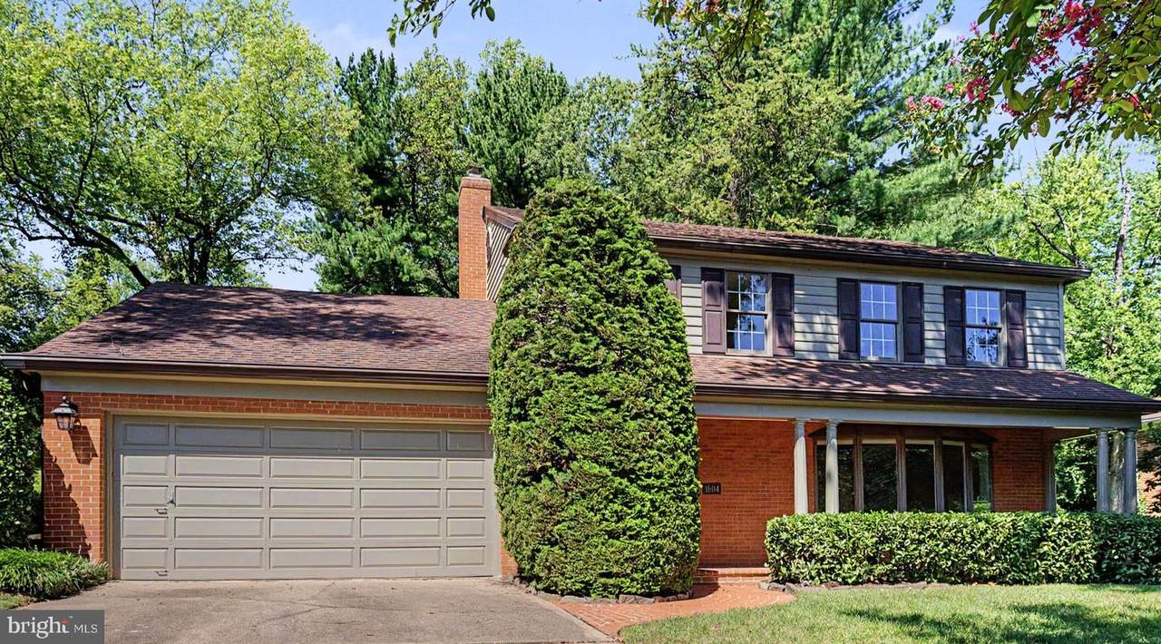
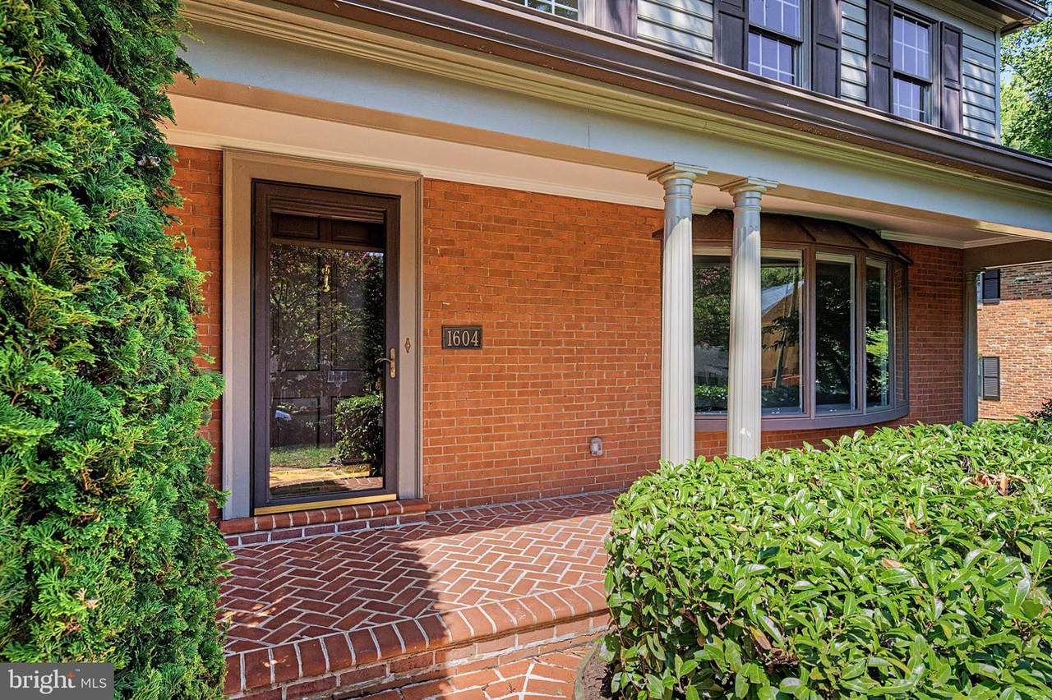
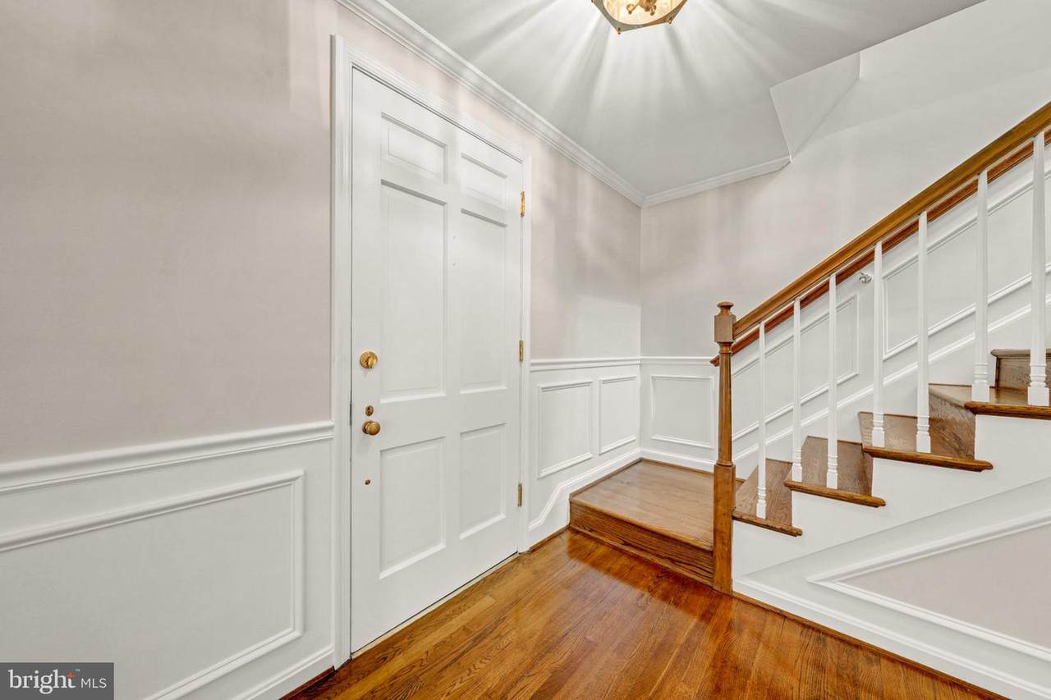
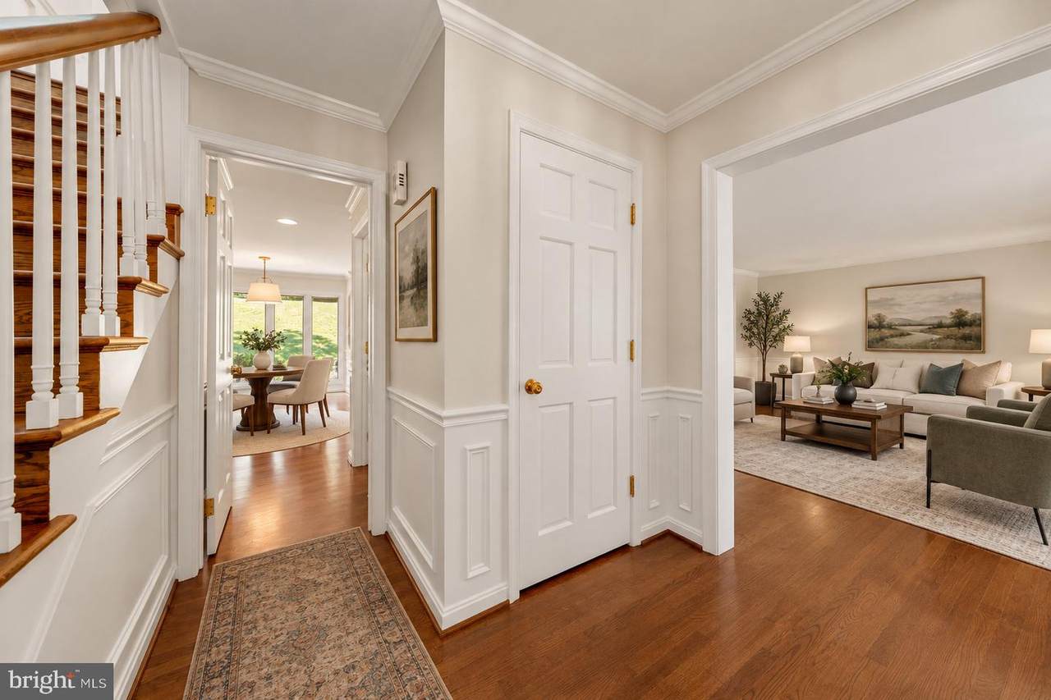
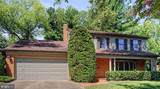
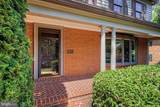
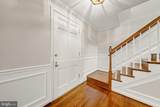
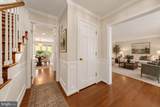
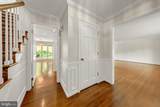
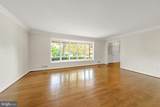
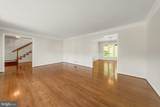
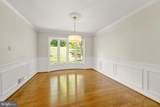
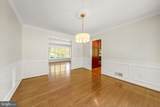
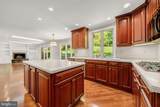
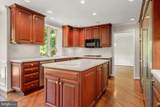
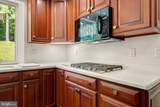
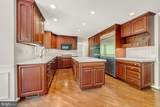
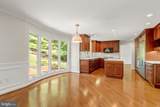
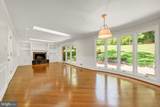
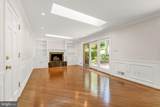
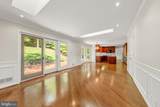
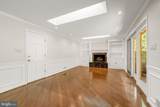
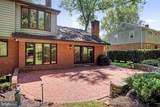
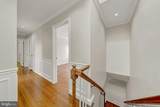
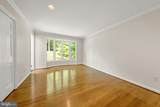
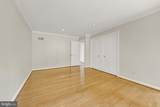
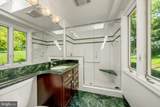
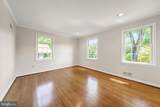
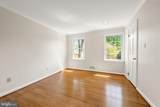
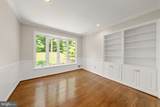
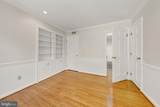
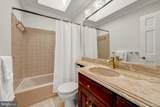
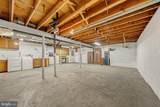
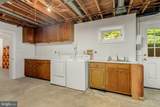
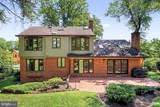
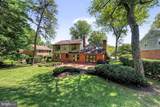
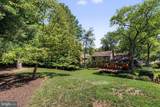
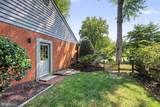
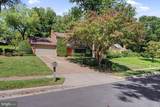
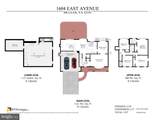
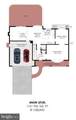
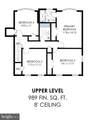
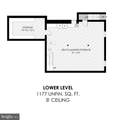
Welcome to 1604 East Avenue, a beautifully maintained 4-bedroom, 2.5-bath home with a 2-car garage, ideally situated on a quiet McLean cul-de-sac and lovingly cared for by its original owner since purchasing it from renowned local builder Frank J. Murphy. Freshly painted in 2026, the home combines timeless architectural details with inviting living spaces, hardwood floors, solid wood doors, and a beautifully landscaped private backyard. The main level offers an easy flow for everyday living and entertaining, with crown molding, wainscoting, and abundant natural light throughout. The spacious family room is a standout, featuring two skylights, a gas fireplace with marble surround, built-in shelving and cabinetry, and sliding doors opening to the backyard. Formal living and dining rooms provide additional gathering space, while bay and bow windows add warmth and character. The kitchen offers generous cabinetry, under-cabinet lighting, stainless steel appliances, a center island with additional storage, pantry with pullout drawers, and a GE Profile double wall oven installed in 2025. An adjoining breakfast room surrounded by bow windows creates a bright spot for casual dining. Upstairs, the primary bedroom features a bay window and an organized closet, while the skylit primary bath includes a walk-in tiled shower with a built-in bench. Three additional bedrooms, a second full bath, and attic access provide excellent flexibility and storage. The lower level adds even more functionality with laundry, a workbench, utility sink, storage cabinets and shelving, and walk-up access to the backyard. Outside, enjoy a large brick patio, retaining walls, mature landscaping, and a private setting ideal for relaxing or entertaining. Located in the sought-after Chesterbrook Elementary, Longfellow Middle, and McLean High School pyramid, the home is approximately 0.4 miles from Linway Terrace Park, 0.9 miles from Chesterbrook Shopping Center, and 1.5 miles from downtown McLean. Nearby recreation, trails, shopping and dining complement convenient access to Chain Bridge, East Falls Church Metro, Tysons, Reagan National Airport, and Dulles International Airport. 1604 East Avenue offers the privacy of a cul-de-sac, access to nature and trails, classic architectural charm, and outstanding proximity to everything McLean has to offer.
-
4BEDS
-
0.41ACRES
-
2BATHS
-
11/2 BATHS
-
2,150SQFT
-
$744$/SQFT
School Information
Description
Welcome to 1604 East Avenue, a beautifully maintained 4-bedroom, 2.5-bath home with a 2-car garage, ideally situated on a quiet McLean cul-de-sac and lovingly cared for by its original owner since purchasing it from renowned local builder Frank J. Murphy. Freshly painted in 2026, the home combines timeless architectural details with inviting living spaces, hardwood floors, solid wood doors, and a beautifully landscaped private backyard. The main level offers an easy flow for everyday living and entertaining, with crown molding, wainscoting, and abundant natural light throughout. The spacious family room is a standout, featuring two skylights, a gas fireplace with marble surround, built-in shelving and cabinetry, and sliding doors opening to the backyard. Formal living and dining rooms provide additional gathering space, while bay and bow windows add warmth and character. The kitchen offers generous cabinetry, under-cabinet lighting, stainless steel appliances, a center island with additional storage, pantry with pullout drawers, and a GE Profile double wall oven installed in 2025. An adjoining breakfast room surrounded by bow windows creates a bright spot for casual dining. Upstairs, the primary bedroom features a bay window and an organized closet, while the skylit primary bath includes a walk-in tiled shower with a built-in bench. Three additional bedrooms, a second full bath, and attic access provide excellent flexibility and storage. The lower level adds even more functionality with laundry, a workbench, utility sink, storage cabinets and shelving, and walk-up access to the backyard. Outside, enjoy a large brick patio, retaining walls, mature landscaping, and a private setting ideal for relaxing or entertaining. Located in the sought-after Chesterbrook Elementary, Longfellow Middle, and McLean High School pyramid, the home is approximately 0.4 miles from Linway Terrace Park, 0.9 miles from Chesterbrook Shopping Center, and 1.5 miles from downtown McLean. Nearby recreation, trails, shopping and dining complement convenient access to Chain Bridge, East Falls Church Metro, Tysons, Reagan National Airport, and Dulles International Airport. 1604 East Avenue offers the privacy of a cul-de-sac, access to nature and trails, classic architectural charm, and outstanding proximity to everything McLean has to offer.
©2026 Bright MLS, All Rights Reserved. IDX information is provided exclusively for consumers' personal, non-commercial use and may not be used for any purpose other than to identify prospective properties consumers may be interested in purchasing. Some properties which appear for sale may no longer be available because they are for instance, under contract, sold, or are no longer being offered for sale. Information is deemed reliable but is not guaranteed accurate by the MLS or RE/MAX Cornerstone Realty. Some real estate firms do not participate in IDX and their listings do not appear on this website. Some properties listed with participating firms do not appear on this website at the request of the seller. Data last updated: 2026-10-14T14:58:27.28.