


Skip To Content

16012 Normandy Court

WOODBRIDGE, VA 22191
  • $490,000
  • STATUS: Active Under Contract
  • ON SITE: 40 Days
  • ID#: VAPW2128966
Under Contract
UPDATED: 24 min ago
$490,000
  • 3
    BEDS
  • 0.25
    ACRES
  • 1
    BATHS
  • 1
    1/2 BATHS
  • 1,364
    SQFT
  • $359
    $/SQFT
Neighborhood:
Type:
Single-Family Home
Built:
1977
County:

School Information

Elementary School:
Middle School:
High School:

Description

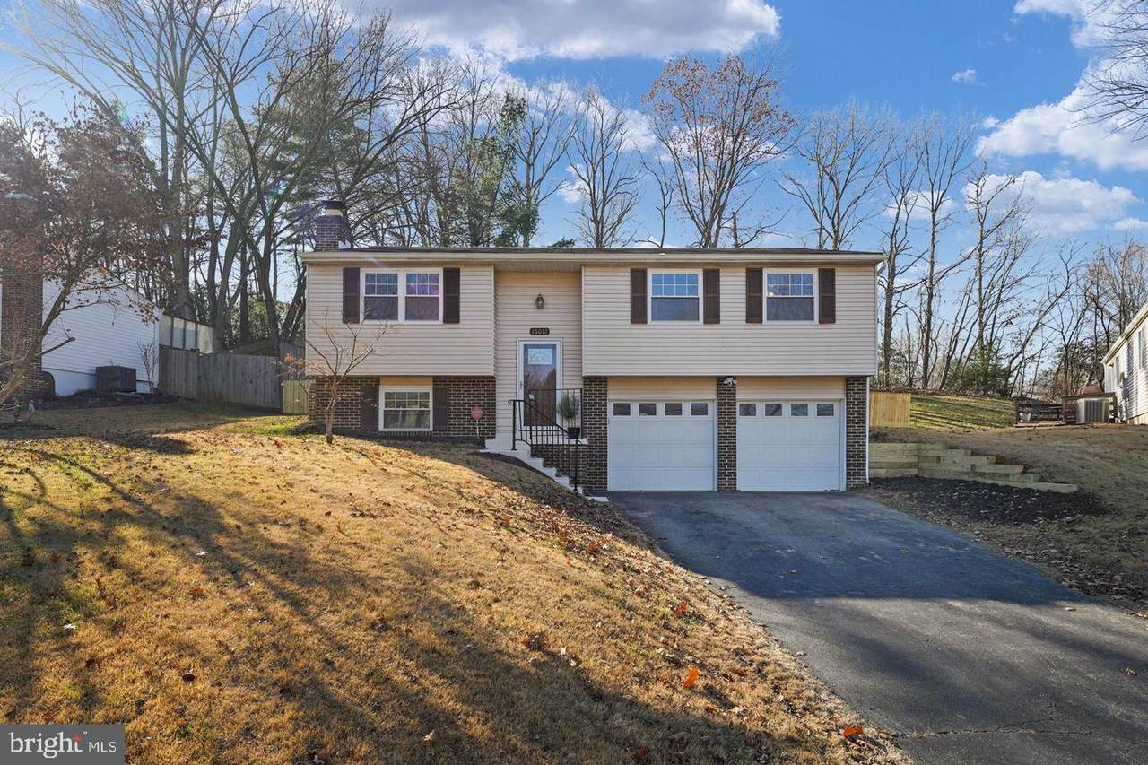
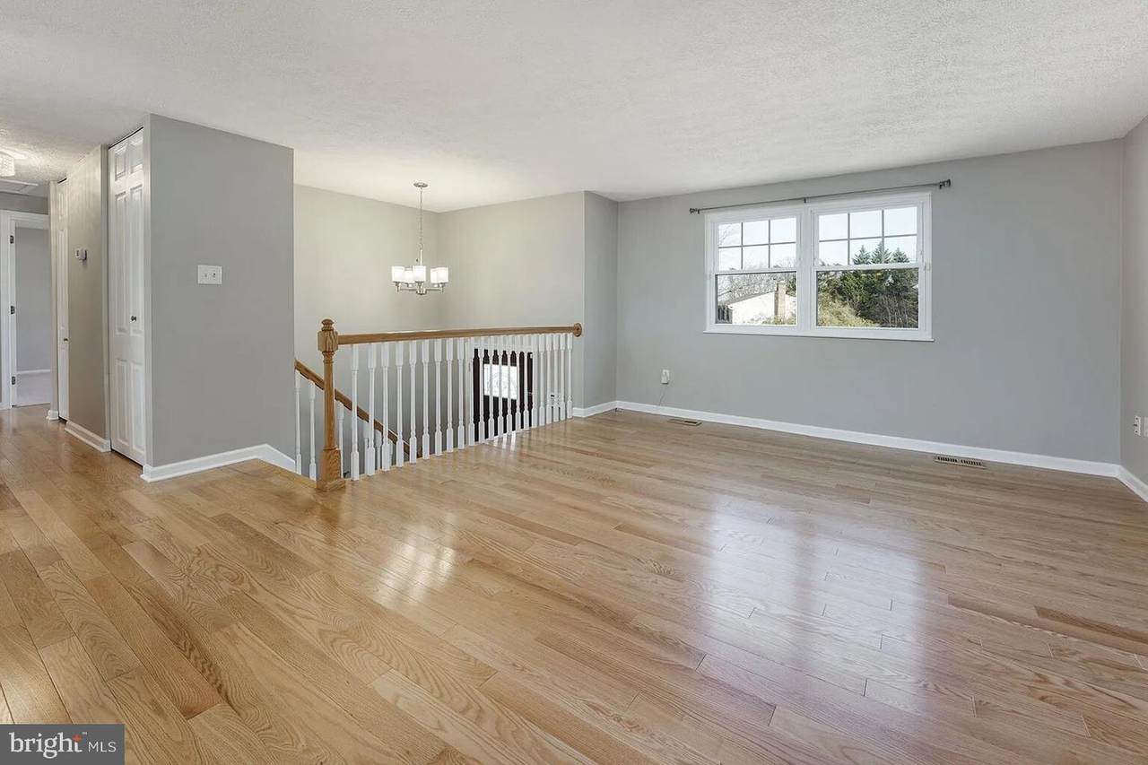
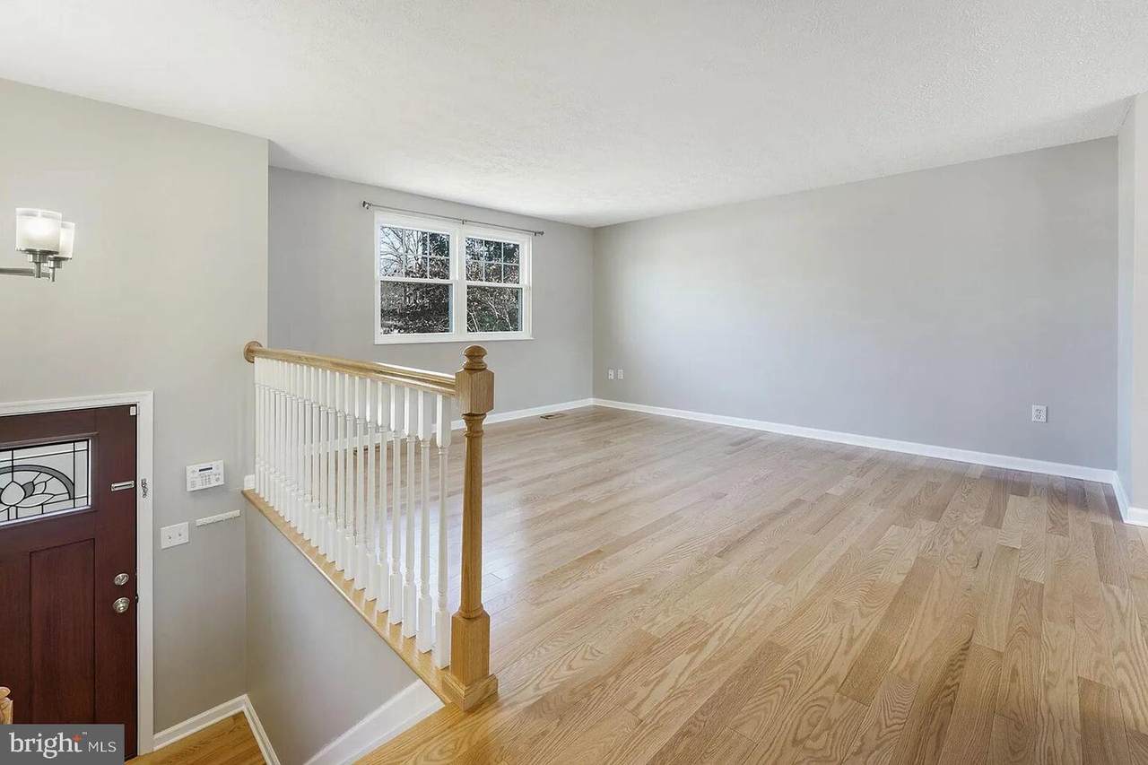
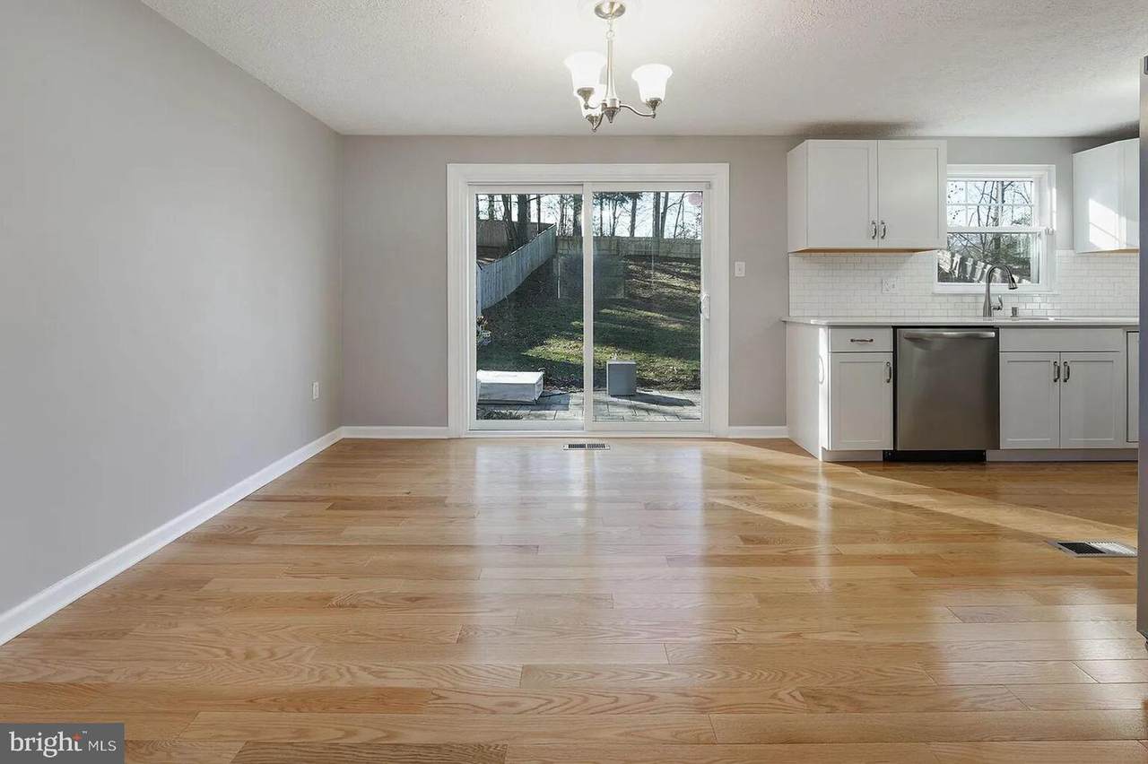
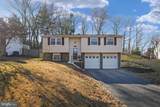
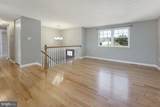
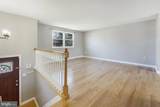
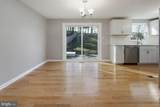
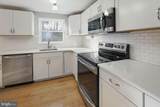
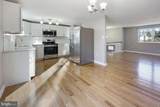
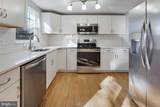
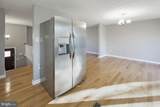
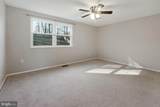
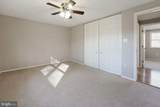
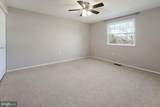
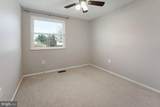
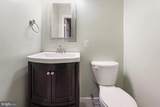
Welcome to 16012 Normandy Ct! This charming 3-bedroom, 1.5-bath single-family home is the perfect starter home, offering a wonderful blend of comfort, style, and modern updates.Step inside to a warm and inviting living space featuring beautiful oak hardwood floors. The thoughtfully renovated kitchen is sure to impress, showcasing quartz countertops, brand-new stainless-steel appliances, and a classic subway tile backsplash. Modern updates throughout the home are complemented by the convenience of a spacious two-car garage, providing plenty of room for parking and storage.Ideally located in the heart of booming Prince William County, this home puts you just minutes from Leesylvania State Park, I-95, Stonebridge at Potomac Town Center, shopping, dining, and everyday conveniences.Move-in ready, beautifully updated, and ideally located 16012 Normandy Ct checks all the boxes for your next home!Qualified Buyers can qualify for an assumable VA rate of 5.1%!!

Monthly Payment Calculator


©2026 Bright MLS, All Rights Reserved. IDX information is provided exclusively for consumers' personal, non-commercial use and may not be used for any purpose other than to identify prospective properties consumers may be interested in purchasing. Some properties which appear for sale may no longer be available because they are for instance, under contract, sold, or are no longer being offered for sale. Information is deemed reliable but is not guaranteed accurate by the MLS or RE/MAX Cornerstone Realty. Some real estate firms do not participate in IDX and their listings do not appear on this website. Some properties listed with participating firms do not appear on this website at the request of the seller. Data last updated: 2026-10-05T16:59:03.817.
www.remaxcornerstoneva.com/homes/180550688
Print Image

16012 Normandy Court WOODBRIDGE, VA 22191

  • Price: $490,000
  • Status: Active Under Contract
  • On Site: 40 Days
  • Updated: 24 min ago
  • ID#: VAPW2128966
3
Beds
1
Baths
1
½ Baths
0.25
Acres
1,364
SQFT
$359
$/SQFT
1977
Built
Neighborhood:
Newport
County:
Prince William
Elementary School:
Leesylvania
Middle School:
Potomac
High School:
Potomac
School District:
Prince William County Public Schools
Property Description
Welcome to 16012 Normandy Ct! This charming 3-bedroom, 1.5-bath single-family home is the perfect starter home, offering a wonderful blend of comfort, style, and modern updates.Step inside to a warm and inviting living space featuring beautiful oak hardwood floors. The thoughtfully renovated kitchen is sure to impress, showcasing quartz countertops, brand-new stainless-steel appliances, and a classic subway tile backsplash. Modern updates throughout the home are complemented by the convenience of a spacious two-car garage, providing plenty of room for parking and storage.Ideally located in the heart of booming Prince William County, this home puts you just minutes from Leesylvania State Park, I-95, Stonebridge at Potomac Town Center, shopping, dining, and everyday conveniences.Move-in ready, beautifully updated, and ideally located 16012 Normandy Ct checks all the boxes for your next home!Qualified Buyers can qualify for an assumable VA rate of 5.1%!!
Exterior Features

Architectural Style Split Foyer Construction Materials Combination Fencing Rear Garage Spaces 2.00 Garage Type Garage - Front EntryGarage Door Opener Garage YN Yes Lot Features Cleared Parking Features Asphalt Driveway Parking Types Attached GarageDriveway Patio And Porch Features Patio(s) Pool No Pool Property Condition ExcellentVery Good Roof Asphalt Water Access YN No Water View YN No Waterfront YN No

Interior Features

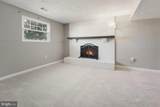
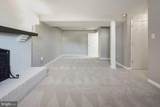
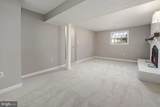
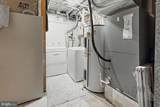
Above Grade Fin SQFT 1028 Above Grade Unfinished Area 0 Appliances Built-In MicrowaveDishwasherDisposalDryerOven/Range - ElectricWasher Basement Front EntranceFully FinishedWalkout Level Basement YN Yes Below Grade Finished Area 336 Below Grade Unfinished Area 624 Cooling Central A/C Fireplace Features Wood Fireplace YN Yes Fireplaces Total 1 Flooring CarpetHardwood Heating Heat Pump(s) Heating YN Yes Interior Features Breakfast AreaCeiling Fan(s)Floor Plan - OpenWood Floors Laundry Type BasementLower Floor Levels 2 Main Level Bedrooms 3 Pets Allowed No Pet Restrictions Security Features Electric Alarm

Property Features

Accessibility Features None Association Fee 150.00 Association Fee Frequency Annually Association Fee Includes Common Area Maintenance Association YN Yes Central Air YN Yes Condo YN No Cooling Fuel Electric Foundation Details Slab Heating Fuel Electric Hot Water Electric Navigable Water YN N New Construction YN No Original MLSNumber 805309945842 Ownership Interest Fee Simple Pets Allowed YN Yes Sale Type Standard Senior Community YN No Sewer Public Sewer Structure Design Type Detached Tax Annual Amount 4417.00 Tax Lot 160 Vacation Rental YN No Water Source Public Window Features Double Pane Zoning R4

Listing courtesy of Serhant: .


©2026 Bright MLS, All Rights Reserved. IDX information is provided exclusively for consumers' personal, non-commercial use and may not be used for any purpose other than to identify prospective properties consumers may be interested in purchasing. Some properties which appear for sale may no longer be available because they are for instance, under contract, sold, or are no longer being offered for sale. Information is deemed reliable but is not guaranteed accurate by the MLS or RE/MAX Cornerstone Realty. Some real estate firms do not participate in IDX and their listings do not appear on this website. Some properties listed with participating firms do not appear on this website at the request of the seller. Data last updated: 2026-10-05T16:59:03.817.
 
https://bt-photos.global.ssl.fastly.net/brightmls/1280_boomver_1_805309945842-2.jpg https://bt-photos.global.ssl.fastly.net/brightmls/1280_boomver_1_805309945842-2.jpg https://bt-photos.global.ssl.fastly.net/brightmls/1280_boomver_1_805309945842-2.jpg
Logo
RE/MAX Cornerstone Realty
1810 Princess Anne St.
Fredericksburg VA, 22401