




Description
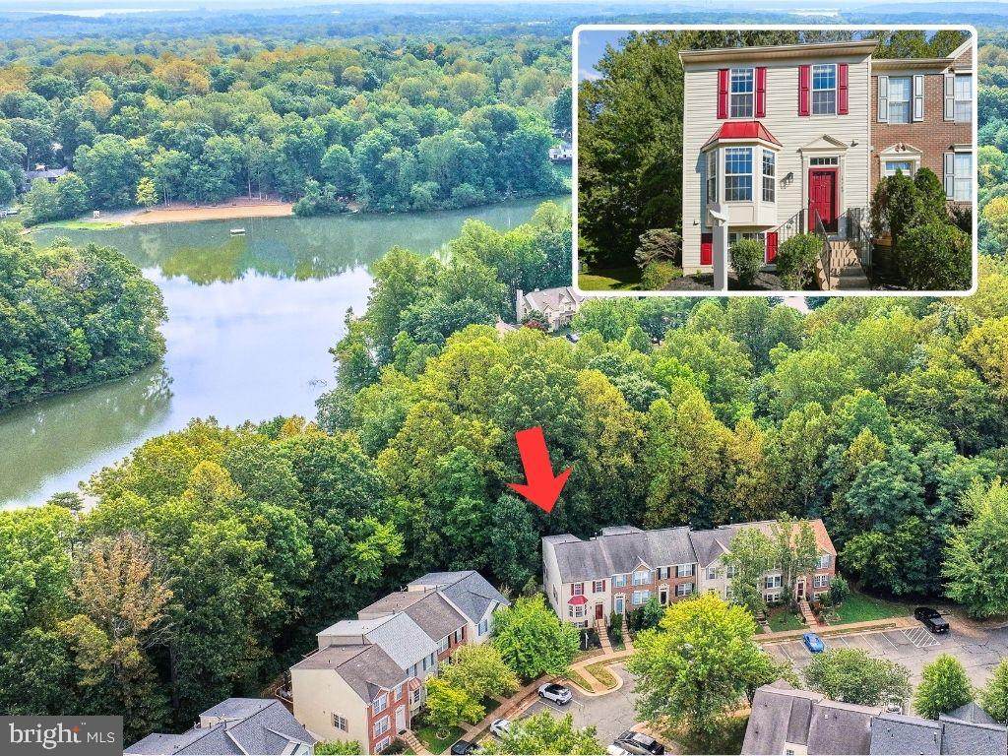
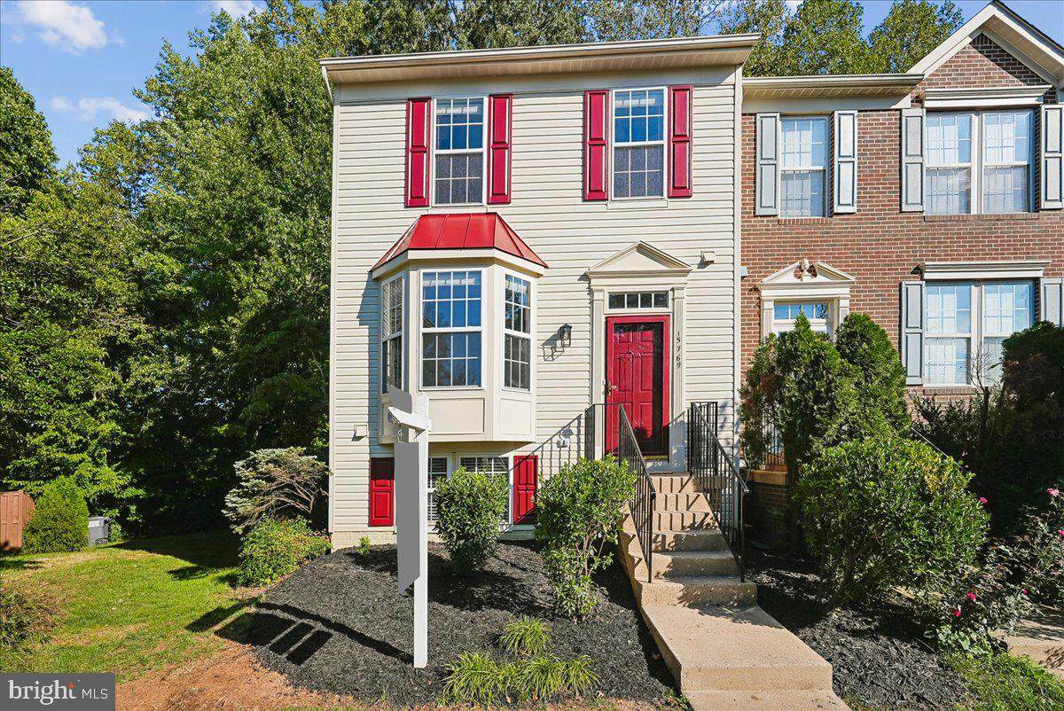
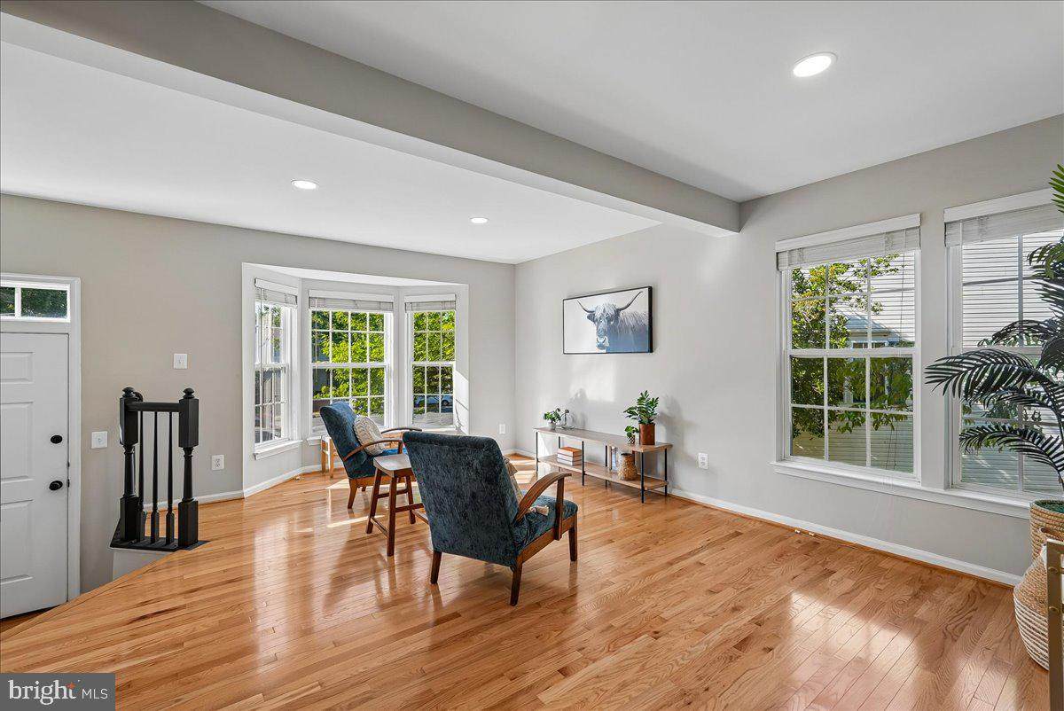
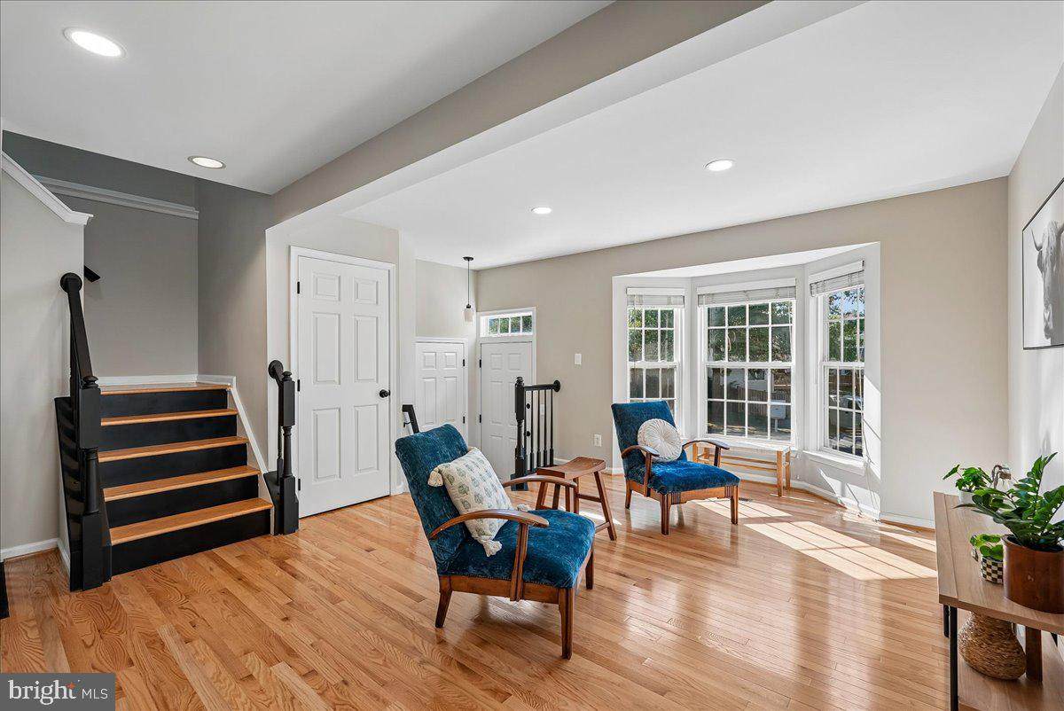
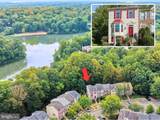
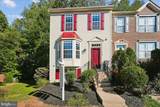
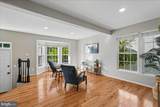
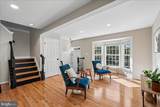
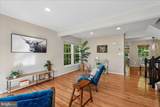
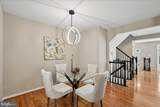
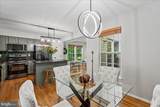
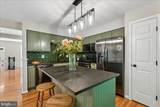
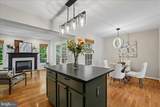
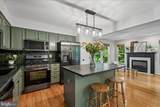
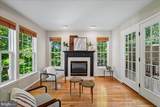
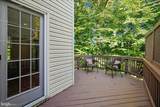
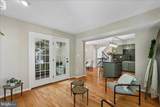
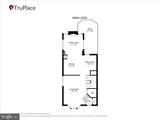
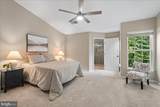
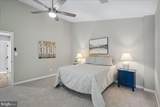
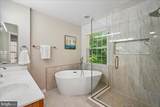
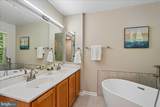
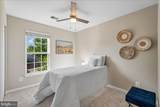
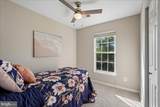
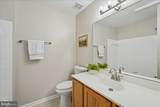
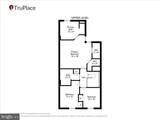
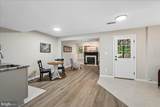
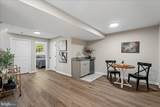
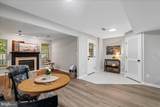
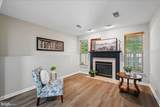
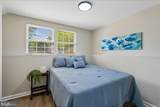
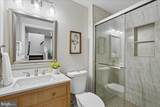
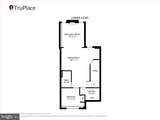
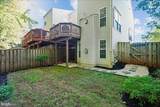
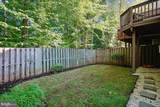
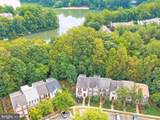
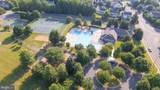
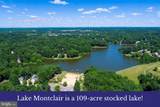
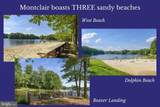
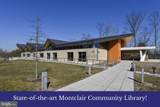
Remodeled End-unit townhome with expansive seasonal views of Lake Montclair. Southlake homes feature Natural Gas utilities, a rarity among homes in Montclair. Located blocks from commuter bus stop, Restaurants/Retail, state-of-the-art Montclair Library, banking and more. This End Unit is one of the larger models in Southlake. The main level has two separate gathering areas, an open kitchen and separate Dining Space, as well as a 1/2 bath. It features hardwood floors throughout the main level, stairs and upper-level hall. The kitchen is newly remodeled with all new Black Stainless Steel appliances including a gas range, and a center island with breakfast bar. The large living room at the front of the house has a large Bay Window that lets the light in, and the gathering area on the rear of the home features a cozy gas fireplace and access to the deck. The upper level boasts a palatial Primary suite with Vaulted ceilings, two walk-in closets and a newly remodeled full bath with custom-tile, frameless glass, stand-alone soaking tub and a dual-sink vanity. The other two bedrooms share the refreshed full bath with extra counter space and new fixtures. The Lower Level features durable LVP floors and is oufitted with a light-filled bedroom, Full Bath with custom-tile walk-in shower, a Wet Bar with mini-fridge, a sizeable Living Room with a Second Gas Fireplace, and separate private entrance. Residents enjoy both Montclair and Southlake amenities. Southlake's pool and Recreational Grounds are just a few blocks away. Enjoy Lake Montclair, a 109-acre stocked lake with 3 sandy beaches, boat ramp, boat storage, fishing piers, playgrounds/tot lots, ball fields, exercise stations, new dog park, 18-hole golf course with full-service Country Club, ...the list goes on! Easy access to I-95 and nearby commuter lots/buses make it easy to commute to DC, the Pentagon, and beyond. Home is currently enrolled in a premium home warranty with the option to transfer to buyer at closing. BONUS, this is a Project My Home Approved Listing offering discounted rates and lender-paid rate buy-down. Buyer must qualify and speak directly with lender for full details, program terms, and disclosures. Rate, APR, and program availability subject to borrower qualification and may change without notice.
-
4BEDS
-
0.05ACRES
-
3BATHS
-
11/2 BATHS
-
2,241SQFT
-
$245$/SQFT
School Information
Description
Remodeled End-unit townhome with expansive seasonal views of Lake Montclair. Southlake homes feature Natural Gas utilities, a rarity among homes in Montclair. Located blocks from commuter bus stop, Restaurants/Retail, state-of-the-art Montclair Library, banking and more. This End Unit is one of the larger models in Southlake. The main level has two separate gathering areas, an open kitchen and separate Dining Space, as well as a 1/2 bath. It features hardwood floors throughout the main level, stairs and upper-level hall. The kitchen is newly remodeled with all new Black Stainless Steel appliances including a gas range, and a center island with breakfast bar. The large living room at the front of the house has a large Bay Window that lets the light in, and the gathering area on the rear of the home features a cozy gas fireplace and access to the deck. The upper level boasts a palatial Primary suite with Vaulted ceilings, two walk-in closets and a newly remodeled full bath with custom-tile, frameless glass, stand-alone soaking tub and a dual-sink vanity. The other two bedrooms share the refreshed full bath with extra counter space and new fixtures. The Lower Level features durable LVP floors and is oufitted with a light-filled bedroom, Full Bath with custom-tile walk-in shower, a Wet Bar with mini-fridge, a sizeable Living Room with a Second Gas Fireplace, and separate private entrance. Residents enjoy both Montclair and Southlake amenities. Southlake's pool and Recreational Grounds are just a few blocks away. Enjoy Lake Montclair, a 109-acre stocked lake with 3 sandy beaches, boat ramp, boat storage, fishing piers, playgrounds/tot lots, ball fields, exercise stations, new dog park, 18-hole golf course with full-service Country Club, ...the list goes on! Easy access to I-95 and nearby commuter lots/buses make it easy to commute to DC, the Pentagon, and beyond. Home is currently enrolled in a premium home warranty with the option to transfer to buyer at closing. BONUS, this is a Project My Home Approved Listing offering discounted rates and lender-paid rate buy-down. Buyer must qualify and speak directly with lender for full details, program terms, and disclosures. Rate, APR, and program availability subject to borrower qualification and may change without notice.
©2026 Bright MLS, All Rights Reserved. IDX information is provided exclusively for consumers' personal, non-commercial use and may not be used for any purpose other than to identify prospective properties consumers may be interested in purchasing. Some properties which appear for sale may no longer be available because they are for instance, under contract, sold, or are no longer being offered for sale. Information is deemed reliable but is not guaranteed accurate by the MLS or RE/MAX Cornerstone Realty. Some real estate firms do not participate in IDX and their listings do not appear on this website. Some properties listed with participating firms do not appear on this website at the request of the seller. Data last updated: 2026-10-14T14:58:27.28.