


Skip To Content

1527 Grosbeak Court

WOODBRIDGE, VA 22191
  • $525,000
  • STATUS: Coming Soon
  • ON SITE: 4 Days
  • ID#: VAPW2131786
Coming Soon
UPDATED: 170 min ago
$525,000
  • 3
    BEDS
  • 0.04
    ACRES
  • 2
    BATHS
  • 1
    1/2 BATHS
  • 2,422
    SQFT
  • $217
    $/SQFT
Neighborhood:
Type:
Townhouse
Built:
2004
County:

School Ratings & Info

Description

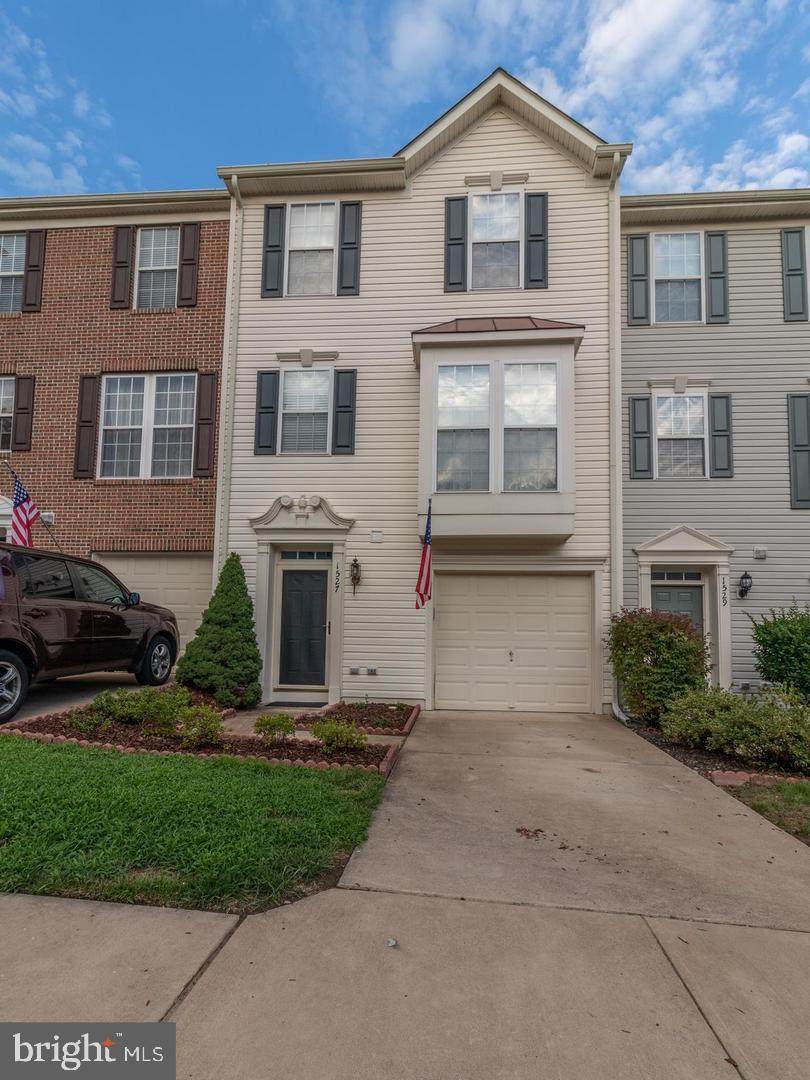
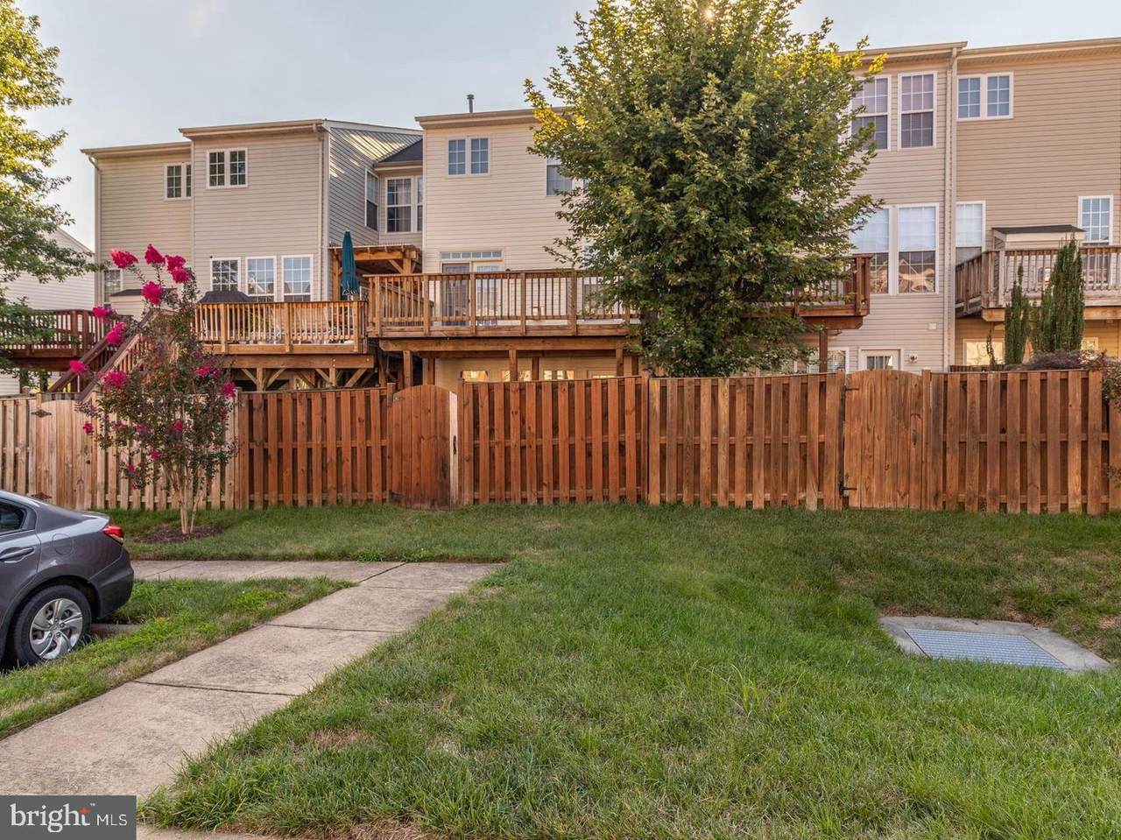
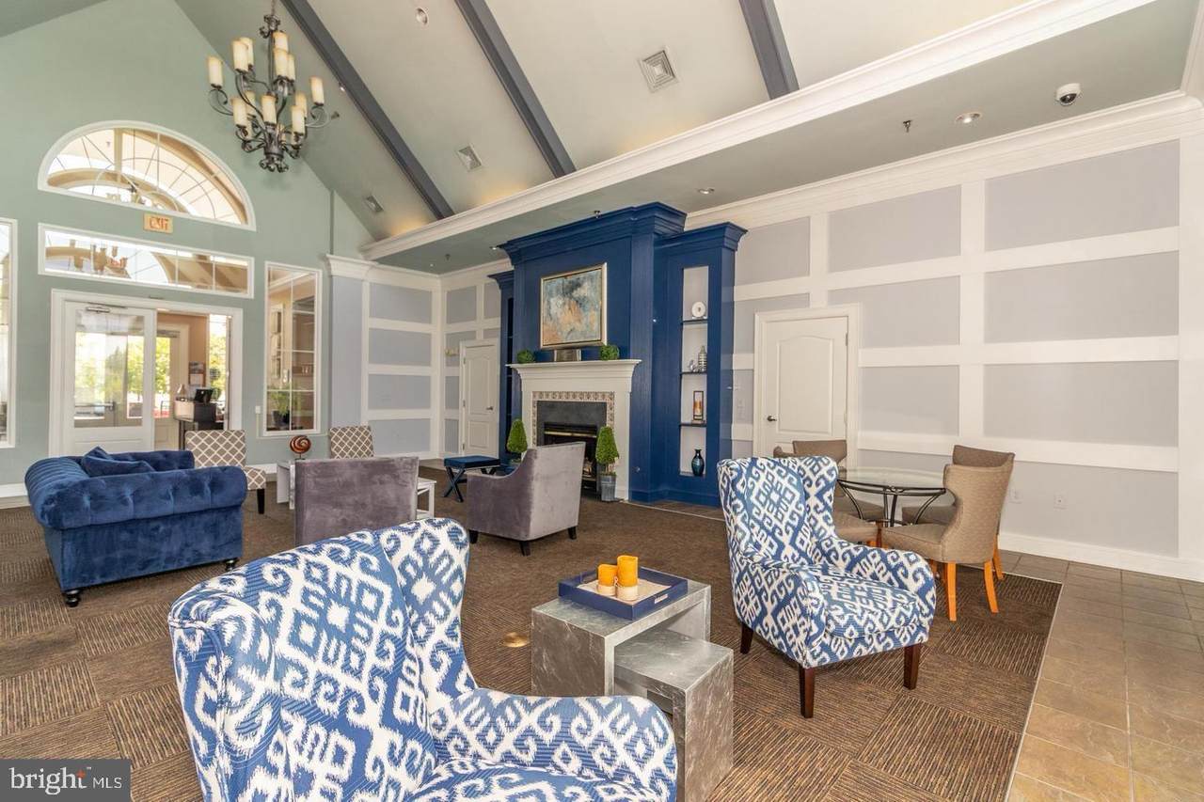
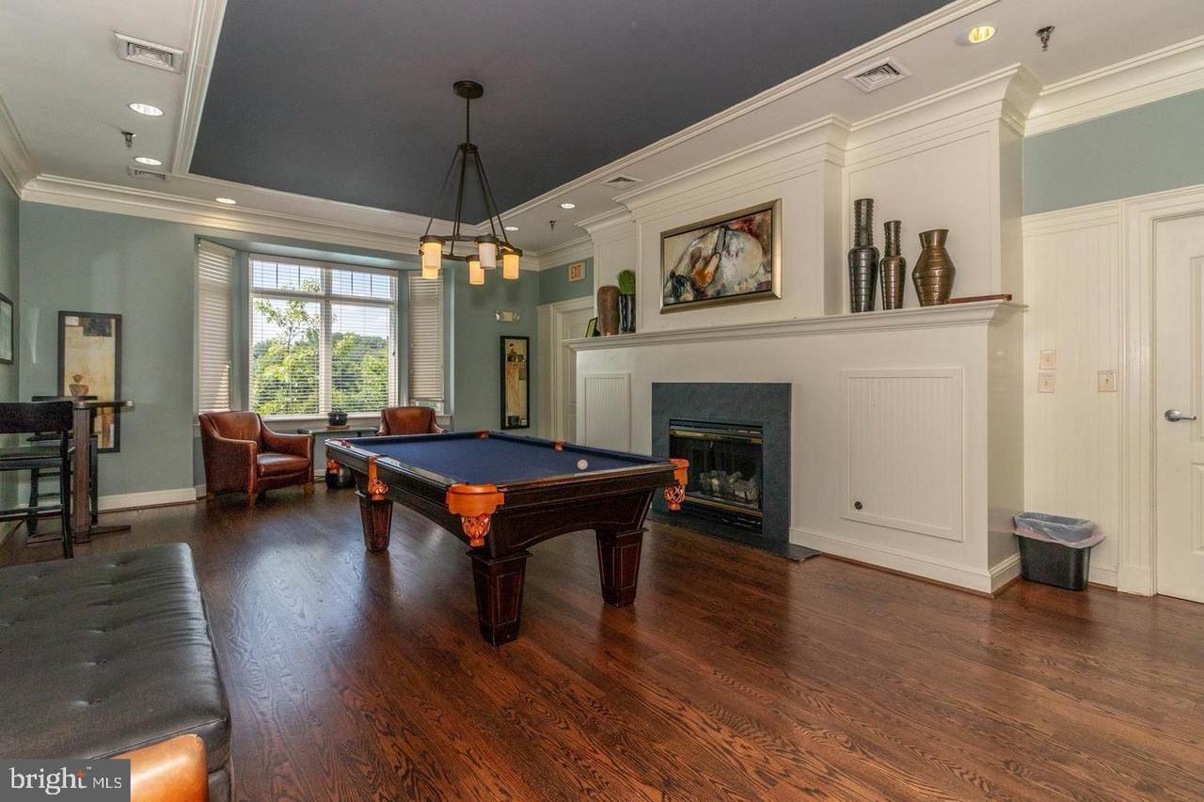
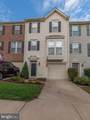
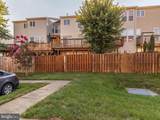
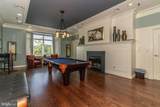
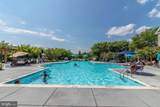
Welcome to 1527 Grosbeak! This spacious 3-level townhome with an attached 1-car garage features bump-out extensions on all three levels, creating an oversized primary bedroom, expanded family room, and generous recreation room. The recently updated kitchen and appliances open to a spacious Trex deck—perfect for relaxing or entertaining. Enjoy a cozy fireplace and a fully finished, walk-out lower level leading to a stone patio and fully fenced backyard. Photos will be added soon! Major updates include HVAC replaced in April 2026 and roof replaced in 2021. Ideally located near Stonebridge at Potomac Town Center with Wegmans, Starbucks, Apple, restaurants, shopping, and more. Commuters will love being able to walk to the VRE station, with easy access to I-95 for travel to DC, Quantico, and the Pentagon. Community playgrounds, pool, and recreation center. Plenty of visitor parking completes the package!

Monthly Payment Calculator


©2026 Bright MLS, All Rights Reserved. IDX information is provided exclusively for consumers' personal, non-commercial use and may not be used for any purpose other than to identify prospective properties consumers may be interested in purchasing. Some properties which appear for sale may no longer be available because they are for instance, under contract, sold, or are no longer being offered for sale. Information is deemed reliable but is not guaranteed accurate by the MLS or RE/MAX Cornerstone Realty. Some real estate firms do not participate in IDX and their listings do not appear on this website. Some properties listed with participating firms do not appear on this website at the request of the seller. Data last updated: 2026-10-06T23:52:24.737.
www.remaxcornerstoneva.com/homes/181762786
Print Image

1527 Grosbeak Court WOODBRIDGE, VA 22191

  • Price: $525,000
  • Status: Coming Soon
  • On Site: 4 Days
  • Updated: 170 min ago
  • ID#: VAPW2131786
3
Beds
2
Baths
1
½ Baths
0.04
Acres
2,422
SQFT
$217
$/SQFT
2004
Built
Neighborhood:
Riverside Station
County:
Prince William
School District:
Prince William County Public Schools
Property Description
Welcome to 1527 Grosbeak! This spacious 3-level townhome with an attached 1-car garage features bump-out extensions on all three levels, creating an oversized primary bedroom, expanded family room, and generous recreation room. The recently updated kitchen and appliances open to a spacious Trex deck—perfect for relaxing or entertaining. Enjoy a cozy fireplace and a fully finished, walk-out lower level leading to a stone patio and fully fenced backyard. Photos will be added soon! Major updates include HVAC replaced in April 2026 and roof replaced in 2021. Ideally located near Stonebridge at Potomac Town Center with Wegmans, Starbucks, Apple, restaurants, shopping, and more. Commuters will love being able to walk to the VRE station, with easy access to I-95 for travel to DC, Quantico, and the Pentagon. Community playgrounds, pool, and recreation center. Plenty of visitor parking completes the package!
Exterior Features

Architectural Style Colonial Construction Materials Vinyl Siding Exterior Features Sidewalks Fencing Rear Garage Spaces 1.00 Garage Type Garage Door OpenerGarage - Front Entry Garage YN Yes Lot Features Rear Yard Parking Features Concrete Driveway Parking Types Attached Garage Patio And Porch Features Deck(s) Pool Yes - Community Property Condition Very Good Roof Architectural Shingle Water Access YN No Water View YN No Waterfront YN No

Interior Features

Above Grade Fin SQFT 2422 Above Grade Unfinished Area 234 Appliances DishwasherDisposalDryerMicrowaveOven/Range - GasRefrigeratorWasher Basement Connecting StairwayFront EntranceDaylightFullWalkout Level Basement YN Yes Cooling Ceiling Fan(s)Central A/C Fireplace Features Gas/Propane Fireplace YN Yes Fireplaces Total 1 Flooring CarpetLaminate PlankLuxury Vinyl Plank Heating Forced Air Heating YN Yes Interior Features Breakfast AreaFamily Room Off KitchenCombination Kitchen/DiningPrimary Bath(s)Upgraded CountertopsWood FloorsKitchen - Table SpaceKitchen - IslandFloor Plan - Open Laundry Type Basement Levels 2 Main Level Bedrooms 0 Pets Allowed No Pet Restrictions Upper Level1 Bedrooms 3

Property Features

Acceptable Financing CashConventionalFHAVA Accessibility Features None Association Amenities Pool - OutdoorCommunity CenterExercise Room Association Fee 150.00 Association Fee Frequency Monthly Association Fee Includes Pool(s)Trash Association Name RIVERSIDE STATION Association YN Yes Central Air YN Yes Condo YN No Cooling Fuel Electric Foundation Details Slab Heating Fuel Natural Gas Hot Water Natural Gas Navigable Water YN N New Construction YN No Original MLSNumber 805457044340 Ownership Interest Fee Simple Pets Allowed YN Yes Sale Type Standard Senior Community YN No Sewer Public Sewer Structure Design Type Interior Row/Townhouse Tax Annual Amount 5113.00 Transportation Commuter Lots less than 5 milesBus Stop less than 1 mileCommuter Rail Station less than 1 mile Vacation Rental YN No Water Source Public Zoning R6

Listing courtesy of CENTURY 21 New Millennium: .


©2026 Bright MLS, All Rights Reserved. IDX information is provided exclusively for consumers' personal, non-commercial use and may not be used for any purpose other than to identify prospective properties consumers may be interested in purchasing. Some properties which appear for sale may no longer be available because they are for instance, under contract, sold, or are no longer being offered for sale. Information is deemed reliable but is not guaranteed accurate by the MLS or RE/MAX Cornerstone Realty. Some real estate firms do not participate in IDX and their listings do not appear on this website. Some properties listed with participating firms do not appear on this website at the request of the seller. Data last updated: 2026-10-06T23:52:24.737.
 
https://bt-photos.global.ssl.fastly.net/brightmls/1280_boomver_1_805457044340-2.jpg https://bt-photos.global.ssl.fastly.net/brightmls/1280_boomver_1_805457044340-2.jpg https://bt-photos.global.ssl.fastly.net/brightmls/1280_boomver_1_805457044340-2.jpg
Logo
RE/MAX Cornerstone Realty
1810 Princess Anne St.
Fredericksburg VA, 22401