

















Description
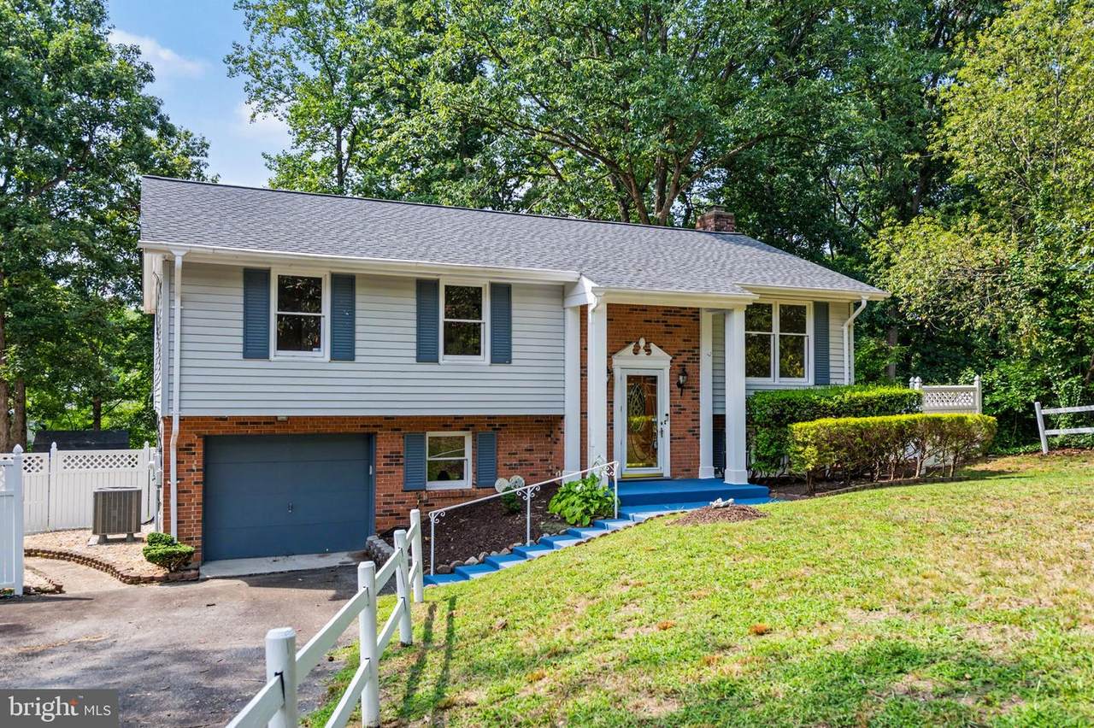
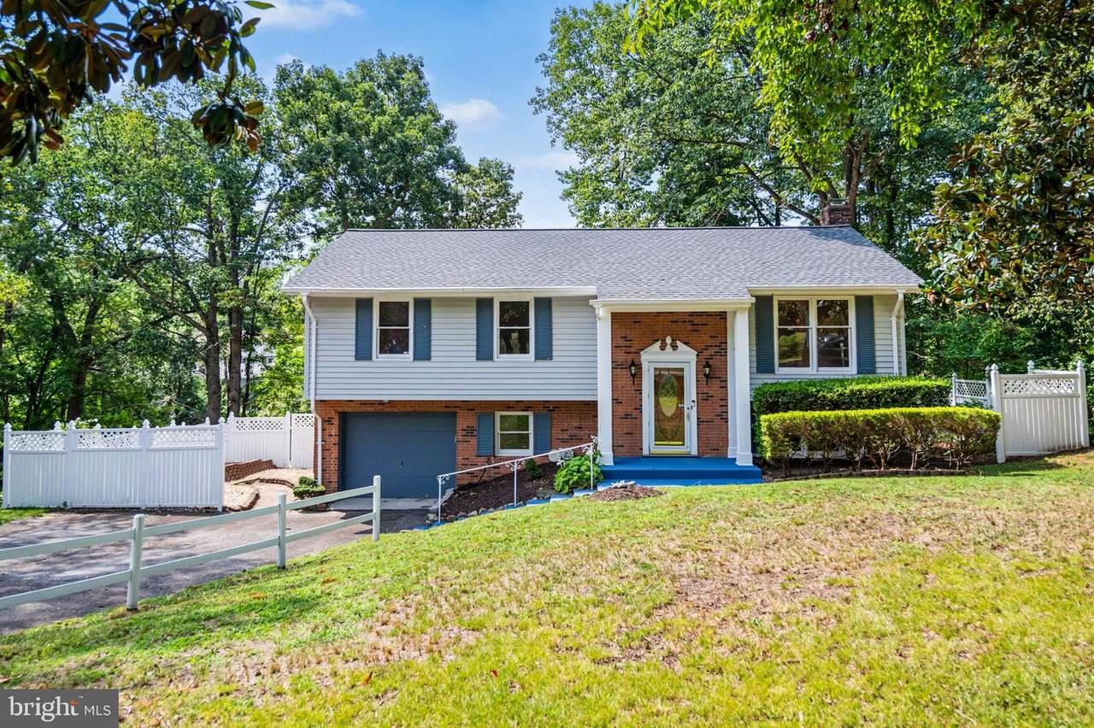
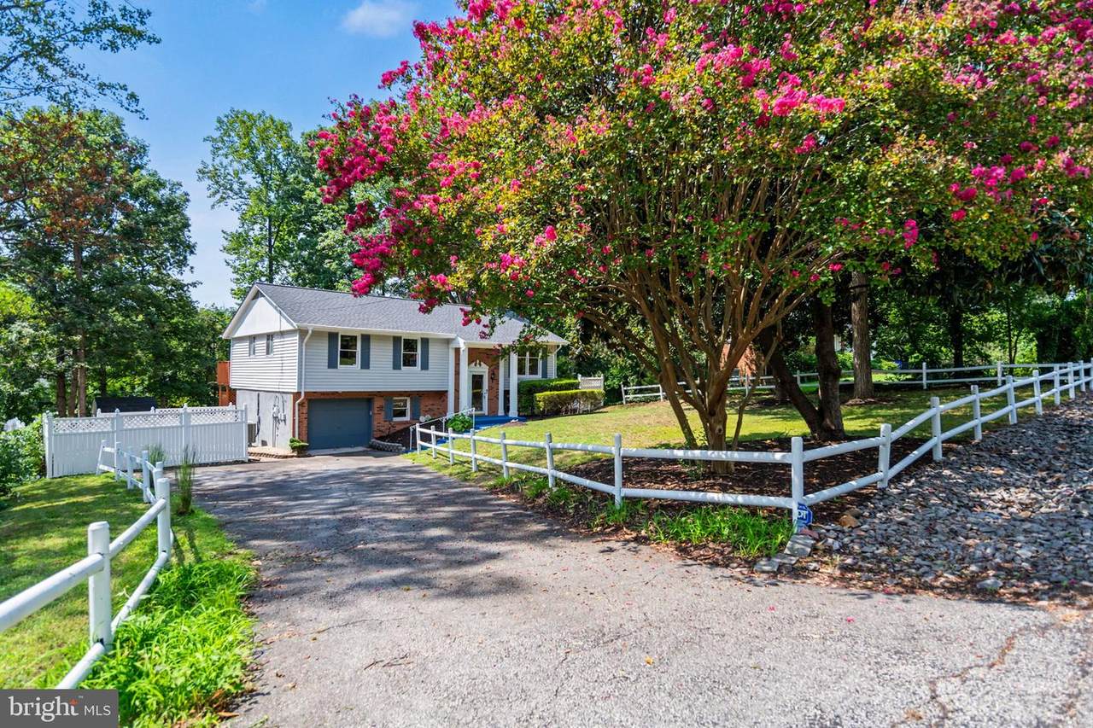
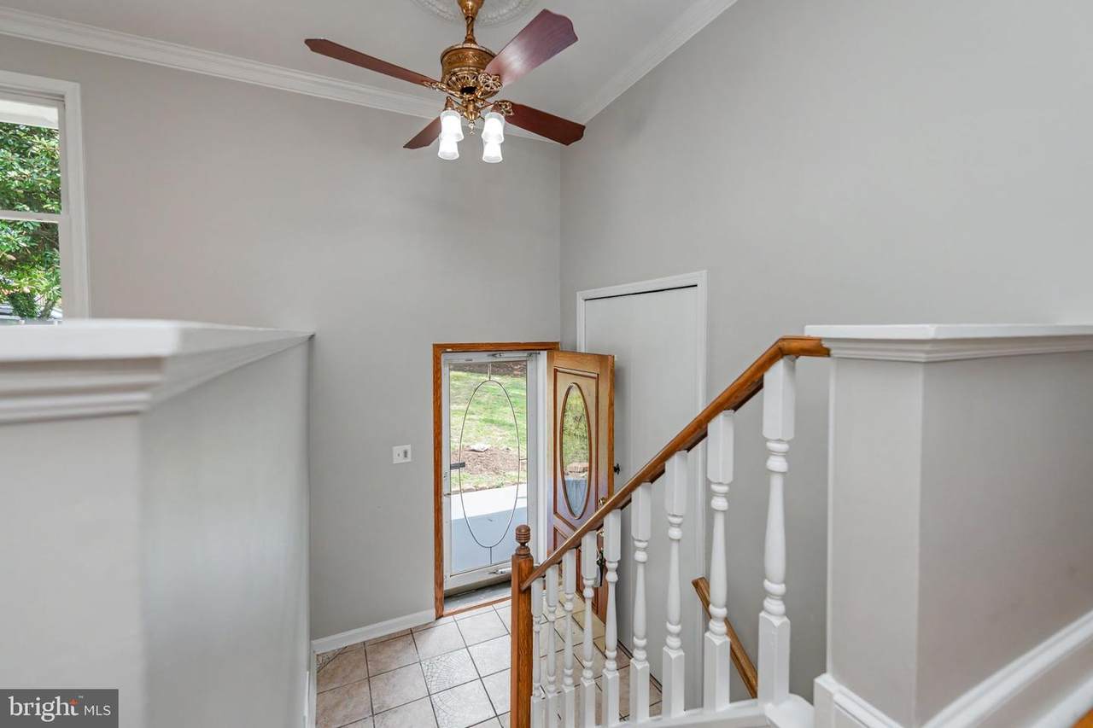
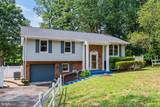
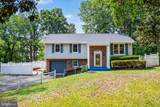
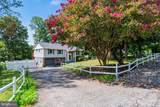
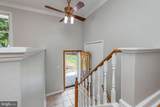
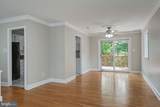
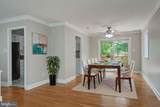
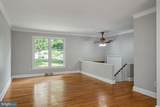
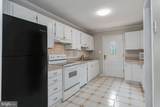
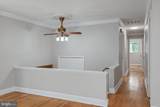
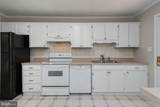
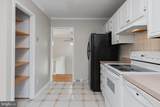
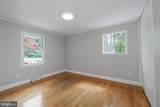
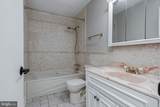
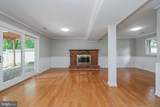
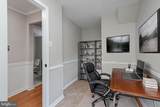
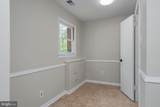
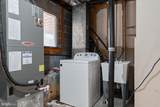
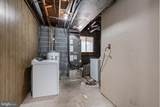
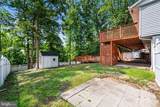
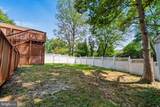
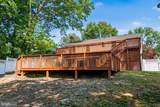
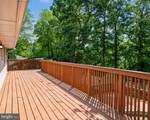
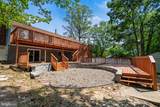
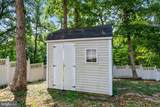
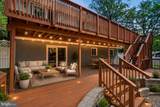
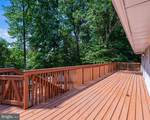
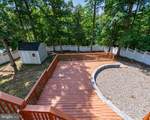
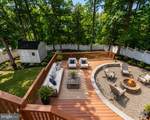
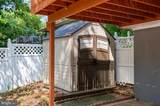
Welcome to 1525 Lakewood Dr, Woodbridge, VA 22192, a spacious single-family home in the established Lakewood Forest neighborhood offering 3 bedrooms, 2.5 baths, and NO HOA! The fully finished walkout lower level provides addicional versatile living space, including a recreation/flex area and convenient access to the outdoors!This home offers comfortable and flexible living spaces along with numerous valuable updates, including a roof replaced in 2022, new electrical panel in 2024, Lennox HVAC system installed in 2025 with a 10-year warranty, new sliding glass door in 2025, renovated half bath, 50-gallon water heater, Wi-Fi-enabled garage door opener, newer smoke alarms, exterior light timers, updated bedroom door handles, and a dedicated electrical breaker for future exterior lighting. Additional features include a versatile bonus space ideal for a home office, gym, or hobby room, a deck, brick patio, fenced yard, and two storage sheds.LOCATION, CONVENIENCE & AREA GROWTH! Enjoy convenient access to Old Bridge Road, Route 123/Gordon Boulevard, Prince William Parkway and I-95, connecting you to shopping, dining, recreation, commuter destinations, and the greater Northern Virginia area.The property is also conveniently located near the newly constructed Occoquan Elementary School, opening for the 2026–27 school year as Prince William County Public Schools’ first Net-Zero school.The surrounding Woodbridge area continues to see significant investment and development, including the Quartz District, a new 145-acre mixed-use community at Prince William Parkway and Minnieville Road planned to bring more than 1,000 new homes, retail, dining, green space and other amenities. Major transportation investment is also underway at the Prince William Parkway/Minnieville Road interchange.Step inside to find beautiful hardwood floors, abundant natural light, crown molding, and a freshly painted interior in a warm, neutral color palette. The kitchen features tile flooring and offers direct access to the deck, creating the perfect setting for outdoor dining, entertaining, or simply relaxing while enjoying peaceful views of the surrounding trees throughout every season.The lower level offers even more comfortable living space and features a cozy wood-burning fireplace, ideal for cooler evenings. A new sliding glass door installed in 2025 provides convenient access to the brick patio located beneath the deck. This level also includes a versatile bonus space with a window, perfect for a home office, exercise room, hobby area, or additional flex space, along with a beautifully renovated half bath.The laundry area includes a newer washing machine, and the home is equipped with a 50-gallon water heater. Major updates provide added peace of mind, including a new Lennox HVAC system installed in 2025 with maintenance records and a 10-year warranty, a new electrical panel installed in 2024, and a roof replaced in 2022.Additional upgrades include a new garage door opener with convenient Wi-Fi smartphone access, exterior light timers, newer smoke alarms, updated bedroom door handles, and a dedicated electrical breaker for future exterior lighting.Outdoor storage is plentiful with two sheds measuring approximately 6' x 12' and 6' x 8'. The gutters have also been cleaned and the chimney maintained.Conveniently located near the newly constructed Occoquan Elementary School and close to major Prince William County transportation improvements, including the Old Bridge Road/Occoquan Road intersection project and planned improvements near Old Bridge Road and Route 123/Gordon Boulevard. A great opportunity to enjoy an established neighborhood with continued investment and improvements throughout the surrounding Woodbridge and Occoquan area.
-
3BEDS
-
0.49ACRES
-
2BATHS
-
11/2 BATHS
-
1,852SQFT
-
$302$/SQFT
School Information
Description
Welcome to 1525 Lakewood Dr, Woodbridge, VA 22192, a spacious single-family home in the established Lakewood Forest neighborhood offering 3 bedrooms, 2.5 baths, and NO HOA! The fully finished walkout lower level provides addicional versatile living space, including a recreation/flex area and convenient access to the outdoors!This home offers comfortable and flexible living spaces along with numerous valuable updates, including a roof replaced in 2022, new electrical panel in 2024, Lennox HVAC system installed in 2025 with a 10-year warranty, new sliding glass door in 2025, renovated half bath, 50-gallon water heater, Wi-Fi-enabled garage door opener, newer smoke alarms, exterior light timers, updated bedroom door handles, and a dedicated electrical breaker for future exterior lighting. Additional features include a versatile bonus space ideal for a home office, gym, or hobby room, a deck, brick patio, fenced yard, and two storage sheds.LOCATION, CONVENIENCE & AREA GROWTH! Enjoy convenient access to Old Bridge Road, Route 123/Gordon Boulevard, Prince William Parkway and I-95, connecting you to shopping, dining, recreation, commuter destinations, and the greater Northern Virginia area.The property is also conveniently located near the newly constructed Occoquan Elementary School, opening for the 2026–27 school year as Prince William County Public Schools’ first Net-Zero school.The surrounding Woodbridge area continues to see significant investment and development, including the Quartz District, a new 145-acre mixed-use community at Prince William Parkway and Minnieville Road planned to bring more than 1,000 new homes, retail, dining, green space and other amenities. Major transportation investment is also underway at the Prince William Parkway/Minnieville Road interchange.Step inside to find beautiful hardwood floors, abundant natural light, crown molding, and a freshly painted interior in a warm, neutral color palette. The kitchen features tile flooring and offers direct access to the deck, creating the perfect setting for outdoor dining, entertaining, or simply relaxing while enjoying peaceful views of the surrounding trees throughout every season.The lower level offers even more comfortable living space and features a cozy wood-burning fireplace, ideal for cooler evenings. A new sliding glass door installed in 2025 provides convenient access to the brick patio located beneath the deck. This level also includes a versatile bonus space with a window, perfect for a home office, exercise room, hobby area, or additional flex space, along with a beautifully renovated half bath.The laundry area includes a newer washing machine, and the home is equipped with a 50-gallon water heater. Major updates provide added peace of mind, including a new Lennox HVAC system installed in 2025 with maintenance records and a 10-year warranty, a new electrical panel installed in 2024, and a roof replaced in 2022.Additional upgrades include a new garage door opener with convenient Wi-Fi smartphone access, exterior light timers, newer smoke alarms, updated bedroom door handles, and a dedicated electrical breaker for future exterior lighting.Outdoor storage is plentiful with two sheds measuring approximately 6' x 12' and 6' x 8'. The gutters have also been cleaned and the chimney maintained.Conveniently located near the newly constructed Occoquan Elementary School and close to major Prince William County transportation improvements, including the Old Bridge Road/Occoquan Road intersection project and planned improvements near Old Bridge Road and Route 123/Gordon Boulevard. A great opportunity to enjoy an established neighborhood with continued investment and improvements throughout the surrounding Woodbridge and Occoquan area.
©2026 Bright MLS, All Rights Reserved. IDX information is provided exclusively for consumers' personal, non-commercial use and may not be used for any purpose other than to identify prospective properties consumers may be interested in purchasing. Some properties which appear for sale may no longer be available because they are for instance, under contract, sold, or are no longer being offered for sale. Information is deemed reliable but is not guaranteed accurate by the MLS or RE/MAX Cornerstone Realty. Some real estate firms do not participate in IDX and their listings do not appear on this website. Some properties listed with participating firms do not appear on this website at the request of the seller. Data last updated: 2026-10-09T08:57:36.77.