Skip To Content

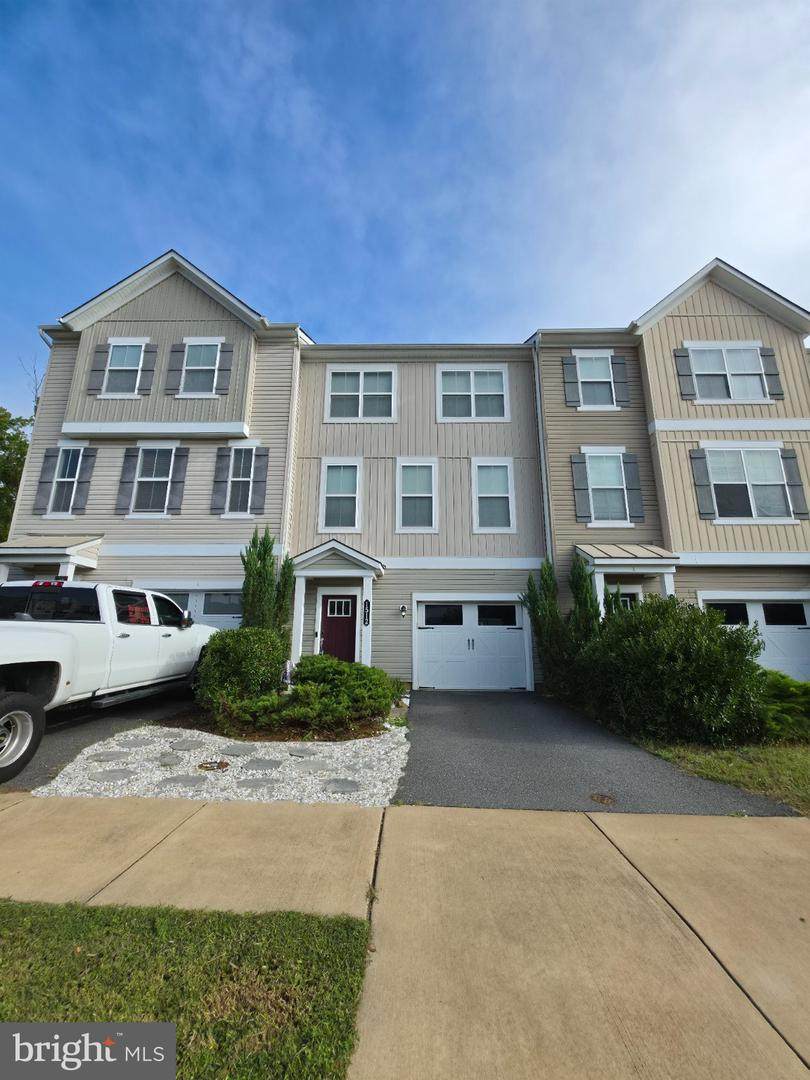
1512 Hudgins Farm Circle

FREDERICKSBURG, VA 22408
  • $2,650/mo.
  • STATUS: Coming Soon
  • ON SITE: 6 Days
  • ID#: VASP2046190
Coming Soon
UPDATED: 39 min ago
$2,650/mo.
Rental
  • 3
    BEDS
  • 0.05
    ACRES
  • 2
    BATHS
  • 1
    1/2 BATHS
  • 2,052
    SQFT
Neighborhood:
Type:
Rentals
Built:
2017
County:

School Information

Elementary School:
Middle School:
High School:

Description

Welcome to 1512 Hudgins Farm Circle! Built in 2017, this 3-bedroom, 2.5-bathroom townhome has an open layout and a modern feel, with engineered hardwood on every level, tile in the bathrooms, LVP on the steps, and carpet in the bedrooms. You enter on the lower level, which has a generously sized one-car garage and a walkout to a backyard built for privacy. It is fully fenced, with a large brick patio, and it backs to trees with no neighbors behind you. There is tons of storage and open space to make this lower level whatever you need it to be. Head up to the main level, where the kitchen and living area share an open layout. The kitchen has mocha colored cabinetry, 2017 white quartz countertops, and stainless steel appliances, including a microwave that was replaced in 2026. A half bath is also on this level. Upstairs are all three bedrooms and two full bathrooms, and every room is generously sized. The primary suite has a large walk-in closet and a bathroom with dual separated sinks, a private water closet, and a shower. Laundry comes with the rental. Smart home features include an ecobee video doorbell and thermostat. Located in the Summerfield subdivision, the home is close to major commuter routes including I-95, and to shopping and dining. Neighborhood has tennis courts, tot lots, and sidewalks for daily strolls. Available October 8th. One pet maximum, approved case by case, with a $500 non-refundable pet deposit. First month's rent and security deposit are due at lease signing. A 650+ credit score and a household income of $79,500 per year are preferred.The application fee is $65, and all adults must apply.Thank you for your interest!


©2026 Bright MLS, All Rights Reserved. IDX information is provided exclusively for consumers' personal, non-commercial use and may not be used for any purpose other than to identify prospective properties consumers may be interested in purchasing. Some properties which appear for sale may no longer be available because they are for instance, under contract, sold, or are no longer being offered for sale. Information is deemed reliable but is not guaranteed accurate by the MLS or RE/MAX Cornerstone Realty. Some real estate firms do not participate in IDX and their listings do not appear on this website. Some properties listed with participating firms do not appear on this website at the request of the seller. Data last updated: 2026-10-05T15:57:18.267.
www.remaxcornerstoneva.com/homes/181605944
Print Image

1512 Hudgins Farm Circle FREDERICKSBURG, VA 22408

  • Price: $2,650/mo.
  • Status: Coming Soon
  • On Site: 6 Days
  • Updated: 39 min ago
  • ID#: VASP2046190
3
Beds
2
Baths
1
½ Baths
0.05
Acres
2,052
SQFT
2017
Built
Neighborhood:
Summerfield
County:
Spotsylvania
Elementary School:
Battlefield
Middle School:
Chancellor
High School:
Chancellor
School District:
Spotsylvania County Public Schools
Property Description
Welcome to 1512 Hudgins Farm Circle! Built in 2017, this 3-bedroom, 2.5-bathroom townhome has an open layout and a modern feel, with engineered hardwood on every level, tile in the bathrooms, LVP on the steps, and carpet in the bedrooms. You enter on the lower level, which has a generously sized one-car garage and a walkout to a backyard built for privacy. It is fully fenced, with a large brick patio, and it backs to trees with no neighbors behind you. There is tons of storage and open space to make this lower level whatever you need it to be. Head up to the main level, where the kitchen and living area share an open layout. The kitchen has mocha colored cabinetry, 2017 white quartz countertops, and stainless steel appliances, including a microwave that was replaced in 2026. A half bath is also on this level. Upstairs are all three bedrooms and two full bathrooms, and every room is generously sized. The primary suite has a large walk-in closet and a bathroom with dual separated sinks, a private water closet, and a shower. Laundry comes with the rental. Smart home features include an ecobee video doorbell and thermostat. Located in the Summerfield subdivision, the home is close to major commuter routes including I-95, and to shopping and dining. Neighborhood has tennis courts, tot lots, and sidewalks for daily strolls. Available October 8th. One pet maximum, approved case by case, with a $500 non-refundable pet deposit. First month's rent and security deposit are due at lease signing. A 650+ credit score and a household income of $79,500 per year are preferred.The application fee is $65, and all adults must apply.Thank you for your interest!
Exterior Features

Architectural Style ColonialTraditional Construction Materials Vinyl Siding Fencing Fully Garage Spaces 1.00 Garage Type Garage Door Opener Garage YN Yes Lot Features Backs to Trees Parking Types Attached GarageOn Street Pool No Pool Property Condition ExcellentGoodVery Good Roof Composite View StreetOther Water Access YN No Water View YN No Waterfront YN No

Interior Features

Above Grade Fin SQFT 1584 Above Grade Unfinished Area 0 Appliances Built-In MicrowaveDishwasherDisposalDryerExhaust FanMicrowaveOven/Range - GasStainless Steel AppliancesWasherWater Heater Basement Front EntrancePartially FinishedOutside EntranceInterior Access Basement YN Yes Below Grade Finished Area 468 Below Grade Unfinished Area 324 Cooling Central A/CCeiling Fan(s) Flooring Engineered WoodLuxury Vinyl PlankCarpet Heating Central Heating YN Yes Interior Features Bathroom - Stall ShowerBathroom - Tub ShowerCarpetCeiling Fan(s)Combination Dining/LivingCombination Kitchen/LivingCombination Kitchen/DiningFamily Room Off KitchenFloor Plan - OpenPrimary Bath(s)PantryRecessed LightingUpgraded CountertopsWindow Treatments Laundry Type Has LaundryDryer In UnitWasher In Unit Levels 3 Main Level Bedrooms 0 Pets Allowed Case by Case BasisCats OKDogs OKNumber LimitPet Addendum/Deposit Upper Level1 Bedrooms 3

Property Features

Accessibility Features None Application Fee 65.00 Association Amenities Tot Lots/PlaygroundTennis Courts Association Fee 87.00 Association Fee Frequency Monthly Association Fee Includes TrashSnow RemovalCommon Area Maintenance Association Name BLACKWOOD MANAGEMENTINC. Association YN Yes Central Air YN Yes Cooling Fuel Electric Cross Street Hudgins Rd Entry Level 1 Federal Flood Zone YN No Foundation Details Slab Heating Fuel Natural Gas Historic YN Yes Horse YN No Hot Water Natural Gas Navigable Water YN N New Construction YN No Original MLSNumber 805414835876 Owner Pays Association FeesMiscellaneousTrash CollectionOtherPest Control Ownership Interest Other Pets Allowed YN Yes Purchase Optional YN No Rent Includes Trash Removal Security Deposit 2650.00 Senior Community YN No Sewer Public Sewer Smoking Allowed YN No Structure Design Type Interior Row/Townhouse Tenant Pays Cable TVCooking FuelElectricityExterior MaintenanceHeatHot WaterInsuranceInternetLawn/Tree/Shrub CareLight Bulbs/Filters/Fuses/Alarm CareMinor Interior MaintenanceUtilities - AllUtilities - SomeWaterSewer Transportation Airport less than 10 milesCommuter Lots less than 5 miles Utilities Cable TVCable TV AvailableElectric Available Vacation Rental YN No Water Source Public Zoning P4

Listing courtesy of Samson Properties: .


©2026 Bright MLS, All Rights Reserved. IDX information is provided exclusively for consumers' personal, non-commercial use and may not be used for any purpose other than to identify prospective properties consumers may be interested in purchasing. Some properties which appear for sale may no longer be available because they are for instance, under contract, sold, or are no longer being offered for sale. Information is deemed reliable but is not guaranteed accurate by the MLS or RE/MAX Cornerstone Realty. Some real estate firms do not participate in IDX and their listings do not appear on this website. Some properties listed with participating firms do not appear on this website at the request of the seller. Data last updated: 2026-10-05T15:57:18.267.
 
Logo
RE/MAX Cornerstone Realty
1810 Princess Anne St.
Fredericksburg VA, 22401