






















Skip To Content

15112 Kentshire Drive , #447

WOODBRIDGE, VA 22191
  • $420,000
  • STATUS: Active
  • ON SITE: 55 Days
  • ID#: VAPW2127698
UPDATED: 55 min ago
$420,000
  • 2
    BEDS
  • N/A
    ACRES
  • 2
    BATHS
  • 1
    1/2 BATHS
  • 1,384
    SQFT
  • $303
    $/SQFT
Neighborhood:
Type:
Condo
Built:
2007
County:

School Information

High School:

Description

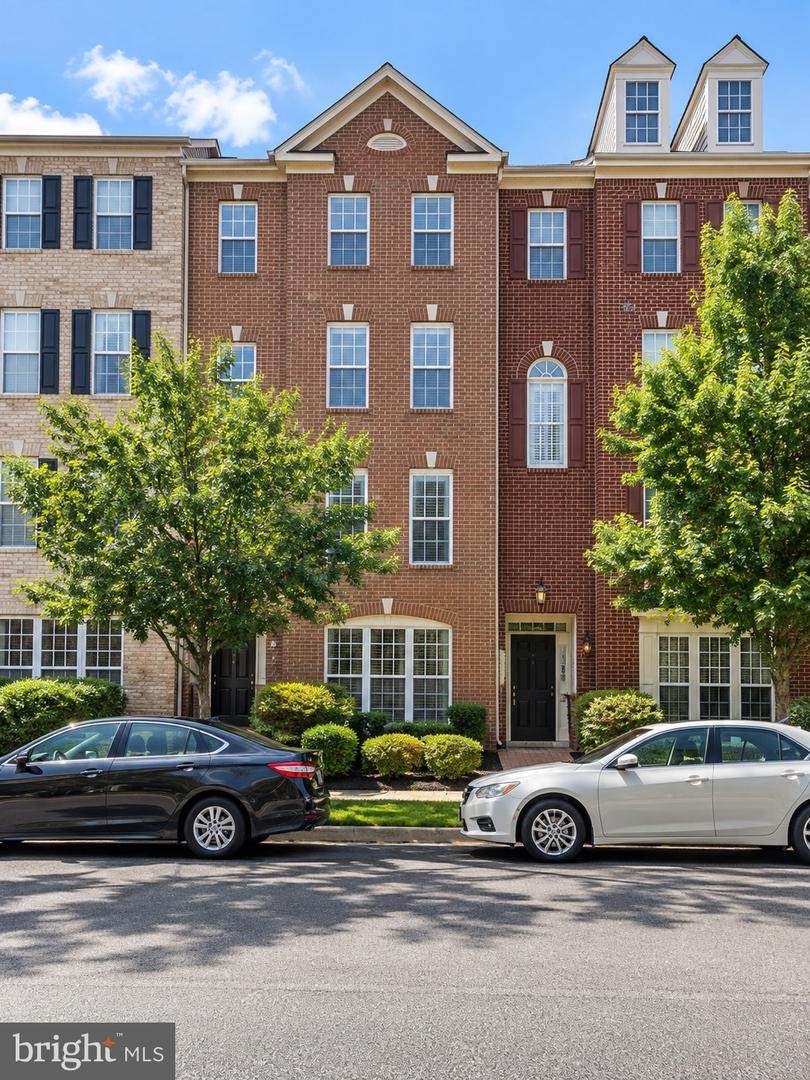
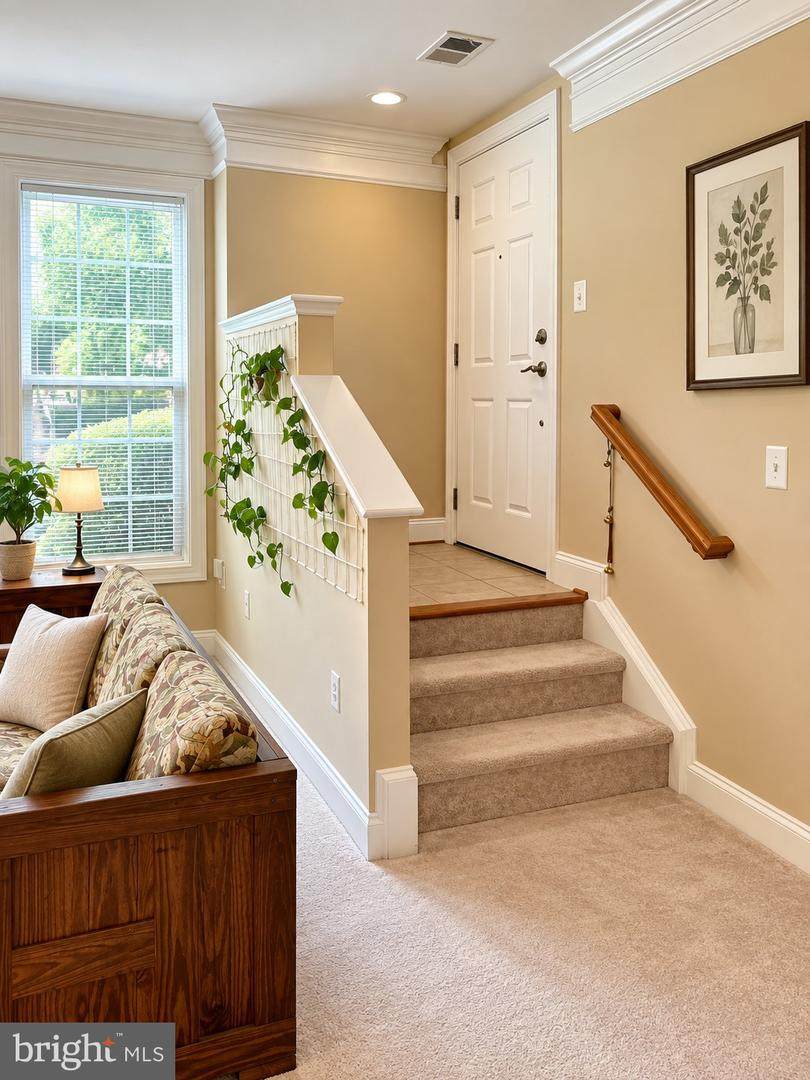
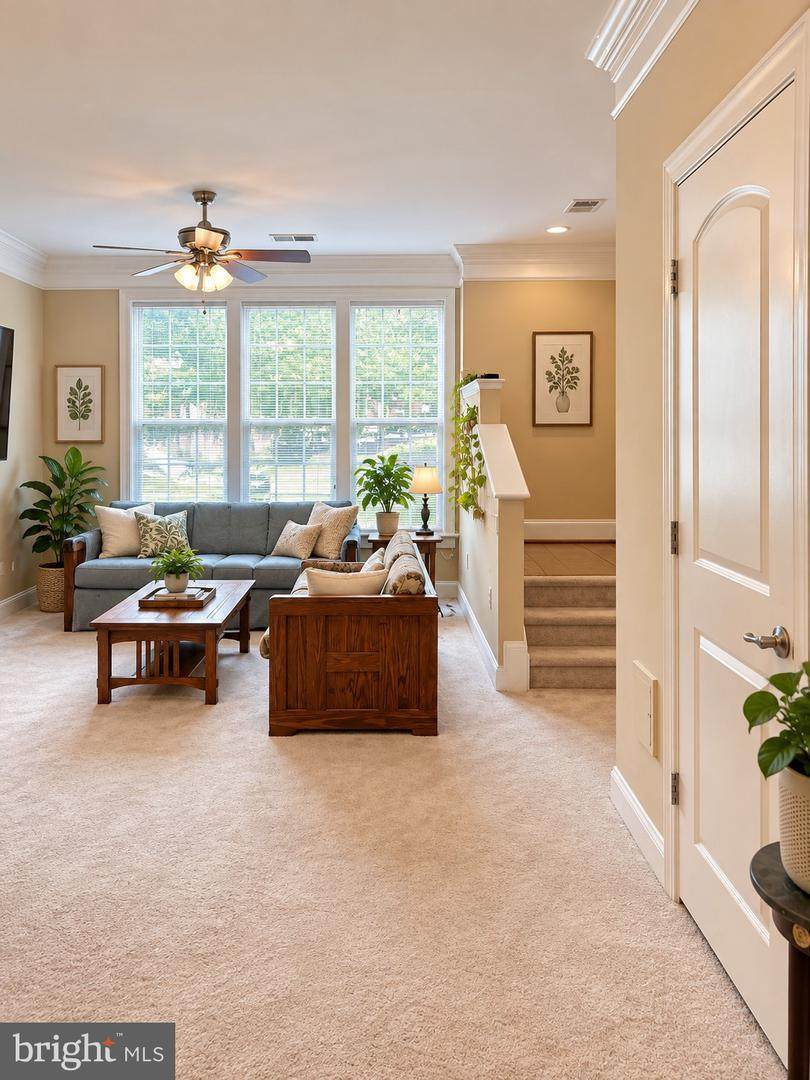
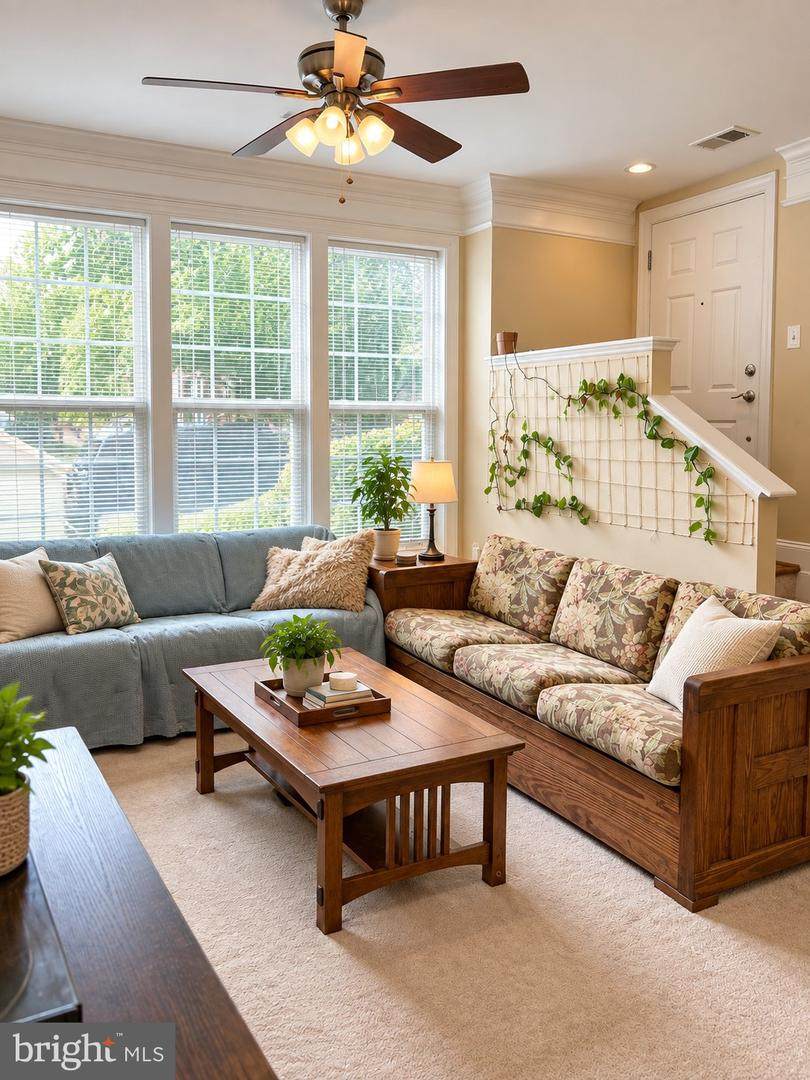
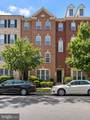
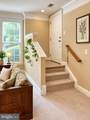
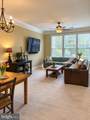
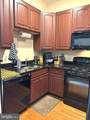
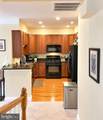
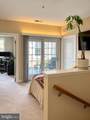
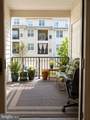
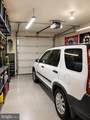
Welcome to this beautifully maintained 2-bedroom, 2.5-bath townhome-style condo in the gated Potomac Club community! Offering approximately 1,676 square feet of living space, this home features a bright, open layout and the convenience of an attached one-car garage.NEW HVAC adds even more value and peace of mind for the next owner!The main level offers a spacious family room filled with natural light, dining area, powder room, and a well-appointed kitchen. Upstairs, you'll find two bedrooms, two full baths, a convenient laundry room, and a versatile loft/sitting area. The generously sized primary suite includes two walk-in closets, while the rear-facing balcony provides a relaxing spot to enjoy your morning coffee or unwind at the end of the day.Potomac Club offers outstanding community amenities including indoor and outdoor pools, a fitness center, clubhouse/community center, and more. Conveniently located near I-95, shopping, dining, commuter routes, and everyday conveniences.Come see everything this move-in-ready home and community have to offer!

Monthly Payment Calculator


©2026 Bright MLS, All Rights Reserved. IDX information is provided exclusively for consumers' personal, non-commercial use and may not be used for any purpose other than to identify prospective properties consumers may be interested in purchasing. Some properties which appear for sale may no longer be available because they are for instance, under contract, sold, or are no longer being offered for sale. Information is deemed reliable but is not guaranteed accurate by the MLS or RE/MAX Cornerstone Realty. Some real estate firms do not participate in IDX and their listings do not appear on this website. Some properties listed with participating firms do not appear on this website at the request of the seller. Data last updated: 2026-10-05T16:59:03.817.
www.remaxcornerstoneva.com/homes/179992953
Print Image

15112 Kentshire Drive , #447 WOODBRIDGE, VA 22191

  • Price: $420,000
  • Status: Active
  • On Site: 55 Days
  • Updated: 55 min ago
  • ID#: VAPW2127698
2
Beds
2
Baths
1
½ Baths
N/A
Acres
1,384
SQFT
$303
$/SQFT
2007
Built
Neighborhood:
Potomac Club
County:
Prince William
High School:
Freedom
School District:
Prince William County Public Schools
Property Description
Welcome to this beautifully maintained 2-bedroom, 2.5-bath townhome-style condo in the gated Potomac Club community! Offering approximately 1,676 square feet of living space, this home features a bright, open layout and the convenience of an attached one-car garage.NEW HVAC adds even more value and peace of mind for the next owner!The main level offers a spacious family room filled with natural light, dining area, powder room, and a well-appointed kitchen. Upstairs, you'll find two bedrooms, two full baths, a convenient laundry room, and a versatile loft/sitting area. The generously sized primary suite includes two walk-in closets, while the rear-facing balcony provides a relaxing spot to enjoy your morning coffee or unwind at the end of the day.Potomac Club offers outstanding community amenities including indoor and outdoor pools, a fitness center, clubhouse/community center, and more. Conveniently located near I-95, shopping, dining, commuter routes, and everyday conveniences.Come see everything this move-in-ready home and community have to offer!
Exterior Features

Architectural Style Colonial Construction Materials Combination Door Features Sliding Glass Exterior Features Sidewalks Garage Spaces 1.00 Garage Type Inside AccessGarage - Rear Entry Garage YN Yes Parking Types Attached GarageDrivewayOn Street Patio And Porch Features Balcony Pool Yes - Community Property Condition Excellent Water Access YN No Water View YN No Waterfront YN No

Interior Features

Above Grade Fin SQFT 1384 Appliances Built-In MicrowaveDishwasherDisposalRefrigeratorStove Basement YN No Below Grade Finished Area 0 Below Grade Unfinished Area 0 Cooling Central A/C Fireplace YN No Flooring CarpetCeramic Tile Heating Forced Air Heating YN Yes Laundry Type Dryer In UnitWasher In Unit Levels 2 Main Level Bedrooms 2 Pets Allowed Case by Case Basis Security Features Security GateSmoke Detector

Property Features

Accessibility Features None Association Amenities Basketball CourtsClub HouseCommon GroundsExercise RoomFitness CenterGame RoomGated CommunityJog/Walk PathPool - IndoorPool - OutdoorTot Lots/PlaygroundSauna Association Fee 166.00 Association Fee Frequency Monthly Association Fee Includes Common Area MaintenanceSnow RemovalPool(s)Security Gate Association Fee2 210.30 Association Fee2 Frequency Monthly Association YN Yes Builder Model ASHWOOD Central Air YN Yes Condo YN Yes Cooling Fuel Electric Cross Street Potomac Club Parkway Foundation Details Other Heating Fuel Natural Gas Hot Water Natural Gas Navigable Water YN N New Construction YN No Original MLSNumber 805251578956 Ownership Interest Condominium Pets Allowed YN Yes Sale Type Standard Senior Community YN No Sewer Public Sewer Structure Design Type Interior Row/Townhouse Tax Annual Amount 3651.00 Vacation Rental YN No Water Source Public Zoning R16

Listing courtesy of Realty One Group Key Properties: .


©2026 Bright MLS, All Rights Reserved. IDX information is provided exclusively for consumers' personal, non-commercial use and may not be used for any purpose other than to identify prospective properties consumers may be interested in purchasing. Some properties which appear for sale may no longer be available because they are for instance, under contract, sold, or are no longer being offered for sale. Information is deemed reliable but is not guaranteed accurate by the MLS or RE/MAX Cornerstone Realty. Some real estate firms do not participate in IDX and their listings do not appear on this website. Some properties listed with participating firms do not appear on this website at the request of the seller. Data last updated: 2026-10-05T16:59:03.817.
 
https://bt-photos.global.ssl.fastly.net/brightmls/orig_boomver_3_805251578956-2.jpg https://bt-photos.global.ssl.fastly.net/brightmls/orig_boomver_3_805251578956-2.jpg https://bt-photos.global.ssl.fastly.net/brightmls/orig_boomver_3_805251578956-2.jpg
Logo
RE/MAX Cornerstone Realty
1810 Princess Anne St.
Fredericksburg VA, 22401