Skip To Content

15109 Campbell Lane

WOODBRIDGE, VA 22193
  • $514,900
  • STATUS: Active
  • ON SITE: 14 Days
  • ID#: VAPW2131258
UPDATED: 61 min ago
$514,900
  • 4
    BEDS
  • 0.23
    ACRES
  • 2
    BATHS
  • 0
    1/2 BATHS
  • 1,809
    SQFT
  • $285
    $/SQFT
Neighborhood:
Type:
Single-Family Home
Built:
1968
County:

School Ratings & Info

Description

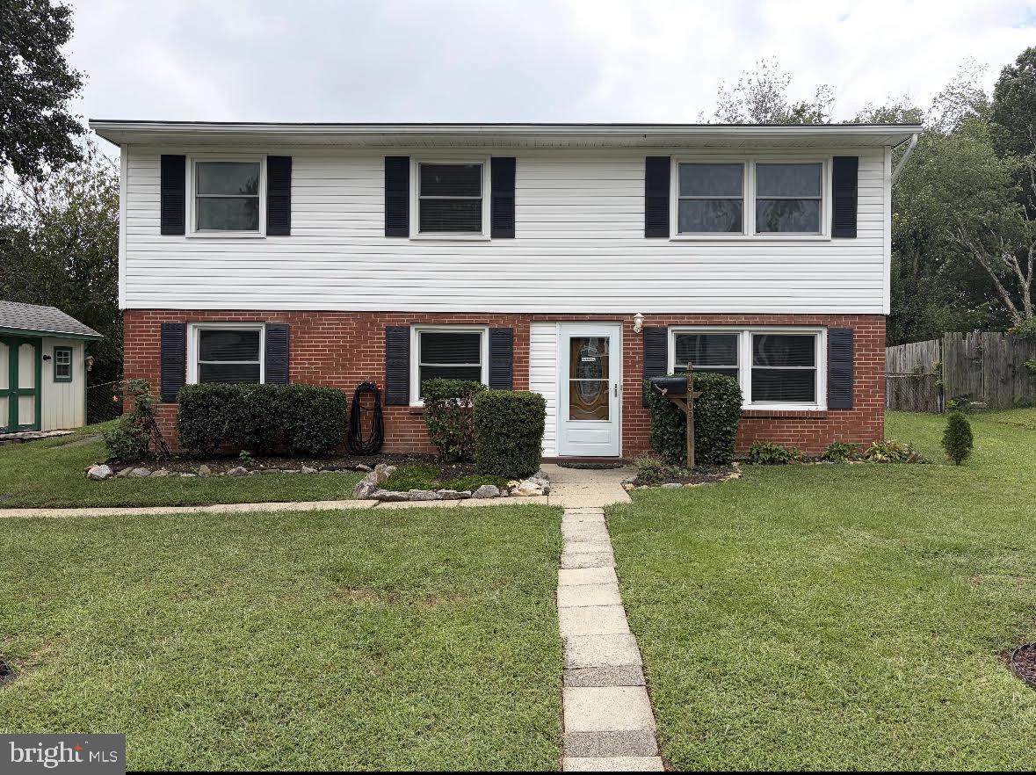
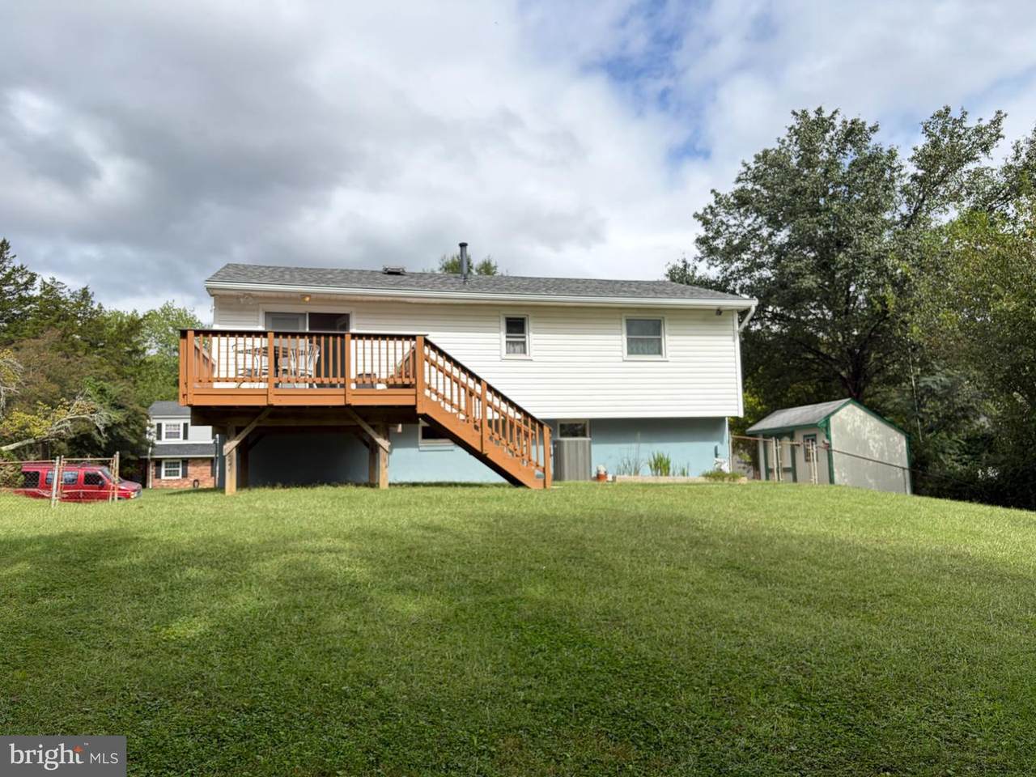
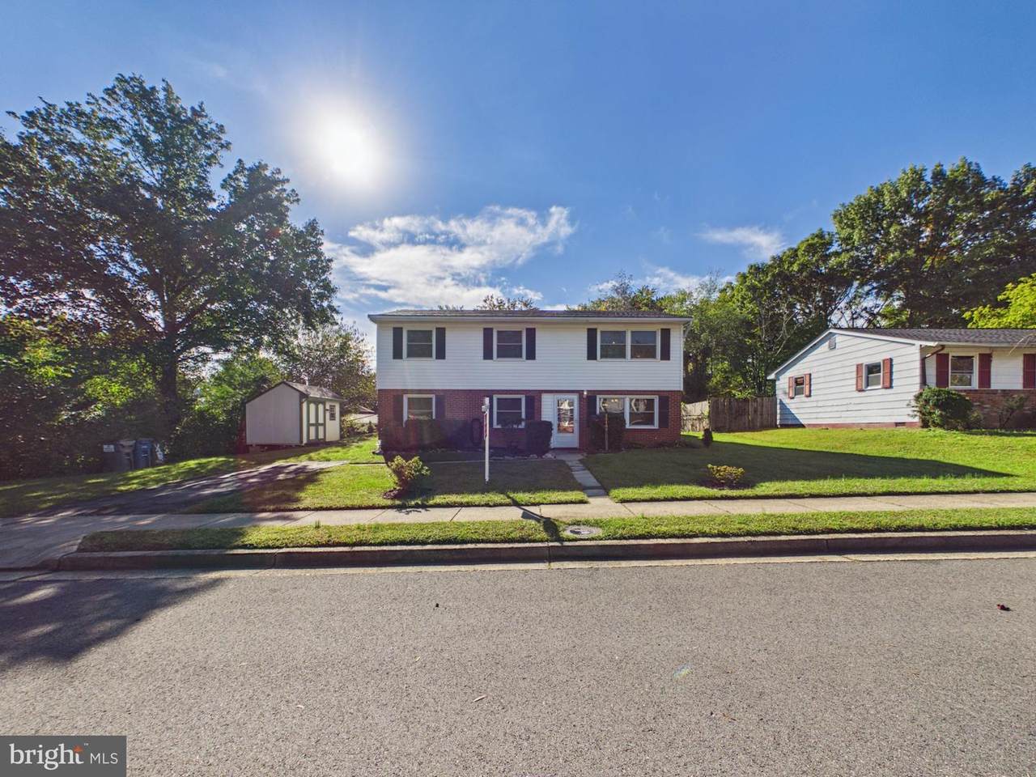
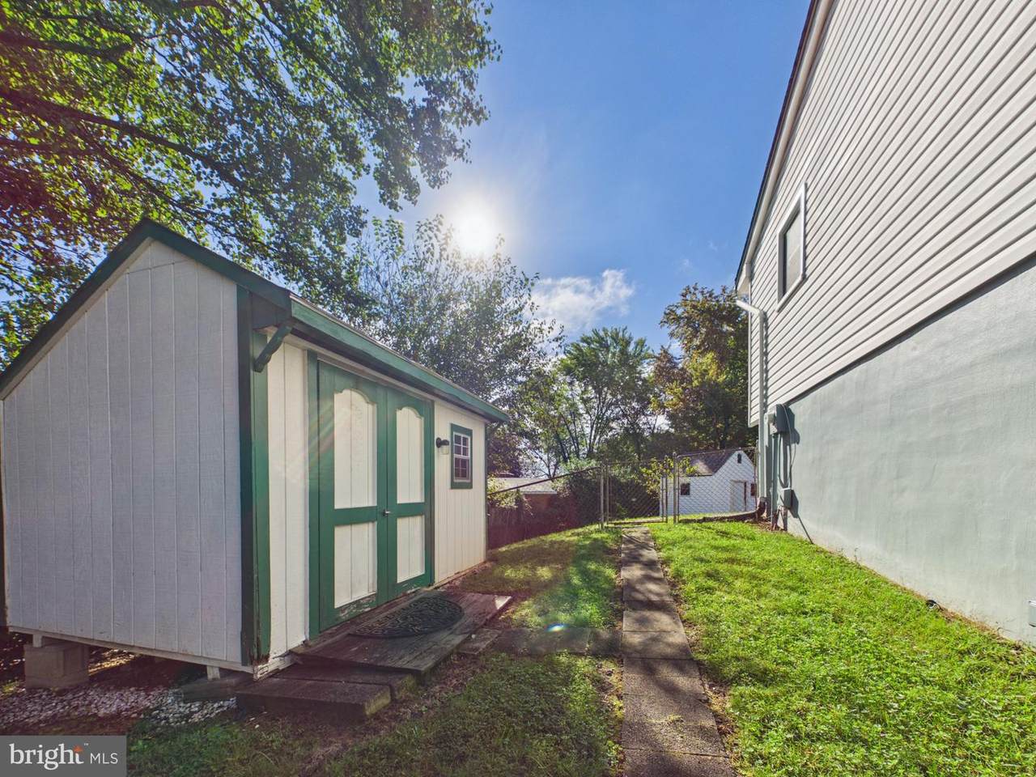
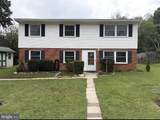
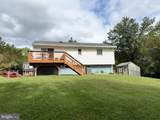
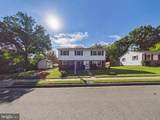
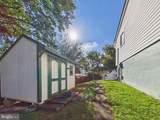
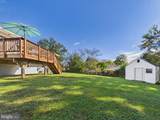
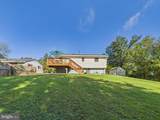
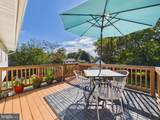
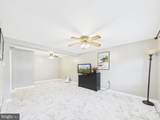
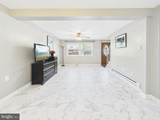
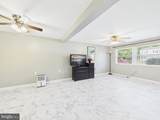
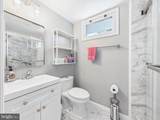
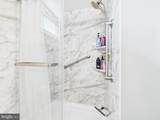
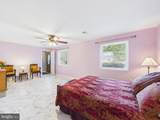
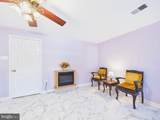
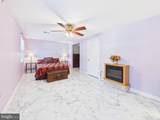
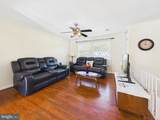
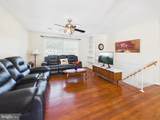
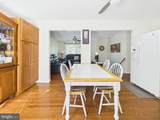
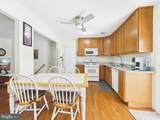
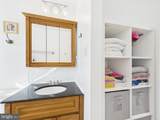
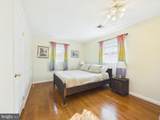
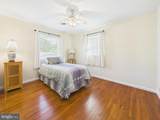
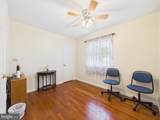
Welcome home to this well-maintained property in the heart of Dale City! The main level features three bedrooms and a bathroom. Step right out of the kitchen onto the inviting 12x12 deck, Two sheds located on the property provide plenty of storage. Downstairs, you'll find a large master bedroom and remodeled bath in addition to ample living space.Updates: HVAC replaced (2021), Double Pane Vinyl Windows (2021), Roof dimensional shingle (2022), New breaker panel and electrical baseboard heater downstairs (2022), Attic insulation replaced (2023), Downstairs bath and flooring (porcelain) (2025), With convenient access to shopping, parks and I-95, this home is ready to welcome its new owner.

Monthly Payment Calculator


©2026 Bright MLS, All Rights Reserved. IDX information is provided exclusively for consumers' personal, non-commercial use and may not be used for any purpose other than to identify prospective properties consumers may be interested in purchasing. Some properties which appear for sale may no longer be available because they are for instance, under contract, sold, or are no longer being offered for sale. Information is deemed reliable but is not guaranteed accurate by the MLS or RE/MAX Cornerstone Realty. Some real estate firms do not participate in IDX and their listings do not appear on this website. Some properties listed with participating firms do not appear on this website at the request of the seller. Data last updated: 2026-10-10T23:52:46.493.
www.remaxcornerstoneva.com/homes/181581522
Print Image

15109 Campbell Lane WOODBRIDGE, VA 22193

  • Price: $514,900
  • Status: Active
  • On Site: 14 Days
  • Updated: 61 min ago
  • ID#: VAPW2131258
4
Beds
2
Baths
0
½ Baths
0.23
Acres
1,809
SQFT
$285
$/SQFT
1968
Built
Neighborhood:
Dale City
County:
Prince William
School District:
Prince William County Public Schools
Property Description
Welcome home to this well-maintained property in the heart of Dale City! The main level features three bedrooms and a bathroom. Step right out of the kitchen onto the inviting 12x12 deck, Two sheds located on the property provide plenty of storage. Downstairs, you'll find a large master bedroom and remodeled bath in addition to ample living space.Updates: HVAC replaced (2021), Double Pane Vinyl Windows (2021), Roof dimensional shingle (2022), New breaker panel and electrical baseboard heater downstairs (2022), Attic insulation replaced (2023), Downstairs bath and flooring (porcelain) (2025), With convenient access to shopping, parks and I-95, this home is ready to welcome its new owner.
Exterior Features

Architectural Style Bi-level Construction Materials BrickVinyl Siding Fencing Fully Garage YN No Lot Features Level Other Structures Shed ShopStorage Barn/Shed Parking Types DrivewayOff Street Patio And Porch Features Deck(s) Pool No Pool Property Condition Very Good Roof Shingle Water Access YN No Water View YN No Waterfront YN No

Interior Features

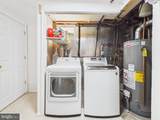
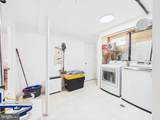
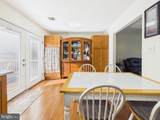
Above Grade Fin SQFT 988 Appliances Built-In MicrowaveDishwasherDisposalDryerIcemakerRefrigeratorStoveWasher Basement FullFully Finished Basement YN Yes Below Grade Finished Area 821 Below Grade Unfinished Area 91 Cooling Ceiling Fan(s)Central A/C Fireplace YN No Flooring HardwoodCeramic Tile Heating Forced Air Heating YN Yes Inclusions 2 ShedsChina Hutch and 2 pantry's. Interior Features Ceiling Fan(s)Combination Kitchen/DiningFloor Plan - OpenKitchen - Eat-InKitchen - Table SpaceWindow TreatmentsWood Floors Laundry Type Basement Levels 2 Main Level Bedrooms 3 Pets Allowed No Pet Restrictions Spa YN No Walls Ceilings Dry Wall

Property Features

Acceptable Financing CashConventionalFHAVA Accessibility Features None Association YN No Central Air YN Yes Condo YN No Cooling Fuel Electric Cross Street Corona Lane Electric Underground Federal Flood Zone YN No Foundation Details Slab Heating Fuel Natural Gas Historic YN No Horse YN No Hot Water Natural Gas Lease Considered YN No Navigable Water YN N New Construction YN No Original MLSNumber 805426656250 Ownership Interest Fee Simple Pets Allowed YN Yes Sale Type Standard Senior Community YN No Sewer Public Sewer Structure Design Type Detached Tax Annual Amount 4041.00 Tax Lot 99 Utilities Cable TV Available Vacation Rental YN No Water Source Public Zoning RPC

Listing courtesy of Meyer's on Main Street, LLC: .


©2026 Bright MLS, All Rights Reserved. IDX information is provided exclusively for consumers' personal, non-commercial use and may not be used for any purpose other than to identify prospective properties consumers may be interested in purchasing. Some properties which appear for sale may no longer be available because they are for instance, under contract, sold, or are no longer being offered for sale. Information is deemed reliable but is not guaranteed accurate by the MLS or RE/MAX Cornerstone Realty. Some real estate firms do not participate in IDX and their listings do not appear on this website. Some properties listed with participating firms do not appear on this website at the request of the seller. Data last updated: 2026-10-10T23:52:46.493.
 
https://bt-photos.global.ssl.fastly.net/brightmls/1280_boomver_1_805426656250-2.jpg https://bt-photos.global.ssl.fastly.net/brightmls/1280_boomver_1_805426656250-2.jpg https://bt-photos.global.ssl.fastly.net/brightmls/1280_boomver_1_805426656250-2.jpg
Logo
RE/MAX Cornerstone Realty
1810 Princess Anne St.
Fredericksburg VA, 22401