





















































Description
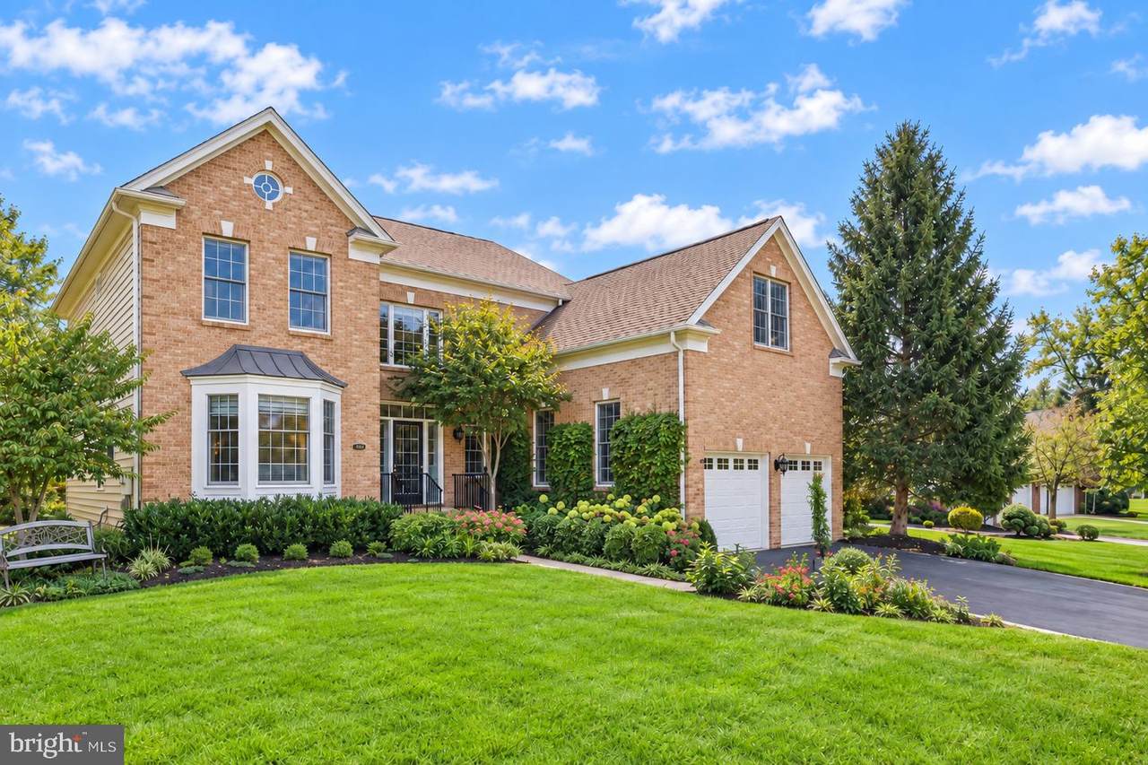
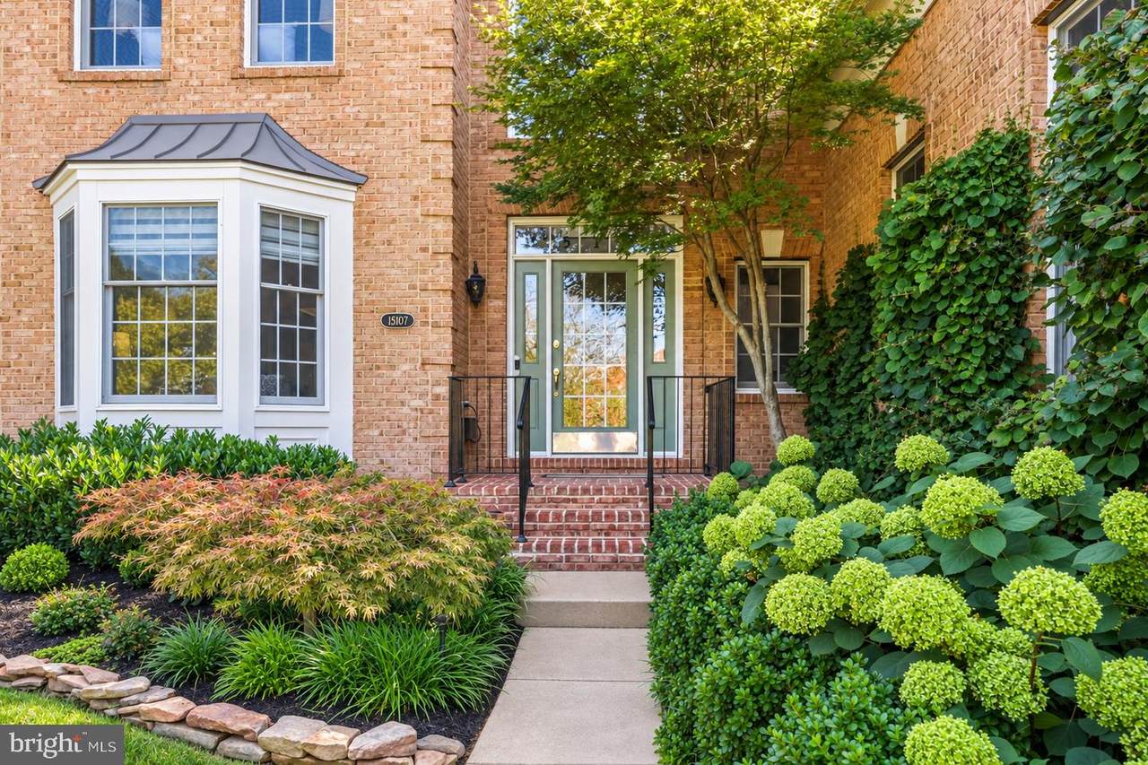
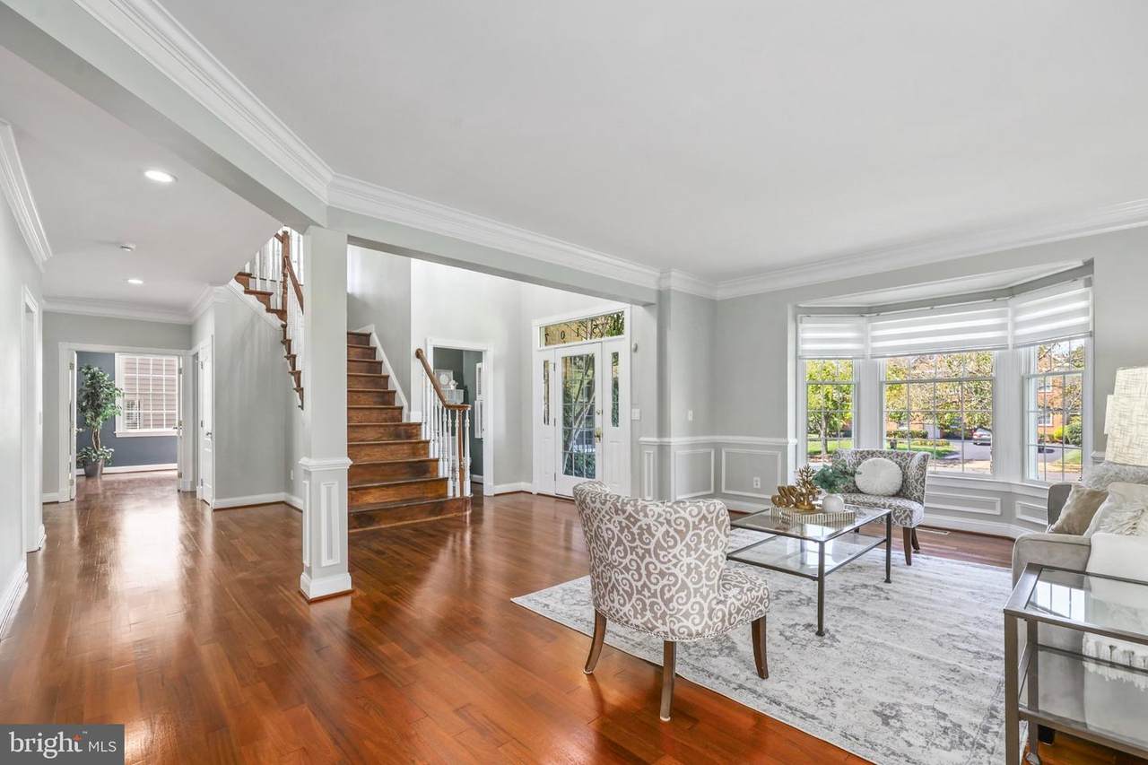
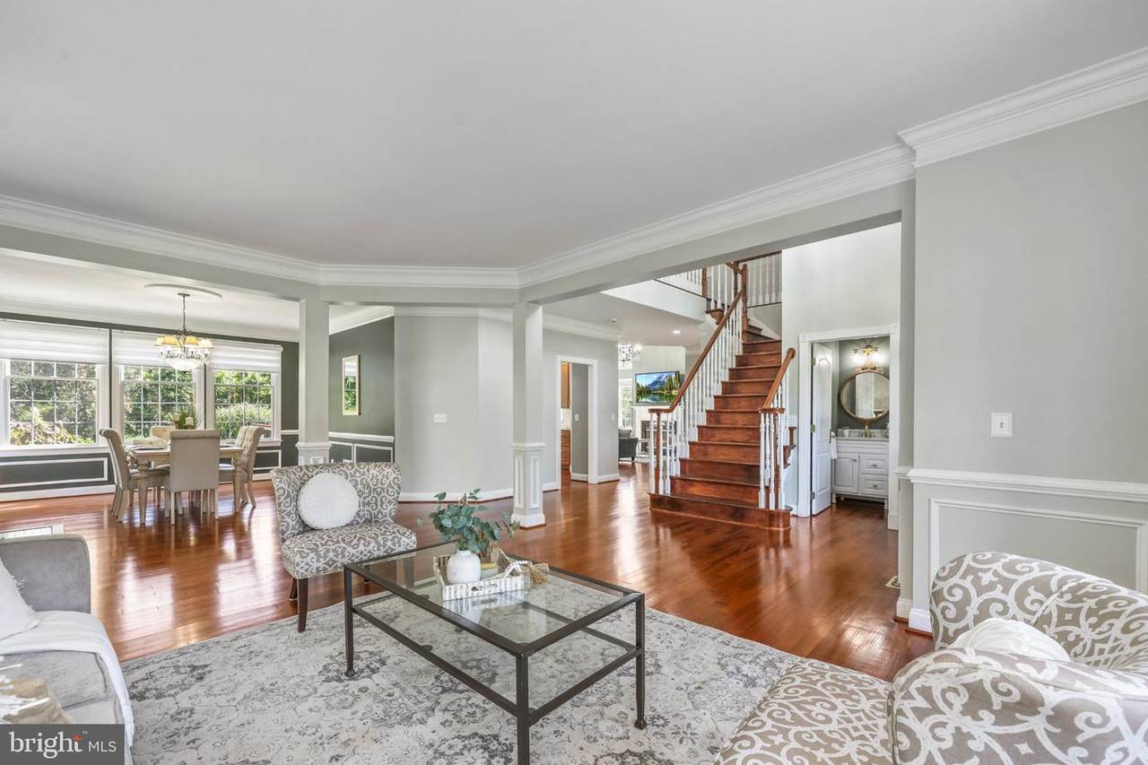
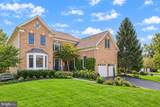
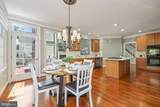
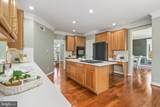
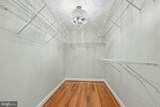
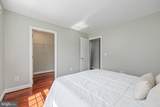
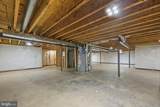
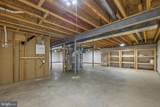
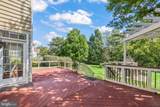
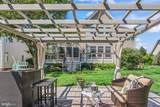
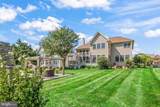
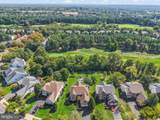
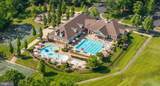
A Distinctive Dominion Valley LifestyleBehind the gates of Dominion Valley, where championship golf, resort-style amenities, and the Haymarket lifestyle come together, 15107 Jupiter Hills Lane with over 5,300sqft of living space offers an exceptional combination of space, comfort, and setting.There is a certain ease that comes with living in Dominion Valley Country Club—a gated, master-planned community where championship golf, exceptional amenities, beautifully maintained surroundings, and an active social atmosphere come together in one of Haymarket’s most desirable settings.At the heart of Dominion Valley is the Arnold Palmer Signature Golf Course, woven throughout the community and creating a beautiful backdrop for everyday life. Residents enjoy an impressive array of amenities, including golf, tennis, pickleball, swimming, fitness, clubhouse dining, walking trails, playgrounds, and a full calendar of social and community events. It is a place where weekends can feel like a getaway without ever leaving home.Set along a cherry blossom-lined street, this Toll Brothers Greenbriar model offers four bedrooms, 3.5 baths, and a two-car garage. Inside, Brazilian cherry hardwood floors lead through generously proportioned living spaces, including a formal living room and dining room, a private office, and a stunning great room with soaring 18-foot ceilings and a gas fireplace. The center eat-in kitchen offers abundant cabinetry and storage, quartz countertops, and direct access to the deck—creating an easy flow for everyday living and entertaining. Motorized window shades add both convenience and style.Upstairs, all four bedrooms are thoughtfully situated on the bedroom level. The spacious primary suite features a tray ceiling, two walk-in closets, and a generously sized ensuite with a soaking tub, luxurious walk-in shower, and dual-sink vanities. Bedroom two offers the added privacy of its own ensuite bathroom, while bedrooms three and four share a hallway full bath.The unfinished walk-out lower level provides an incredible opportunity to create additional living space tailored to your needs, with plenty of room for a recreation room, home gym, media space, guest area, or whatever you envision. A bathroom rough-in is already in place.Outside, the deck off the kitchen extends the living space outdoors, while the backyard’s fireplace canopy creates a welcoming spot for relaxing or entertaining. A natural tree line separates the yard from the 4th hole of the Arnold Palmer Signature Golf Course, providing privacy while still offering a beautiful golf-course setting.Beyond Dominion Valley, Historic Haymarket and Gainesville are close by for shopping, dining, and everyday conveniences, while major commuter routes provide easy access throughout Northern Virginia. Wineries, parks, recreation, and the Bull Run Mountains are also nearby.15107 Jupiter Hills Lane offers the space you want, the setting you’ve been looking for, and the lifestyle that makes Dominion Valley such a special place to call home.
-
4BEDS
-
0.3ACRES
-
3BATHS
-
11/2 BATHS
-
3,540SQFT
-
$297$/SQFT
School Information
Description
A Distinctive Dominion Valley LifestyleBehind the gates of Dominion Valley, where championship golf, resort-style amenities, and the Haymarket lifestyle come together, 15107 Jupiter Hills Lane with over 5,300sqft of living space offers an exceptional combination of space, comfort, and setting.There is a certain ease that comes with living in Dominion Valley Country Club—a gated, master-planned community where championship golf, exceptional amenities, beautifully maintained surroundings, and an active social atmosphere come together in one of Haymarket’s most desirable settings.At the heart of Dominion Valley is the Arnold Palmer Signature Golf Course, woven throughout the community and creating a beautiful backdrop for everyday life. Residents enjoy an impressive array of amenities, including golf, tennis, pickleball, swimming, fitness, clubhouse dining, walking trails, playgrounds, and a full calendar of social and community events. It is a place where weekends can feel like a getaway without ever leaving home.Set along a cherry blossom-lined street, this Toll Brothers Greenbriar model offers four bedrooms, 3.5 baths, and a two-car garage. Inside, Brazilian cherry hardwood floors lead through generously proportioned living spaces, including a formal living room and dining room, a private office, and a stunning great room with soaring 18-foot ceilings and a gas fireplace. The center eat-in kitchen offers abundant cabinetry and storage, quartz countertops, and direct access to the deck—creating an easy flow for everyday living and entertaining. Motorized window shades add both convenience and style.Upstairs, all four bedrooms are thoughtfully situated on the bedroom level. The spacious primary suite features a tray ceiling, two walk-in closets, and a generously sized ensuite with a soaking tub, luxurious walk-in shower, and dual-sink vanities. Bedroom two offers the added privacy of its own ensuite bathroom, while bedrooms three and four share a hallway full bath.The unfinished walk-out lower level provides an incredible opportunity to create additional living space tailored to your needs, with plenty of room for a recreation room, home gym, media space, guest area, or whatever you envision. A bathroom rough-in is already in place.Outside, the deck off the kitchen extends the living space outdoors, while the backyard’s fireplace canopy creates a welcoming spot for relaxing or entertaining. A natural tree line separates the yard from the 4th hole of the Arnold Palmer Signature Golf Course, providing privacy while still offering a beautiful golf-course setting.Beyond Dominion Valley, Historic Haymarket and Gainesville are close by for shopping, dining, and everyday conveniences, while major commuter routes provide easy access throughout Northern Virginia. Wineries, parks, recreation, and the Bull Run Mountains are also nearby.15107 Jupiter Hills Lane offers the space you want, the setting you’ve been looking for, and the lifestyle that makes Dominion Valley such a special place to call home.
©2026 Bright MLS, All Rights Reserved. IDX information is provided exclusively for consumers' personal, non-commercial use and may not be used for any purpose other than to identify prospective properties consumers may be interested in purchasing. Some properties which appear for sale may no longer be available because they are for instance, under contract, sold, or are no longer being offered for sale. Information is deemed reliable but is not guaranteed accurate by the MLS or RE/MAX Cornerstone Realty. Some real estate firms do not participate in IDX and their listings do not appear on this website. Some properties listed with participating firms do not appear on this website at the request of the seller. Data last updated: 2026-10-10T23:52:46.493.