
Skip To Content

1504 Lincoln Way , #108

MCLEAN, VA 22102
  • $238,900
  • STATUS: Active
  • ON SITE: 79 Days
  • ID#: VAFX2329524
UPDATED: 208 min ago
$238,900
  • 1
    BEDS
  • N/A
    ACRES
  • 1
    BATHS
  • 0
    1/2 BATHS
  • 626
    SQFT
  • $382
    $/SQFT
Neighborhood:
Type:
Condo
Built:
1988
County:

School Ratings & Info

Description

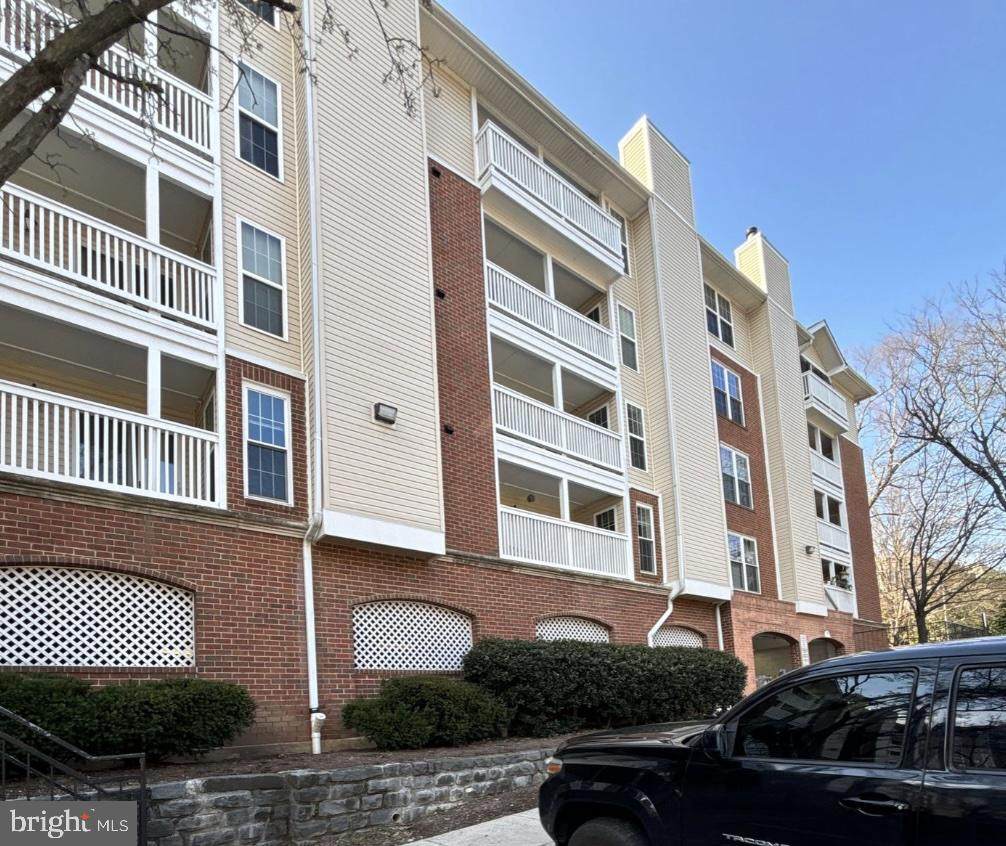
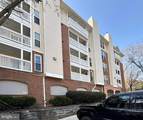
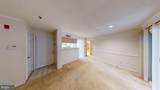
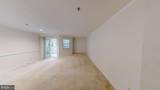
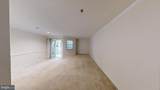
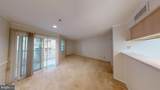
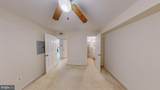
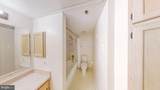
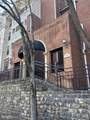
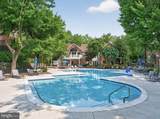
REDUCED $20K -- NEWLY VACANT -- READY TO SELL Conveniently located 1 bed + 1 Bath Condo in Secure nice community with outdoor patio space, 1 parking space in a covered garage, convenient to TYSONS Corner, Community Features: Nice Pool, Sauna, Gym, Community Areas, Car Wash Area with vacuum, great food options nearby

Monthly Payment Calculator


©2026 Bright MLS, All Rights Reserved. IDX information is provided exclusively for consumers' personal, non-commercial use and may not be used for any purpose other than to identify prospective properties consumers may be interested in purchasing. Some properties which appear for sale may no longer be available because they are for instance, under contract, sold, or are no longer being offered for sale. Information is deemed reliable but is not guaranteed accurate by the MLS or RE/MAX Cornerstone Realty. Some real estate firms do not participate in IDX and their listings do not appear on this website. Some properties listed with participating firms do not appear on this website at the request of the seller. Data last updated: 2026-10-06T23:52:24.737.
www.remaxcornerstoneva.com/homes/179008168
Print Image

1504 Lincoln Way , #108 MCLEAN, VA 22102

  • Price: $238,900
  • Status: Active
  • On Site: 79 Days
  • Updated: 208 min ago
  • ID#: VAFX2329524
1
Beds
1
Baths
0
½ Baths
N/A
Acres
626
SQFT
$382
$/SQFT
1988
Built
Neighborhood:
Fountains At Mclean
County:
Fairfax
School District:
Fairfax County Public Schools
Property Description
REDUCED $20K -- NEWLY VACANT -- READY TO SELL Conveniently located 1 bed + 1 Bath Condo in Secure nice community with outdoor patio space, 1 parking space in a covered garage, convenient to TYSONS Corner, Community Features: Nice Pool, Sauna, Gym, Community Areas, Car Wash Area with vacuum, great food options nearby
Exterior Features

Architectural Style Traditional Assigned Parking Spaces 1 Construction Materials BrickCombination Door Features Six Panel Exterior Features Bump-outs Garage Spaces 1.00 Garage Type Covered Parking Garage YN Yes Parking Features Assigned Parking Types Parking Garage Patio And Porch Features Patio(s) Pool Yes - Community Roof Flat Unit Building Type Garden 1 - 4 Floors View Courtyard Water Access YN No Water View YN No Waterfront YN No

Interior Features

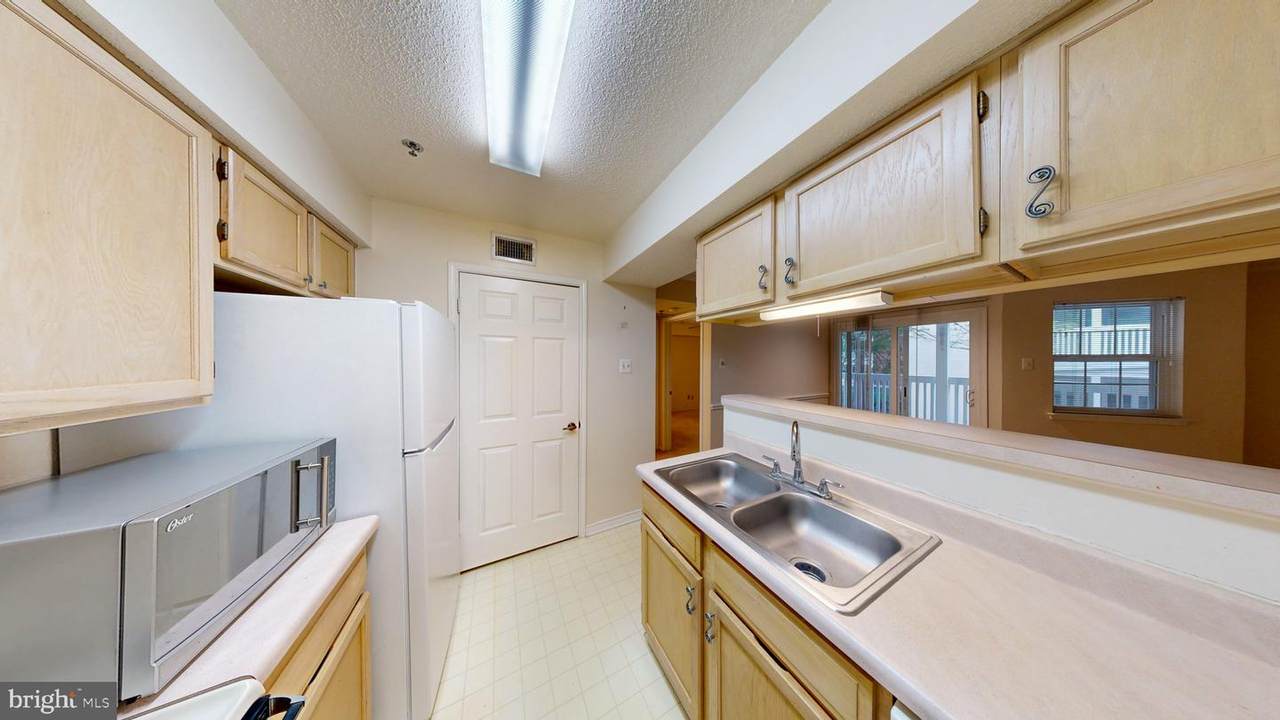
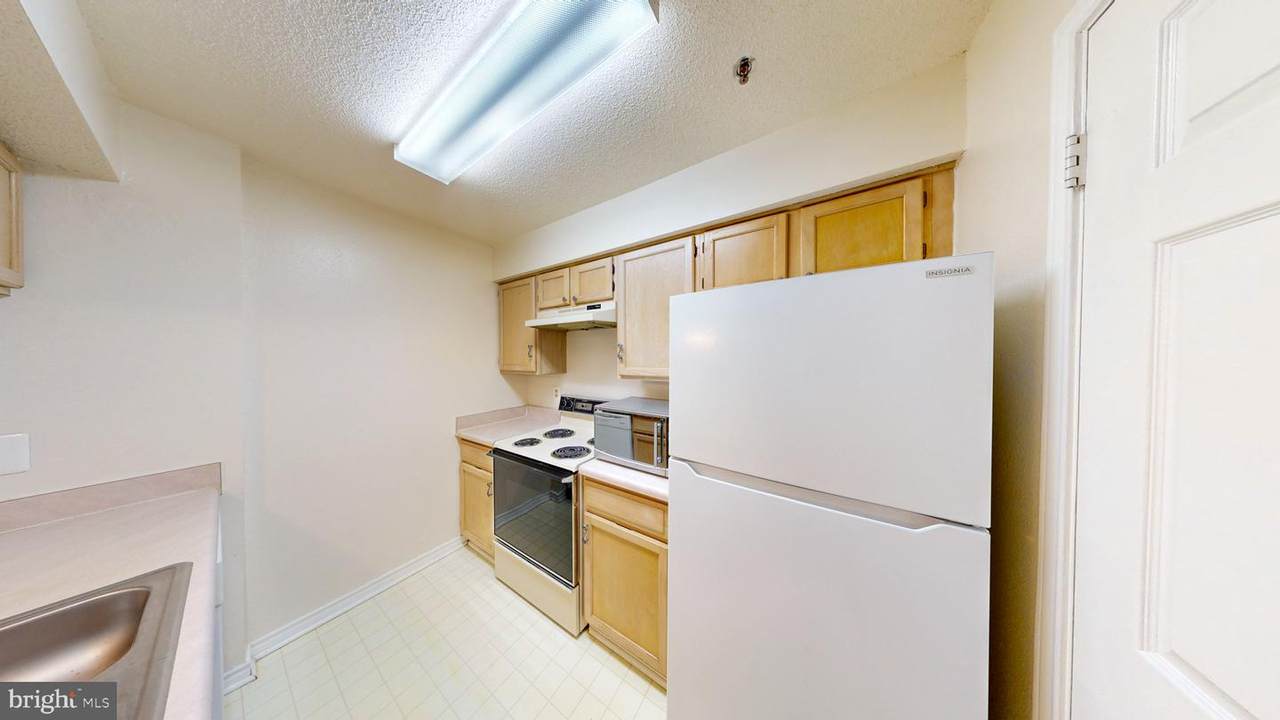
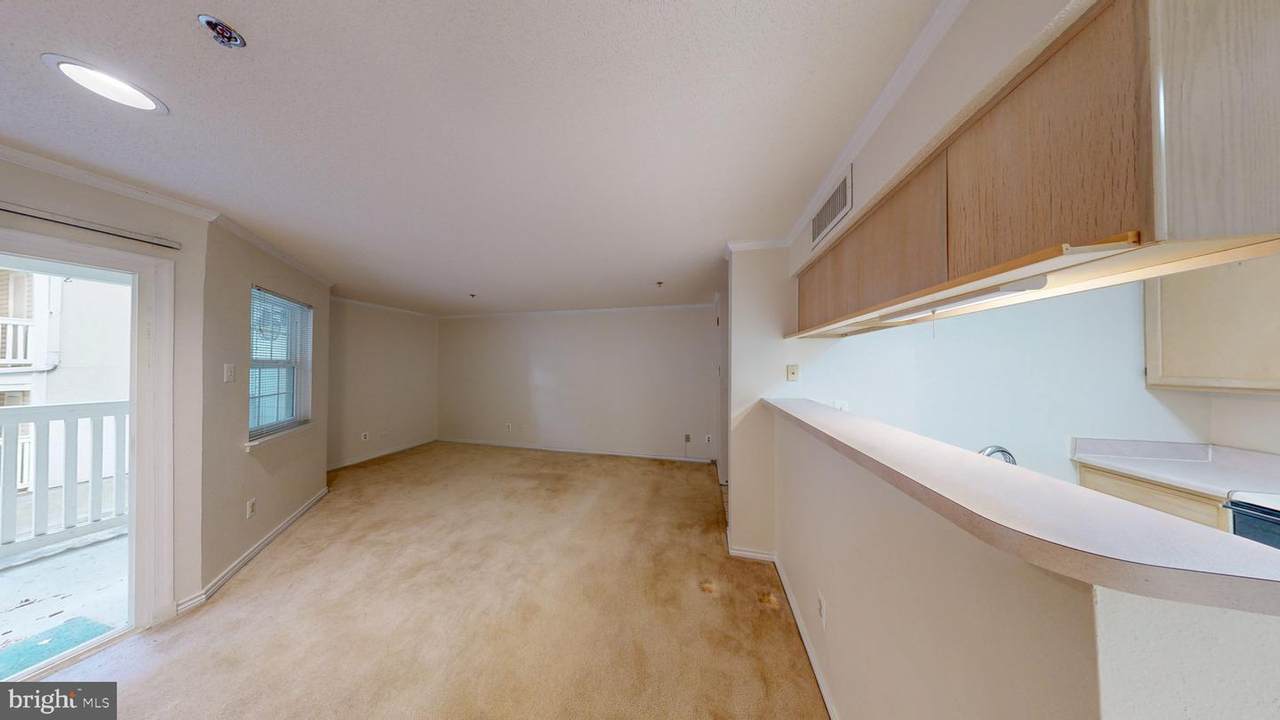
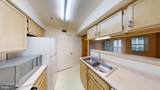
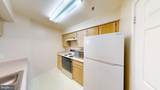
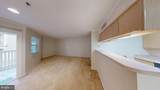
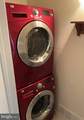
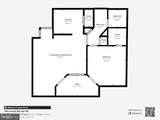
Above Grade Fin SQFT 626 Appliances DishwasherDisposalDryerMicrowaveRefrigeratorOven/Range - ElectricWasherWasher/Dryer StackedWater Heater Basement YN No Cooling Central A/C Fireplace YN No Flooring Ceramic TileCarpet Furnished No Heating Heat Pump(s) Heating YN Yes Interior Features Entry Level BedroomBathroom - Tub ShowerBuilt-InsCarpetCeiling Fan(s) Laundry Type Has LaundryDryer In UnitWasher In Unit Levels 1 Main Level Bedrooms 1 Pets Allowed Size/Weight RestrictionPet Addendum/DepositNumber LimitCats OKDogs OK Room List Living RoomPrimary BedroomKitchenPrimary Bathroom Spa YN No Walls Ceilings 9'+ CeilingsDry Wall

Property Features

Acceptable Financing CashConventional Accessibility Features Other Association Amenities Club HouseCommunity CenterExercise RoomFitness CenterPool - OutdoorSecurity Association Fee Includes Pool(s)Recreation FacilitySewerSnow Removal Association Fee2 652.00 Association Fee2 Frequency Monthly Association YN No Central Air YN Yes Common Walls 2+ Common Walls Condo YN Yes Cooling Fuel Electric Electric 200+ Amp Service Entry Level 1 Federal Flood Zone YN No Foundation Details Slab Heating Fuel Electric Historic YN No Hot Water Electric Navigable Water YN N New Construction YN No Original MLSNumber 805173713586 Ownership Interest Condominium Pets Allowed YN Yes Sale Type Standard Senior Community YN No Sewer Public Sewer Structure Design Type Unit/Flat/Apartment Tax Annual Amount 3044.00 Transportation Airport less than 10 milesMetro/Subway Station less than 1 mileBus Stop less than 1 mile Utilities Under Ground Vacation Rental YN No Water Source Public Window Features Energy Efficient Year Built Effective 2022 Zoning 230

Listing courtesy of Goldberg Group Real Estate: .


©2026 Bright MLS, All Rights Reserved. IDX information is provided exclusively for consumers' personal, non-commercial use and may not be used for any purpose other than to identify prospective properties consumers may be interested in purchasing. Some properties which appear for sale may no longer be available because they are for instance, under contract, sold, or are no longer being offered for sale. Information is deemed reliable but is not guaranteed accurate by the MLS or RE/MAX Cornerstone Realty. Some real estate firms do not participate in IDX and their listings do not appear on this website. Some properties listed with participating firms do not appear on this website at the request of the seller. Data last updated: 2026-10-06T23:52:24.737.
 
https://bt-photos.global.ssl.fastly.net/brightmls/1280_boomver_4_805173713586-2.jpg https://bt-photos.global.ssl.fastly.net/brightmls/1280_boomver_4_805173713586-2.jpg https://bt-photos.global.ssl.fastly.net/brightmls/1280_boomver_4_805173713586-2.jpg
Logo
RE/MAX Cornerstone Realty
1810 Princess Anne St.
Fredericksburg VA, 22401