


Description
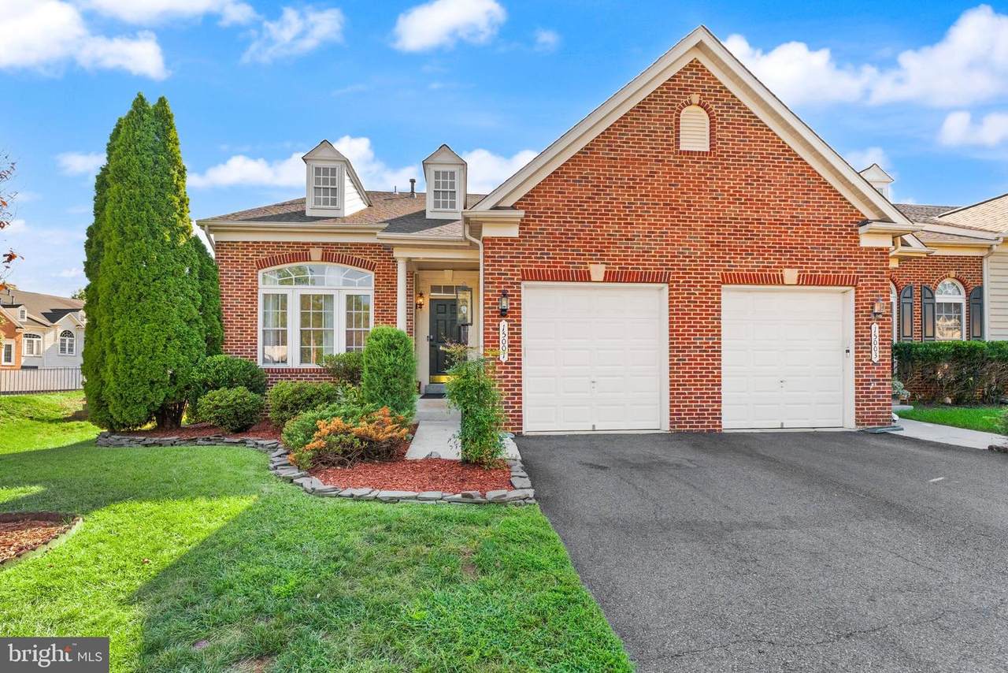
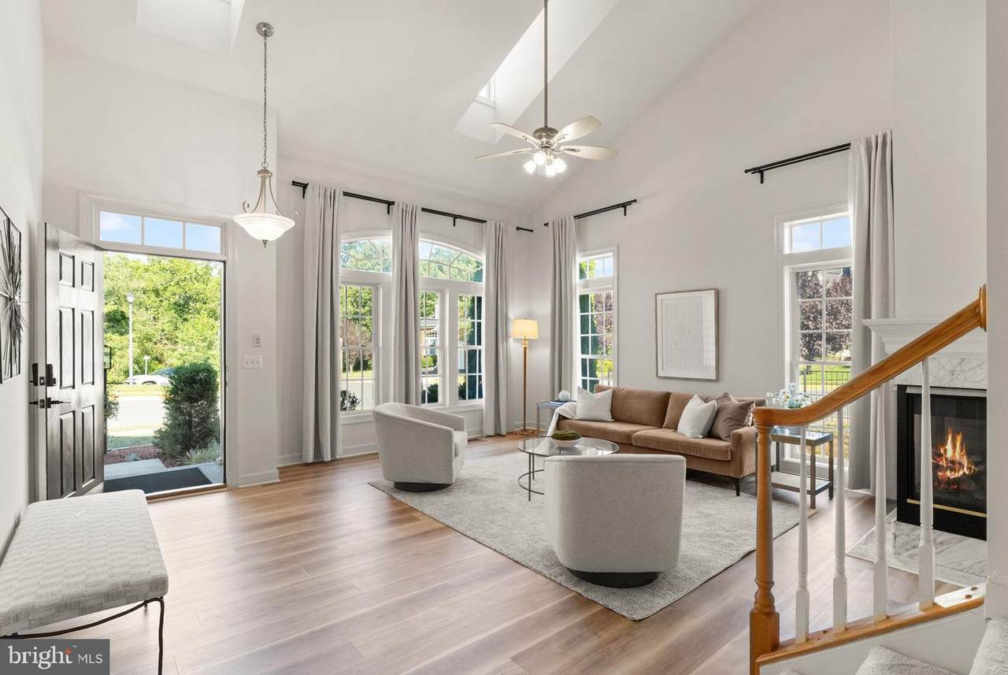
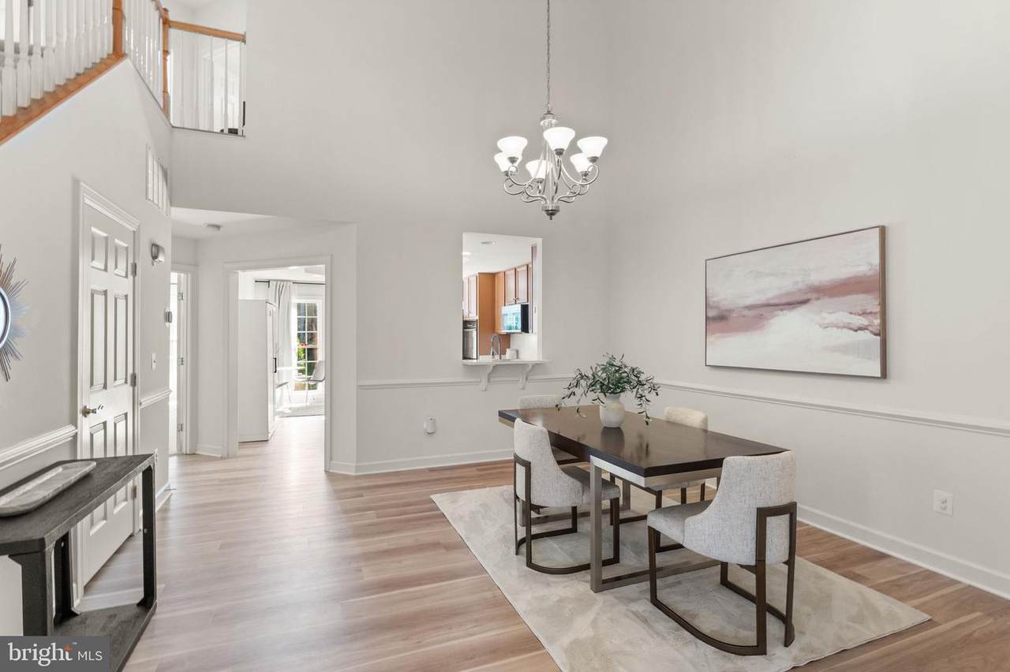
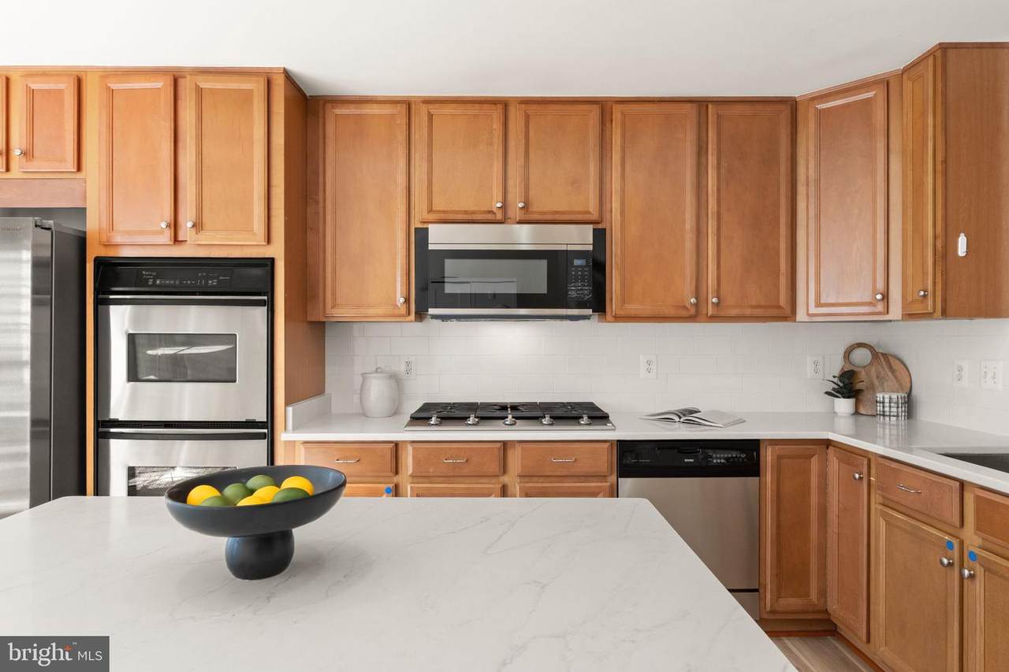
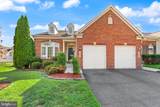
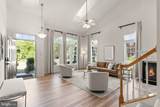
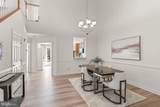
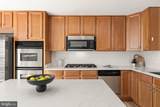
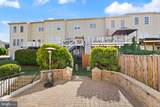
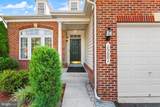
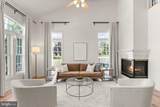
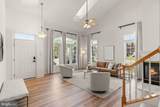
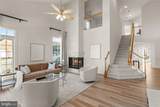
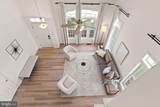
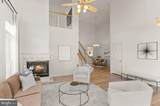
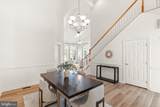
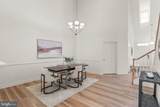
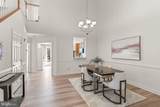
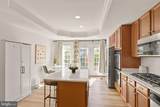
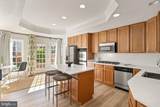
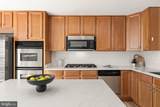
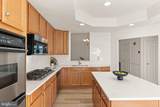
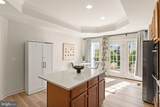
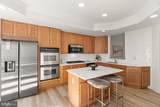
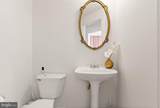
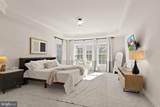
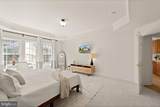
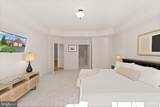
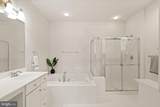
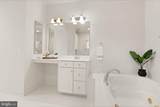
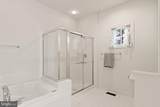
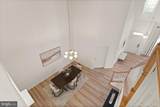
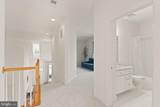
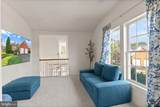
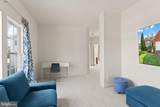
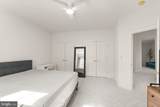
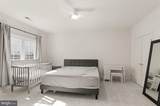
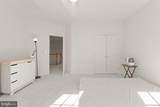
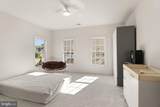
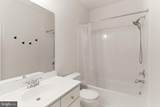
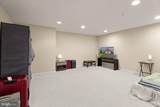
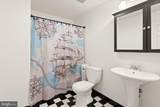
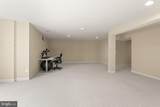
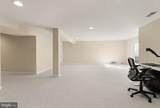
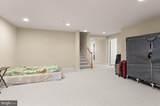
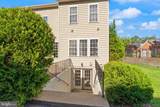
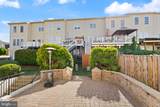
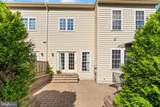
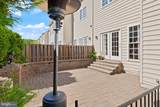
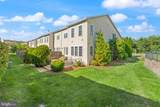
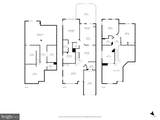
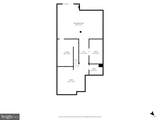
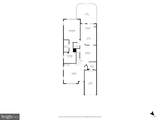
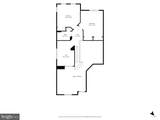
A RARE opportunity for a near 4,000 square foot townhome in Gainesville is here! This beautiful end-unit lives and feels like a single family home and really has it all. Nestled in the Somerset community, this 3 bedroom (plus a loft) 3.5 bathroom property stands out from the moment you arrive with a lovely brick exterior, fresh landscaping, and a driveway with a 1 car garage for convenience. As you open the door, you'll step into an impressive great room with soaring ceilings, tall windows, a fireplace, and a fantastic layout. This connects to a large formal dining space that has room for just about any size table! The oversized eat-in kitchen is equipped with so much cabinet space, quartz countertops, stainless steel appliances, a pretty backsplash, and room for barstools and a breakfast nook setup! The home also offers that hard-to-find main level living setup with a huge primary suite that includes a walk-in closet and a primary bath with a tub and standup shower. Upstairs you'll find 2 very spacious bedrooms, 1 full bathroom, plus a bonus loft space that could be utilized as an office, play area, rec space, or enclosed to create a third bedroom upstairs! The lower level features a massive basement that offers two large recreation spaces, a full bathroom, oversized storage closet, and an unfinished storage space. This even walks up to your outdoor space, which includes a beautifully presented stone patio where you can relax, grill, and enjoy yourself! Upgrades on this home include brand new carpet upstairs (2026), LVP on the main level (2026), kitchen backsplash (2026), quartz countertops (2026), new kitchen sink (2026), new cooktop (2026), microwave (2026), new roof (2023), and SS refrigerator (2022). The icing on the cake is the location - you'll enjoy easy access to major commuter routes like I-66 and are just minutes away from Gainesville's Gateway Center (Target, restaurants, shopping, and more)! This home truly has it all so be sure to come see it for yourself!
-
3BEDS
-
0.11ACRES
-
3BATHS
-
11/2 BATHS
-
3,961SQFT
-
$170$/SQFT
School Information
Description
A RARE opportunity for a near 4,000 square foot townhome in Gainesville is here! This beautiful end-unit lives and feels like a single family home and really has it all. Nestled in the Somerset community, this 3 bedroom (plus a loft) 3.5 bathroom property stands out from the moment you arrive with a lovely brick exterior, fresh landscaping, and a driveway with a 1 car garage for convenience. As you open the door, you'll step into an impressive great room with soaring ceilings, tall windows, a fireplace, and a fantastic layout. This connects to a large formal dining space that has room for just about any size table! The oversized eat-in kitchen is equipped with so much cabinet space, quartz countertops, stainless steel appliances, a pretty backsplash, and room for barstools and a breakfast nook setup! The home also offers that hard-to-find main level living setup with a huge primary suite that includes a walk-in closet and a primary bath with a tub and standup shower. Upstairs you'll find 2 very spacious bedrooms, 1 full bathroom, plus a bonus loft space that could be utilized as an office, play area, rec space, or enclosed to create a third bedroom upstairs! The lower level features a massive basement that offers two large recreation spaces, a full bathroom, oversized storage closet, and an unfinished storage space. This even walks up to your outdoor space, which includes a beautifully presented stone patio where you can relax, grill, and enjoy yourself! Upgrades on this home include brand new carpet upstairs (2026), LVP on the main level (2026), kitchen backsplash (2026), quartz countertops (2026), new kitchen sink (2026), new cooktop (2026), microwave (2026), new roof (2023), and SS refrigerator (2022). The icing on the cake is the location - you'll enjoy easy access to major commuter routes like I-66 and are just minutes away from Gainesville's Gateway Center (Target, restaurants, shopping, and more)! This home truly has it all so be sure to come see it for yourself!
©2026 Bright MLS, All Rights Reserved. IDX information is provided exclusively for consumers' personal, non-commercial use and may not be used for any purpose other than to identify prospective properties consumers may be interested in purchasing. Some properties which appear for sale may no longer be available because they are for instance, under contract, sold, or are no longer being offered for sale. Information is deemed reliable but is not guaranteed accurate by the MLS or RE/MAX Cornerstone Realty. Some real estate firms do not participate in IDX and their listings do not appear on this website. Some properties listed with participating firms do not appear on this website at the request of the seller. Data last updated: 2026-10-05T15:57:18.267.