




Description
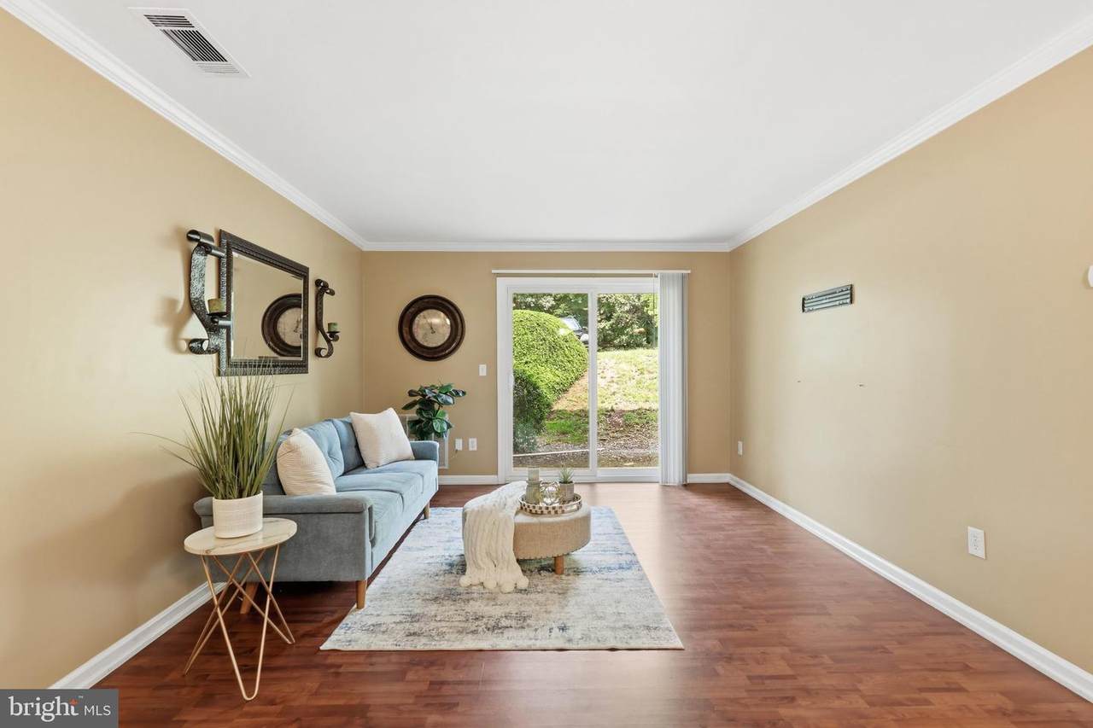
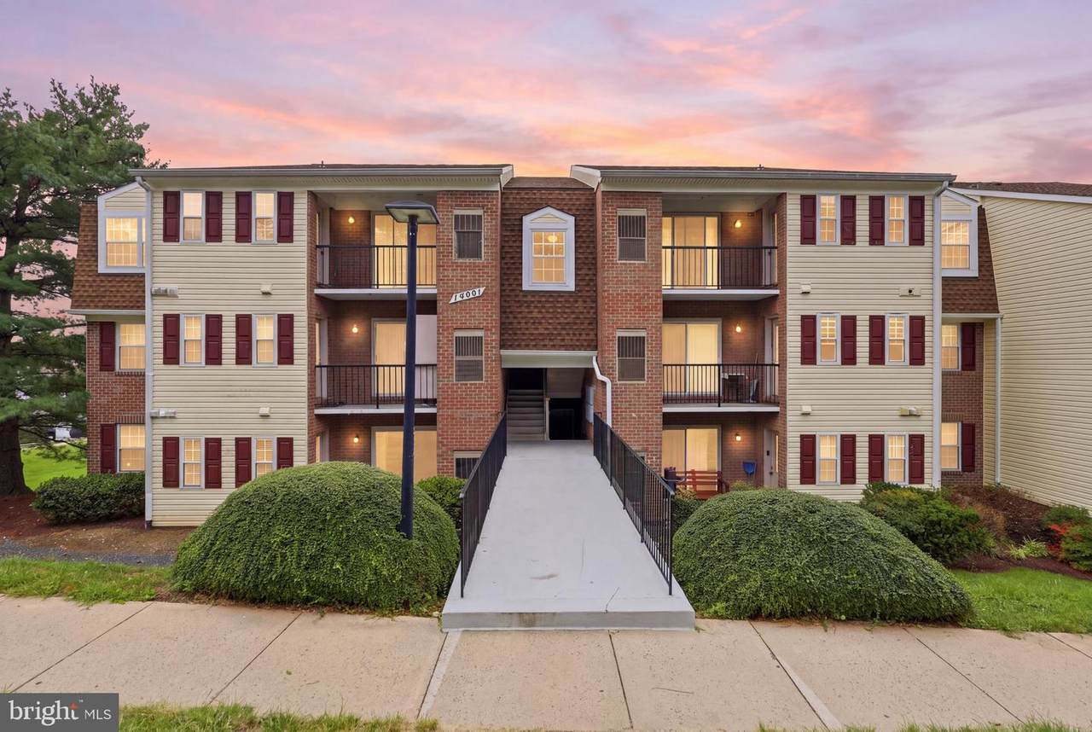
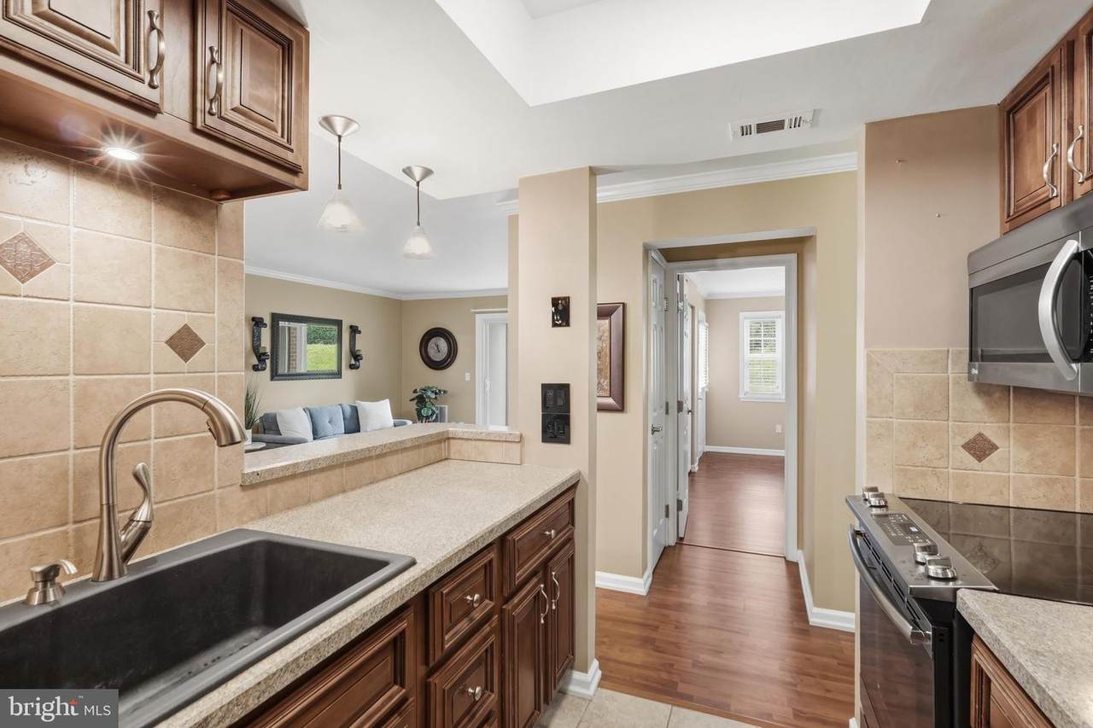
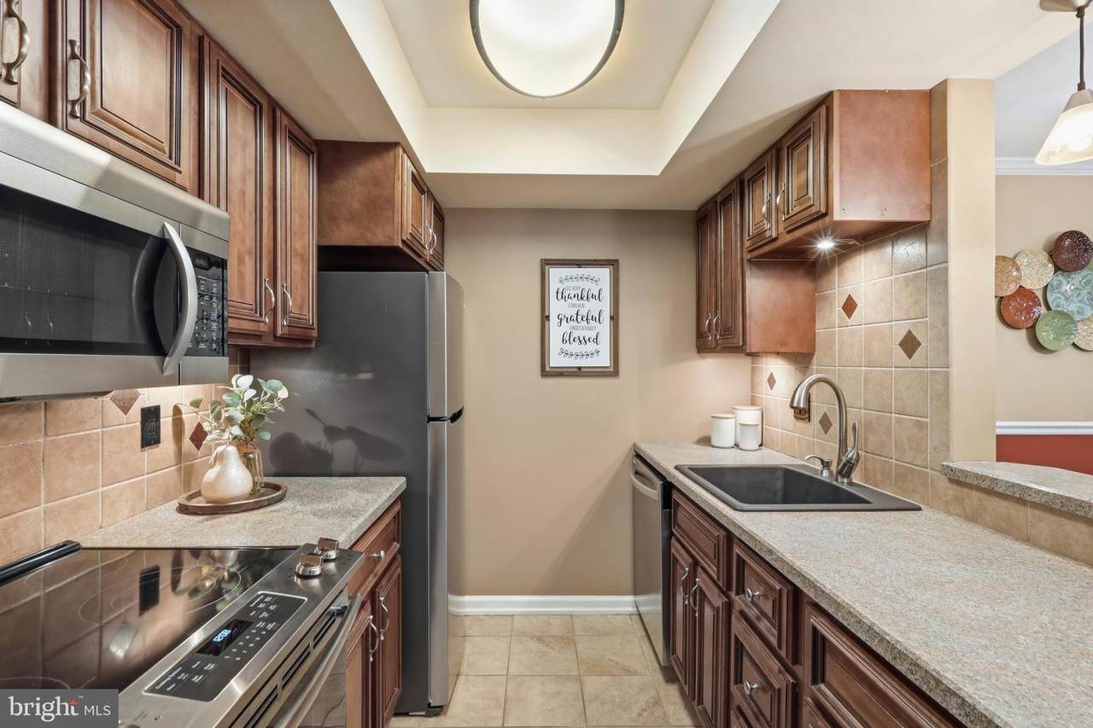
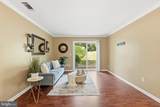
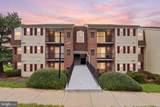
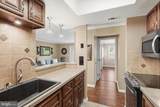
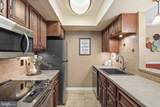
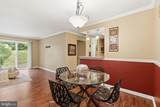
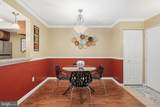
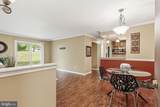
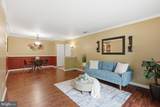
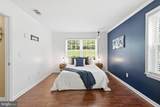
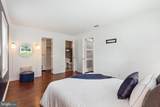
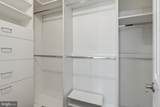
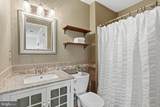
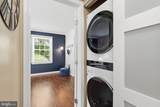
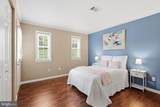
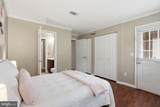
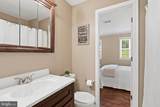
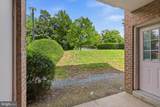
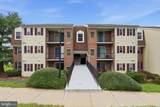
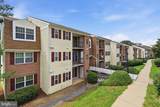
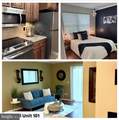
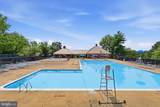
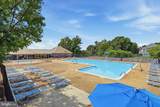
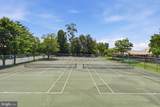
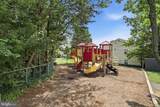
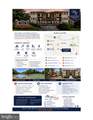
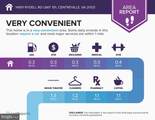
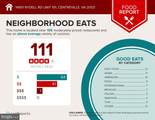
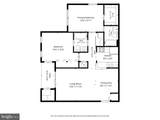
Move-in ready and beautifully updated, this first-floor 2-bedroom, 2-bath condominium offers the perfect blend of style, comfort, and convenience in the sought-after Madison Ridge community. Thoughtfully renovated and meticulously maintained, this home stands out from the competition with its modern finishes, updated kitchen and refreshed interior. Unit 101 is ready for its new owners!Step inside to discover a bright, open floor plan filled with natural light, creating an inviting space for both everyday living and entertaining. The updated kitchen features on trend finishes, abundant cabinetry, generous counter space, and a seamless connection to the dining and living areas, making it as functional as it is stylish. The spacious primary suite offers a private en-suite bath and walk in closet, while the second bedroom and full bath provide flexibility for guests, a home office, or roommates.Enjoy the ease of main-level living with a private entrance, a patio ideal for relaxing outdoors, and assigned parking space #353 just steps from the home. Residents enjoy access to community amenities including a swimming pool, tennis courts, playgrounds, walking trails, beautifully maintained common areas, and plentiful guest parking.The condominium fee includes water, sewer, trash, exterior maintenance, lawn care, snow removal, and professional community management, offering truly low-maintenance living.Perfectly situated just minutes from I-66, Routes 28 and 29, the Centreville Park & Ride, Fairfax Connector bus service, Dulles International Airport, Fairfax, Chantilly, and Tysons Corner, this exceptional location places shopping, dining, and recreation at your fingertips. Nearby favorites include Trader Joe's, H Mart, Giant Food, Sweetwater Tavern, Ciao Osteria, Bull Run Regional Park, and countless other local conveniences.Whether you're a first-time buyer, downsizing, or seeking a smart investment opportunity, this beautifully updated home offers outstanding value, exceptional convenience, and a move-in-ready lifestyle in one of Centreville's most desirable condominium communities.Don't miss this opportunity to own this stunning unit in Madison Ridge!
-
2BEDS
-
N/AACRES
-
2BATHS
-
01/2 BATHS
-
968SQFT
-
$310$/SQFT
School Information
Description
Move-in ready and beautifully updated, this first-floor 2-bedroom, 2-bath condominium offers the perfect blend of style, comfort, and convenience in the sought-after Madison Ridge community. Thoughtfully renovated and meticulously maintained, this home stands out from the competition with its modern finishes, updated kitchen and refreshed interior. Unit 101 is ready for its new owners!Step inside to discover a bright, open floor plan filled with natural light, creating an inviting space for both everyday living and entertaining. The updated kitchen features on trend finishes, abundant cabinetry, generous counter space, and a seamless connection to the dining and living areas, making it as functional as it is stylish. The spacious primary suite offers a private en-suite bath and walk in closet, while the second bedroom and full bath provide flexibility for guests, a home office, or roommates.Enjoy the ease of main-level living with a private entrance, a patio ideal for relaxing outdoors, and assigned parking space #353 just steps from the home. Residents enjoy access to community amenities including a swimming pool, tennis courts, playgrounds, walking trails, beautifully maintained common areas, and plentiful guest parking.The condominium fee includes water, sewer, trash, exterior maintenance, lawn care, snow removal, and professional community management, offering truly low-maintenance living.Perfectly situated just minutes from I-66, Routes 28 and 29, the Centreville Park & Ride, Fairfax Connector bus service, Dulles International Airport, Fairfax, Chantilly, and Tysons Corner, this exceptional location places shopping, dining, and recreation at your fingertips. Nearby favorites include Trader Joe's, H Mart, Giant Food, Sweetwater Tavern, Ciao Osteria, Bull Run Regional Park, and countless other local conveniences.Whether you're a first-time buyer, downsizing, or seeking a smart investment opportunity, this beautifully updated home offers outstanding value, exceptional convenience, and a move-in-ready lifestyle in one of Centreville's most desirable condominium communities.Don't miss this opportunity to own this stunning unit in Madison Ridge!
©2026 Bright MLS, All Rights Reserved. IDX information is provided exclusively for consumers' personal, non-commercial use and may not be used for any purpose other than to identify prospective properties consumers may be interested in purchasing. Some properties which appear for sale may no longer be available because they are for instance, under contract, sold, or are no longer being offered for sale. Information is deemed reliable but is not guaranteed accurate by the MLS or RE/MAX Cornerstone Realty. Some real estate firms do not participate in IDX and their listings do not appear on this website. Some properties listed with participating firms do not appear on this website at the request of the seller. Data last updated: 2026-10-14T14:58:27.28.