











Skip To Content

14814 Haymarket Lane

CENTREVILLE, VA 20120
  • $499,900
  • STATUS: Active Under Contract
  • ON SITE: 35 Days
  • ID#: VAFX2333594
Under Contract
UPDATED: 61 min ago
$499,900
  • 3
    BEDS
  • 0.06
    ACRES
  • 2
    BATHS
  • 2
    1/2 BATHS
  • 1,516
    SQFT
  • $330
    $/SQFT
Neighborhood:
Type:
Townhouse
Built:
1968
County:

School Information

Elementary School:
Middle School:
High School:

Description

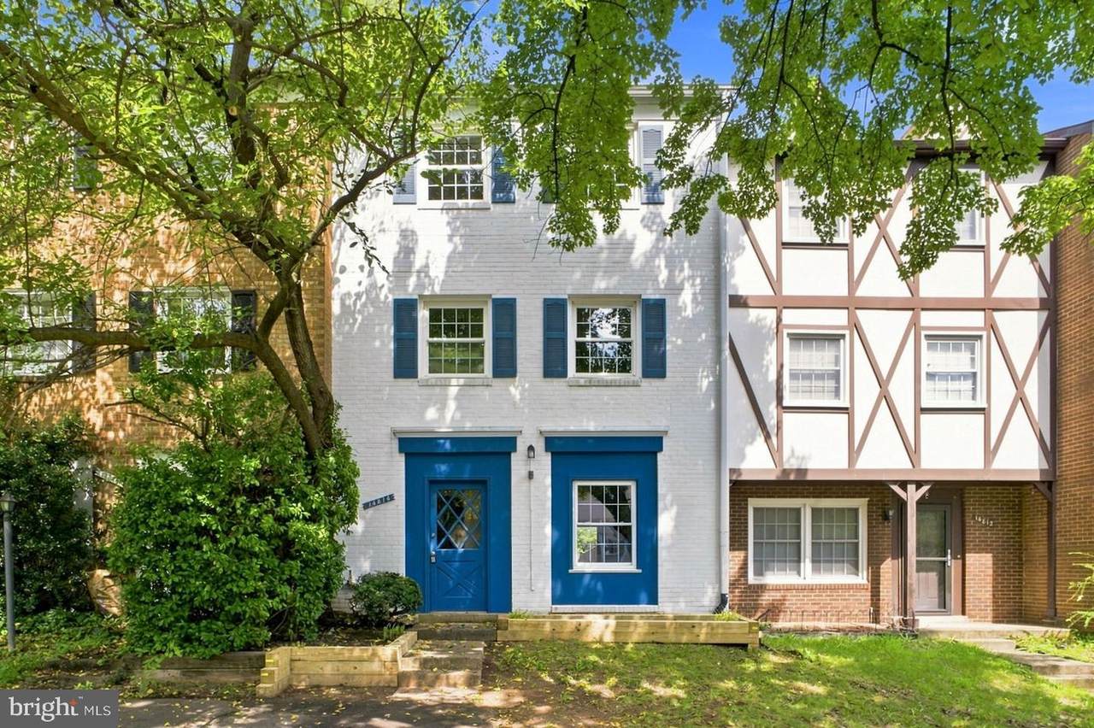
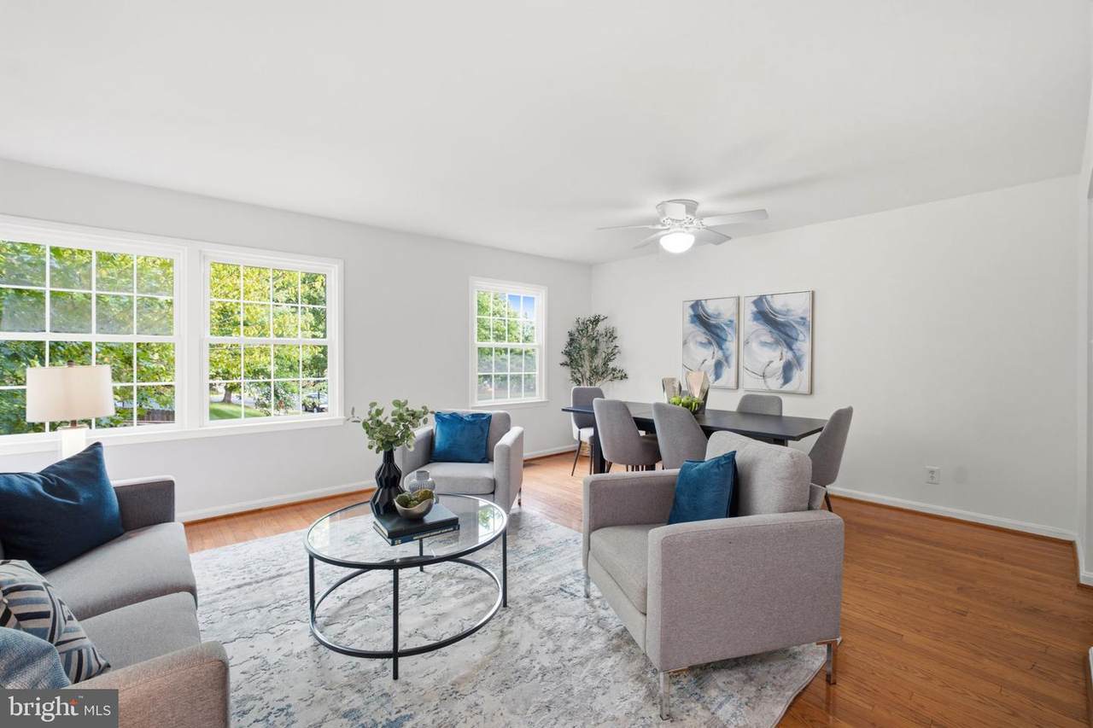
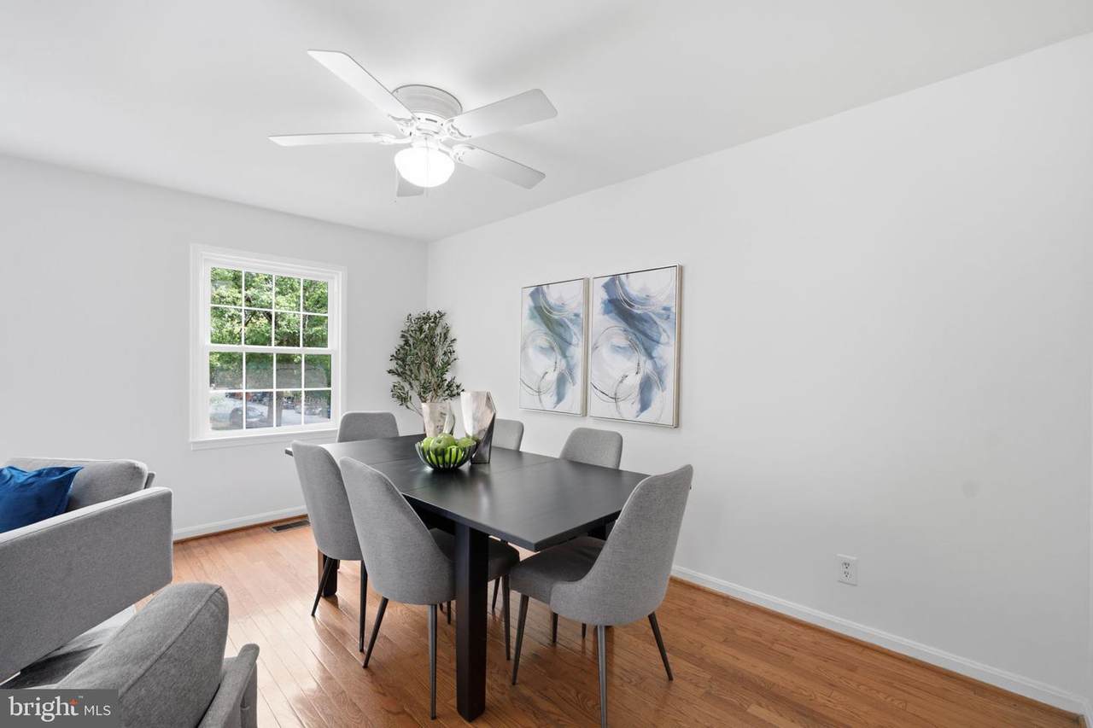
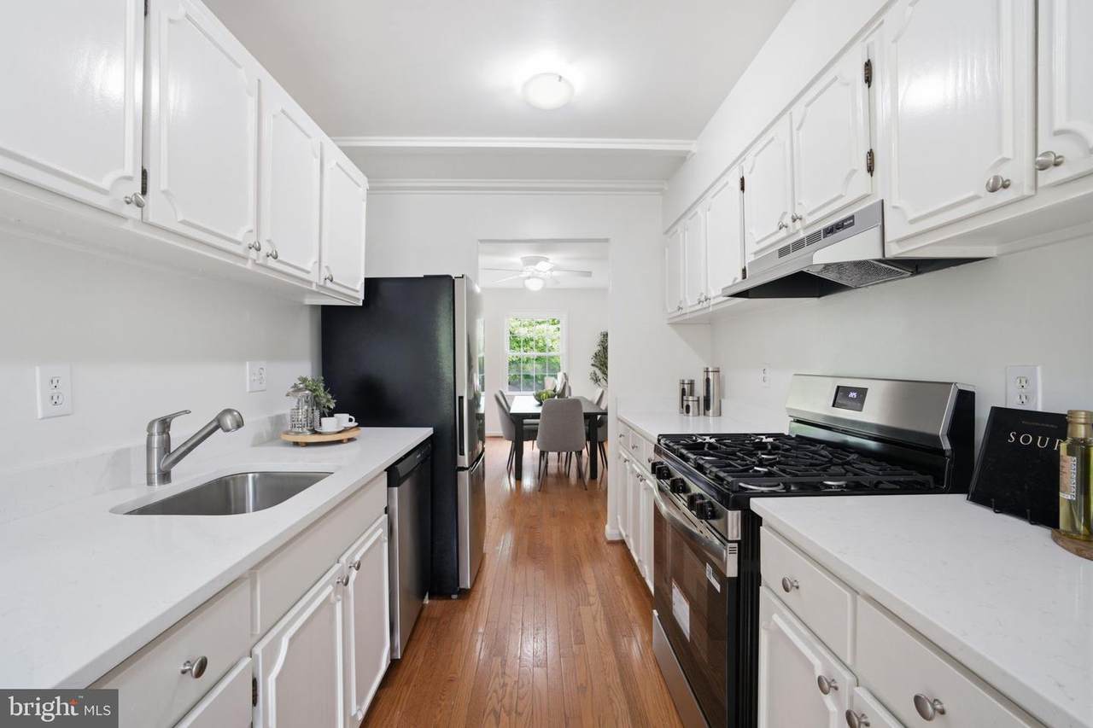
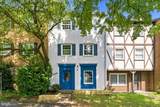
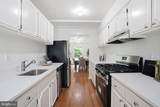
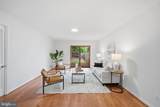
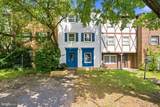
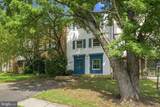
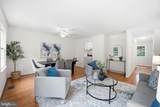
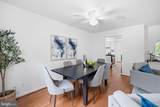
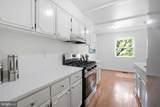
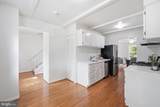
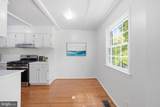
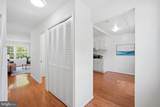
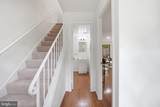
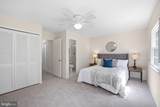
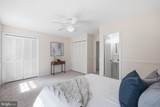
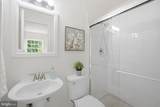
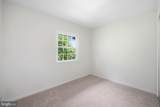
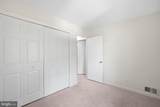
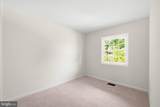
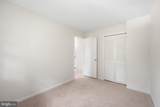
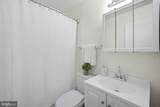
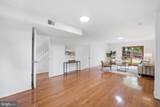
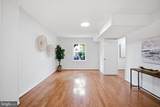
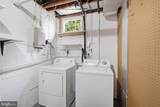
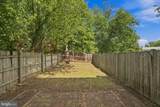
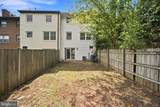
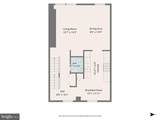
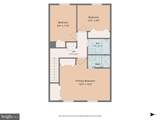
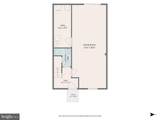
CENTREVILLE — Fresh updates, great space, and a location that makes life easy! This move-in ready 3-bedroom, 2 full + 2 half bath brick townhome offers three finished levels, stylish updates, and comfortable indoor and outdoor living.Gleaming hardwood floors extend through the entry and main levels. The open living and dining room offers plenty of space to relax or entertain, while the renovated kitchen features quartz countertops and a sunny breakfast nook. An updated half bath completes the main level.Upstairs, brand-new carpet runs throughout all three bedrooms. The spacious ensuite primary bedroom includes two closets and a private full bath. Two additional bedrooms and a hall bath round out this level.The walkout lower level adds even more flexibility with an expansive recreation room, half bath, laundry room, and sliding glass doors to the patio and fenced backyard. Backing to trees and common area, the outdoor space feels private and peaceful.Two assigned parking spaces make coming and going easy. Shopping, dining, everyday conveniences, and major commuter routes are all close by. Move right in and enjoy the space, updates, and convenience!

Monthly Payment Calculator


©2026 Bright MLS, All Rights Reserved. IDX information is provided exclusively for consumers' personal, non-commercial use and may not be used for any purpose other than to identify prospective properties consumers may be interested in purchasing. Some properties which appear for sale may no longer be available because they are for instance, under contract, sold, or are no longer being offered for sale. Information is deemed reliable but is not guaranteed accurate by the MLS or RE/MAX Cornerstone Realty. Some real estate firms do not participate in IDX and their listings do not appear on this website. Some properties listed with participating firms do not appear on this website at the request of the seller. Data last updated: 2026-10-14T14:58:27.28.
www.remaxcornerstoneva.com/homes/180971986
Print Image

14814 Haymarket Lane CENTREVILLE, VA 20120

  • Price: $499,900
  • Status: Active Under Contract
  • On Site: 35 Days
  • Updated: 61 min ago
  • ID#: VAFX2333594
3
Beds
2
Baths
2
½ Baths
0.06
Acres
1,516
SQFT
$330
$/SQFT
1968
Built
Neighborhood:
London Towne
County:
Fairfax
Elementary School:
London Towne
Middle School:
Stone
High School:
Westfield
School District:
Fairfax County Public Schools
Property Description
CENTREVILLE — Fresh updates, great space, and a location that makes life easy! This move-in ready 3-bedroom, 2 full + 2 half bath brick townhome offers three finished levels, stylish updates, and comfortable indoor and outdoor living.Gleaming hardwood floors extend through the entry and main levels. The open living and dining room offers plenty of space to relax or entertain, while the renovated kitchen features quartz countertops and a sunny breakfast nook. An updated half bath completes the main level.Upstairs, brand-new carpet runs throughout all three bedrooms. The spacious ensuite primary bedroom includes two closets and a private full bath. Two additional bedrooms and a hall bath round out this level.The walkout lower level adds even more flexibility with an expansive recreation room, half bath, laundry room, and sliding glass doors to the patio and fenced backyard. Backing to trees and common area, the outdoor space feels private and peaceful.Two assigned parking spaces make coming and going easy. Shopping, dining, everyday conveniences, and major commuter routes are all close by. Move right in and enjoy the space, updates, and convenience!
Exterior Features

Architectural Style Colonial Assigned Parking Spaces 2 Construction Materials Other Door Features Sliding GlassStorm Exterior Features Sidewalks Fencing Rear Garage YN No Lot Features Backs - Open Common AreaBacks to Trees Parking Features Assigned Parking Types Driveway Patio And Porch Features Patio(s) Pool No Pool Property Condition Very Good Roof Composite Water Access YN No Water View YN No Waterfront YN No

Interior Features

Above Grade Fin SQFT 1240 Appliances WasherDryerBuilt-In MicrowaveDishwasherDisposalRefrigeratorIcemakerStoveExhaust FanRange Hood Basement Connecting StairwayFully FinishedRear Entrance Basement YN Yes Below Grade Finished Area 276 Below Grade Unfinished Area 0 Cooling Central A/CCeiling Fan(s) Fireplace YN No Flooring HardwoodPartially Carpeted Heating Forced Air Heating YN Yes Interior Features Ceiling Fan(s)Chair RailingsCombination Dining/LivingCrown MoldingsKitchen - Table SpacePrimary Bath(s)Wood Floors Laundry Type Has LaundryDryer In UnitWasher In Unit Levels 3 Main Level Bedrooms 0 Pets Allowed Cats OKDogs OK Room List Living RoomDining RoomPrimary BedroomBedroom 2Bedroom 3KitchenFamily RoomBathroom 2Primary BathroomHalf Bath

Property Features

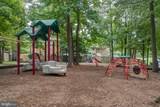
Accessibility Features None Association Amenities Common GroundsJog/Walk PathTot Lots/Playground Association Fee 76.61 Association Fee Frequency Monthly Association Fee Includes Common Area MaintenanceSnow RemovalTrash Association Name LONDON TOWNE HOMEOWNERS ASSOCIATION Association YN Yes Builder Model Gorgeous! Central Air YN Yes Condo YN No Cooling Fuel Electric Foundation Details Brick/Mortar Heating Fuel Natural Gas Hot Water Natural Gas Navigable Water YN N New Construction YN No Original MLSNumber 805240650986 Ownership Interest Fee Simple Pets Allowed YN Yes Sale Type Standard Senior Community YN No Sewer Public Sewer Structure Design Type Interior Row/Townhouse Tax Annual Amount 5732.00 Tax Lot 166 Vacation Rental YN No Water Source Public Zoning 180

Listing courtesy of RLAH @properties: .


©2026 Bright MLS, All Rights Reserved. IDX information is provided exclusively for consumers' personal, non-commercial use and may not be used for any purpose other than to identify prospective properties consumers may be interested in purchasing. Some properties which appear for sale may no longer be available because they are for instance, under contract, sold, or are no longer being offered for sale. Information is deemed reliable but is not guaranteed accurate by the MLS or RE/MAX Cornerstone Realty. Some real estate firms do not participate in IDX and their listings do not appear on this website. Some properties listed with participating firms do not appear on this website at the request of the seller. Data last updated: 2026-10-14T14:58:27.28.
 
https://bt-photos.global.ssl.fastly.net/brightmls/1280_boomver_1_805240650986-2.jpg https://bt-photos.global.ssl.fastly.net/brightmls/1280_boomver_1_805240650986-2.jpg https://bt-photos.global.ssl.fastly.net/brightmls/1280_boomver_1_805240650986-2.jpg
Logo
RE/MAX Cornerstone Realty
1810 Princess Anne St.
Fredericksburg VA, 22401