















Description
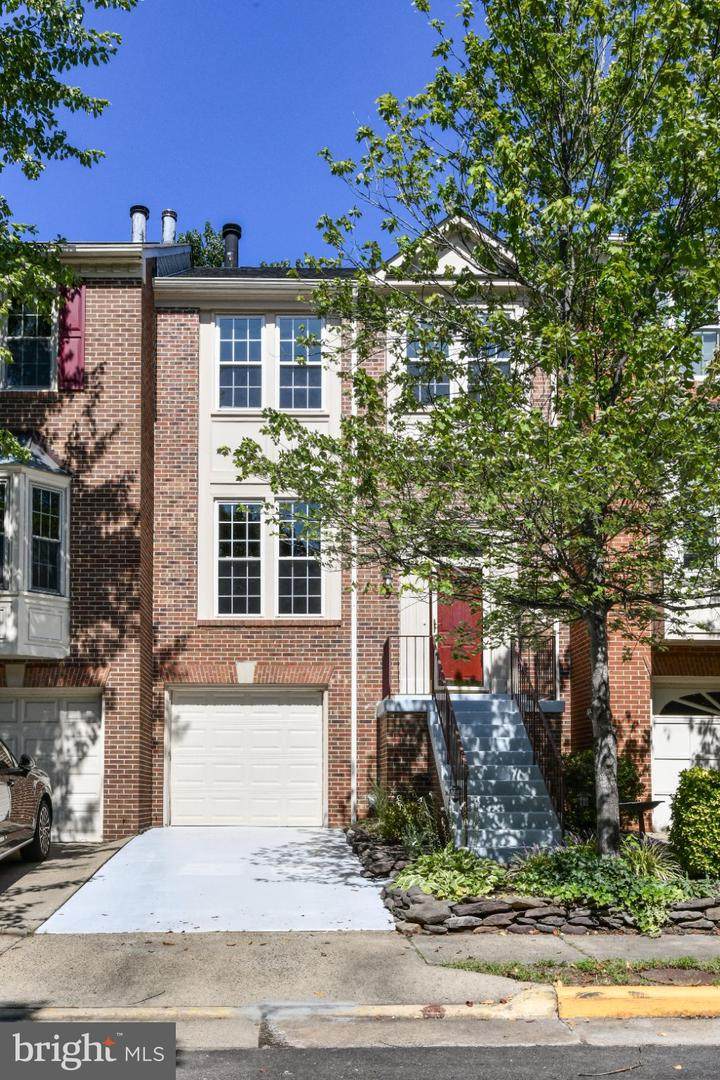
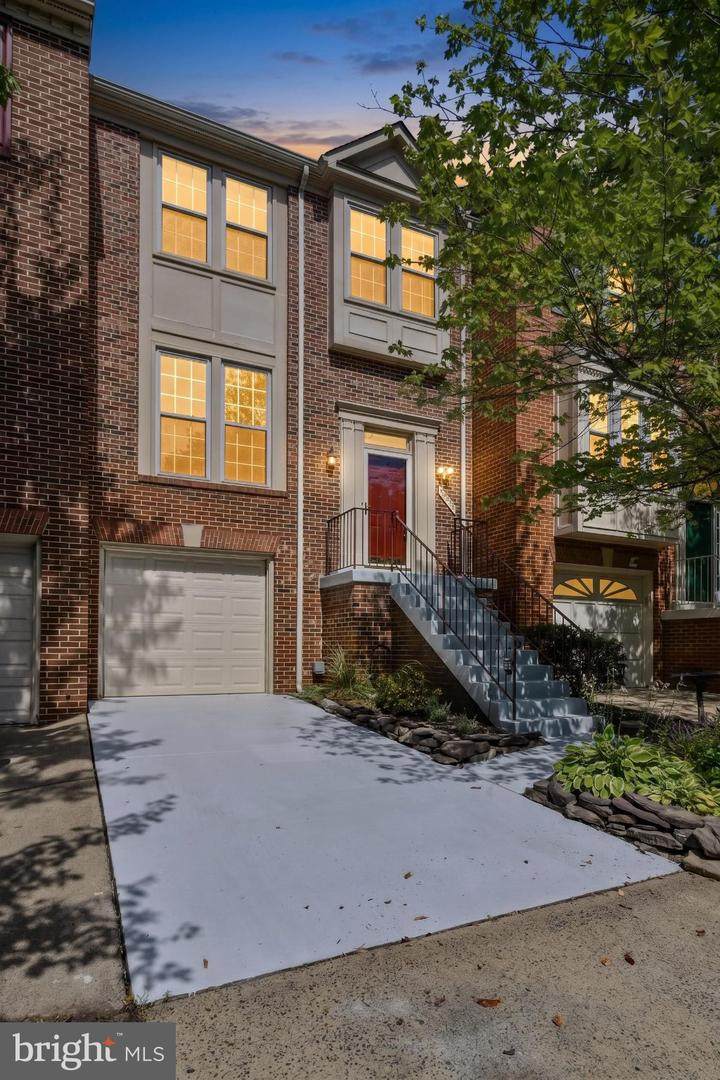
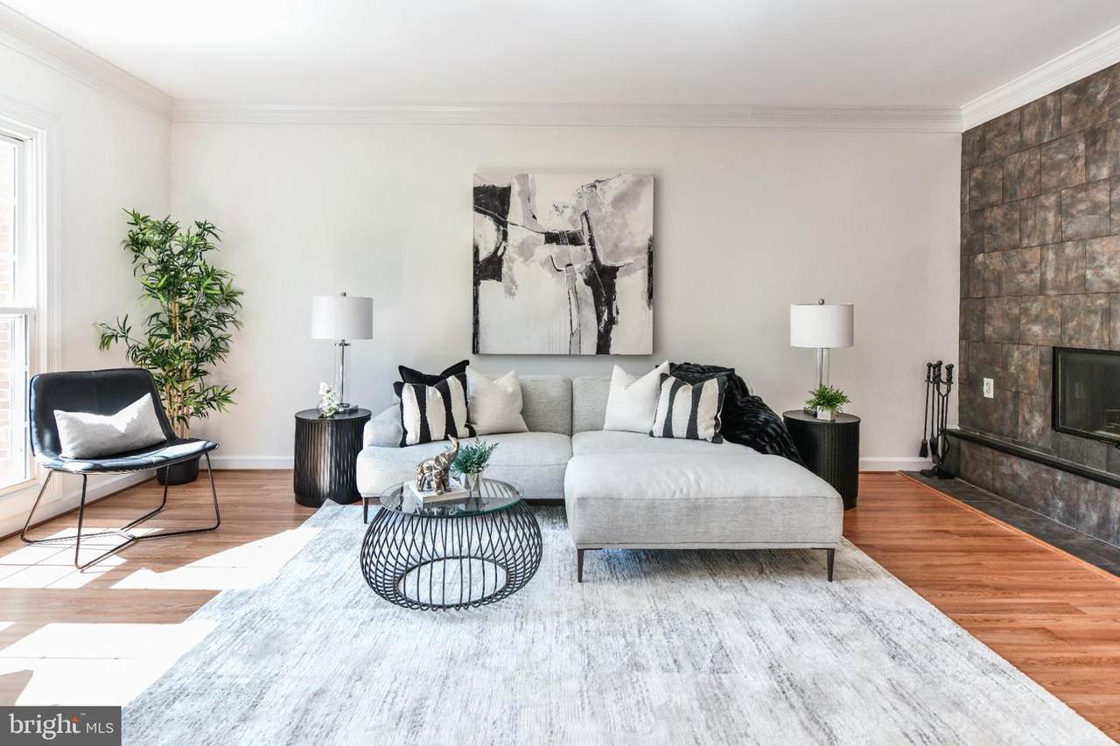
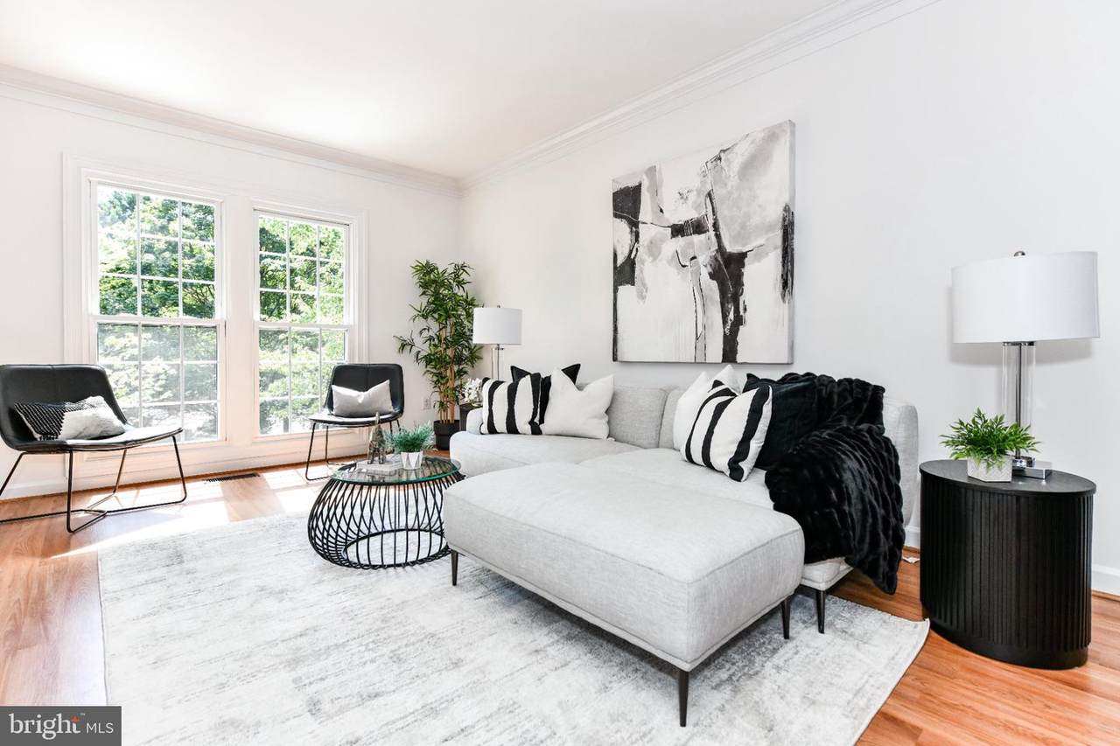
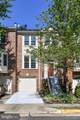
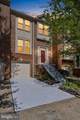
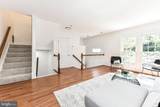
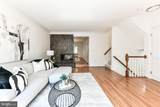
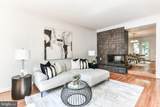
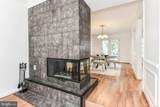
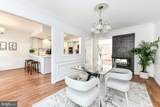
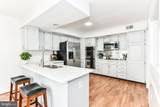
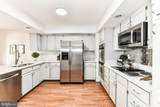
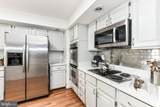
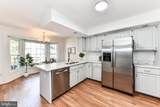
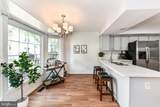
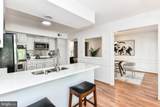
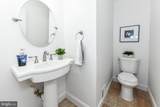
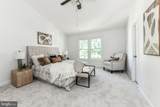
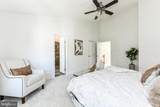
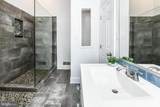
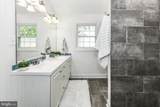
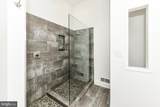
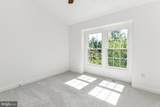
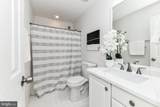
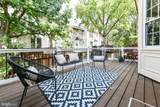
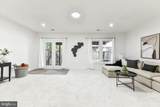
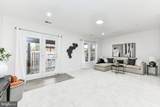
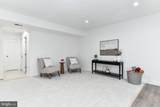
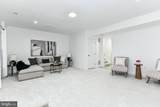
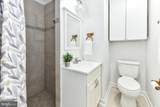
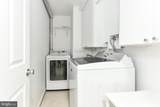
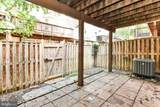
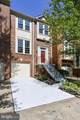
Welcome to this beautifully updated three-level home in Centreville’s desirable Sully Station II community. Offering an abundance of space, natural light, 3.5 bathrooms, and an impressive list of updates, this home has so much to offer—and this particular model provides features you won’t find in many others.One of the standout features is the 3.5 bathrooms, a rare bonus compared to many others that only offer only 2 or 2.5 baths.The main level is ideal for both everyday living and entertaining. The spacious kitchen offers tons of prep space, new countertops (2026), abundant natural light, stainless steel appliances, and an eat-in area for casual meals. A separate, generously sized dining area provides plenty of room for hosting, while the huge living room features oversized windows that flood the space with natural light and a distinctive three-window wood-burning fireplace.Upstairs, the spacious primary suite provides a relaxing retreat with a spa-inspired bathroom, while the additional bedrooms offer plenty of flexibility for family, guests, a home office, or hobbies.The very large walk-out basement adds an incredible amount of living and functional space. It features a full bathroom, dedicated laundry room, and direct access to the garage, making it both practical and versatile. Walk directly outside to the patio and fully fenced backyard, creating an easy indoor-outdoor connection and a great space for entertaining, relaxing, or enjoying time outdoors.The home has been thoughtfully maintained and updated, including new carpet, paint and countertops (2026), radon mitigation system (2025), a new composite deck (2024), new roof and exterior EV outlet (2023), and new HVAC system (2022). The windows were replaced in 2017, adding to the home's extensive list of improvements.Parking is convenient with an attached garage, driveway parking, plus two permits for common parking spaces.Sully Station II offers wonderful community amenities, including a pool, pickleball courts, tennis courts, and playgrounds, while nearby parks, trails, shopping, and dining provide plenty of options for recreation and everyday convenience. With easy access to Routes 28 and 29 and I-66, commuting throughout Northern Virginia is a breeze.Spacious, bright, beautifully updated, and offering an uncommon 3.5 bathrooms plus an expansive walk-out basement, 14776 Flower Hill Drive is a home that truly stands out.
-
3BEDS
-
0.04ACRES
-
3BATHS
-
11/2 BATHS
-
2,291SQFT
-
$273$/SQFT
School Information
Description
Welcome to this beautifully updated three-level home in Centreville’s desirable Sully Station II community. Offering an abundance of space, natural light, 3.5 bathrooms, and an impressive list of updates, this home has so much to offer—and this particular model provides features you won’t find in many others.One of the standout features is the 3.5 bathrooms, a rare bonus compared to many others that only offer only 2 or 2.5 baths.The main level is ideal for both everyday living and entertaining. The spacious kitchen offers tons of prep space, new countertops (2026), abundant natural light, stainless steel appliances, and an eat-in area for casual meals. A separate, generously sized dining area provides plenty of room for hosting, while the huge living room features oversized windows that flood the space with natural light and a distinctive three-window wood-burning fireplace.Upstairs, the spacious primary suite provides a relaxing retreat with a spa-inspired bathroom, while the additional bedrooms offer plenty of flexibility for family, guests, a home office, or hobbies.The very large walk-out basement adds an incredible amount of living and functional space. It features a full bathroom, dedicated laundry room, and direct access to the garage, making it both practical and versatile. Walk directly outside to the patio and fully fenced backyard, creating an easy indoor-outdoor connection and a great space for entertaining, relaxing, or enjoying time outdoors.The home has been thoughtfully maintained and updated, including new carpet, paint and countertops (2026), radon mitigation system (2025), a new composite deck (2024), new roof and exterior EV outlet (2023), and new HVAC system (2022). The windows were replaced in 2017, adding to the home's extensive list of improvements.Parking is convenient with an attached garage, driveway parking, plus two permits for common parking spaces.Sully Station II offers wonderful community amenities, including a pool, pickleball courts, tennis courts, and playgrounds, while nearby parks, trails, shopping, and dining provide plenty of options for recreation and everyday convenience. With easy access to Routes 28 and 29 and I-66, commuting throughout Northern Virginia is a breeze.Spacious, bright, beautifully updated, and offering an uncommon 3.5 bathrooms plus an expansive walk-out basement, 14776 Flower Hill Drive is a home that truly stands out.
©2026 Bright MLS, All Rights Reserved. IDX information is provided exclusively for consumers' personal, non-commercial use and may not be used for any purpose other than to identify prospective properties consumers may be interested in purchasing. Some properties which appear for sale may no longer be available because they are for instance, under contract, sold, or are no longer being offered for sale. Information is deemed reliable but is not guaranteed accurate by the MLS or RE/MAX Cornerstone Realty. Some real estate firms do not participate in IDX and their listings do not appear on this website. Some properties listed with participating firms do not appear on this website at the request of the seller. Data last updated: 2026-10-06T23:52:24.737.