



Skip To Content

14422 Belvedere Drive

WOODBRIDGE, VA 22193
  • $368,000
  • STATUS: Closed
  • ON SITE: 55 Days
  • ID#: VAPW2127834
Sold - 10/05/2026
$368,000
SOLD - 10/05/2026
  • 3
    BEDS
  • 0.04
    ACRES
  • 2
    BATHS
  • 0
    1/2 BATHS
  • 1,260
    SQFT
  • $292
    $/SQFT
Neighborhood:
Type:
Townhouse
Built:
1970
County:

School Information

Elementary School:
Middle School:
High School:

Description

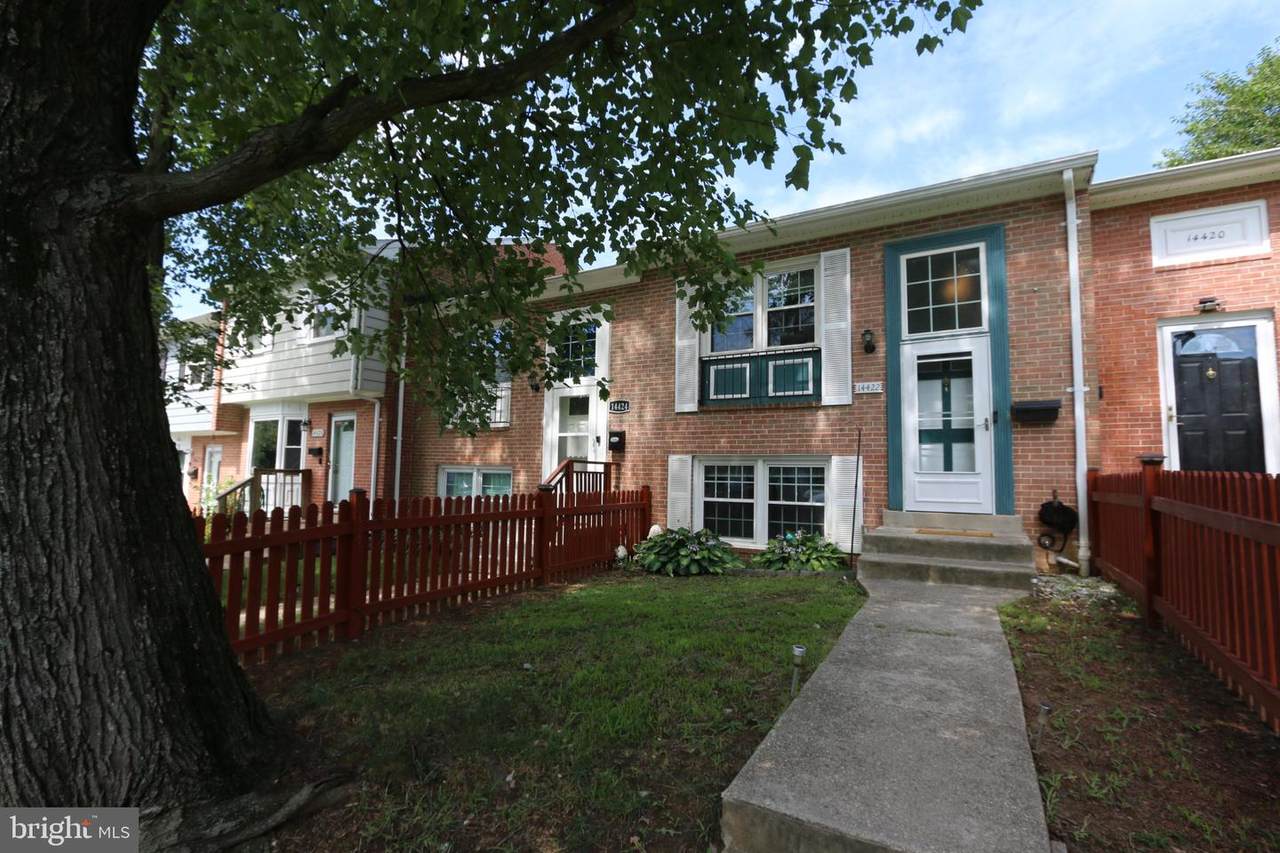
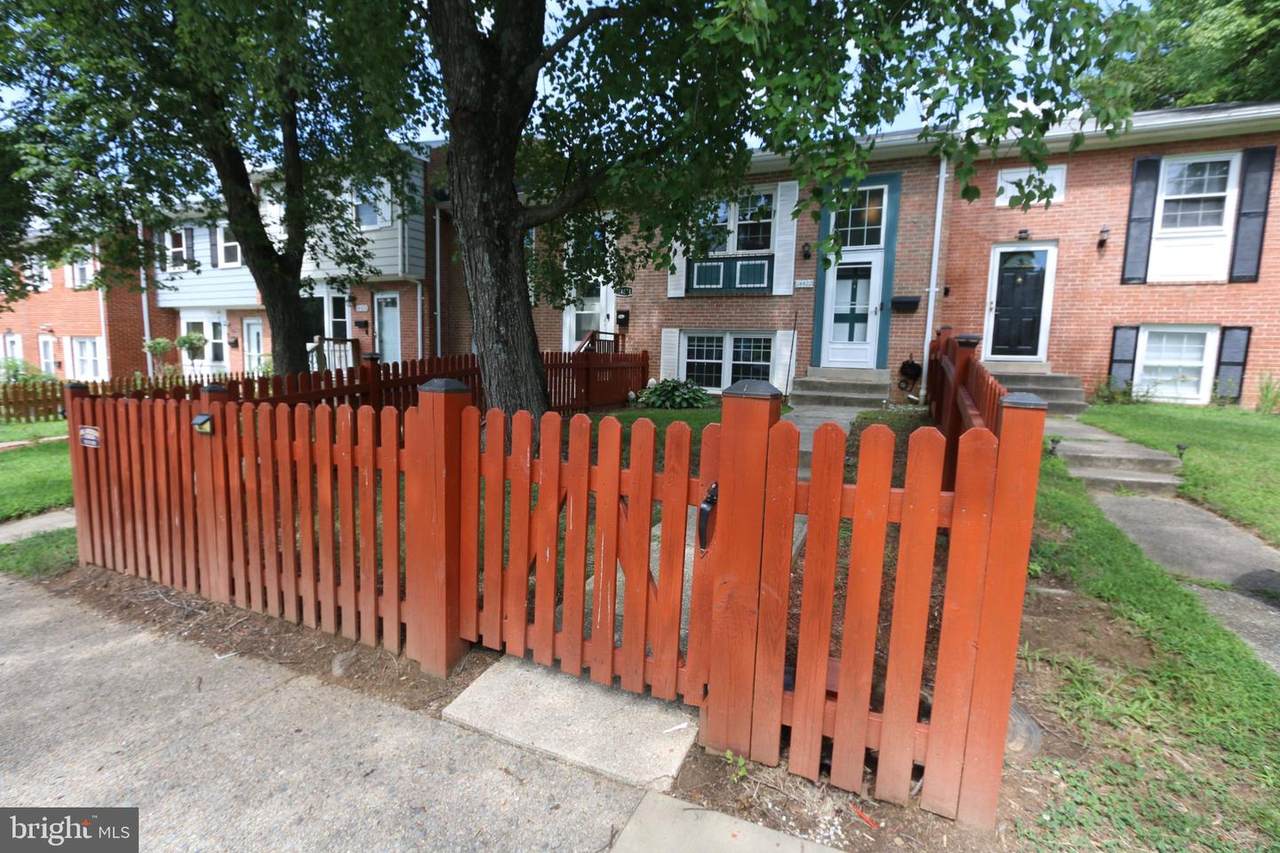
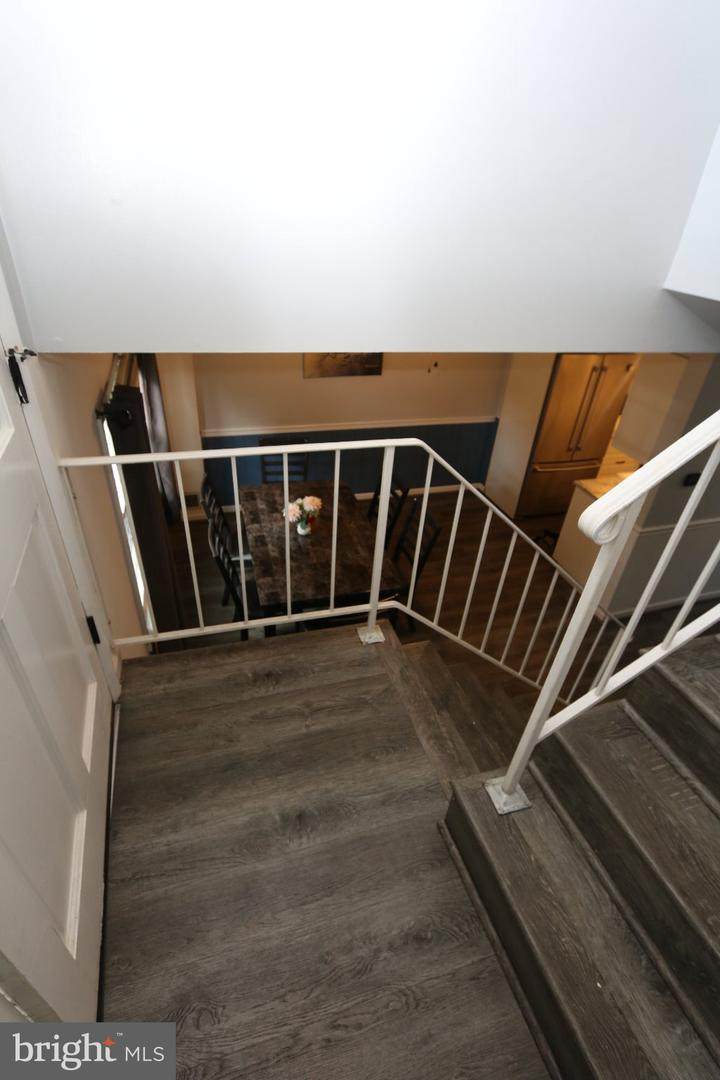
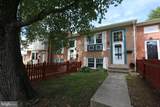
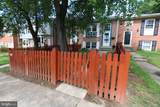
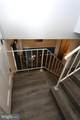
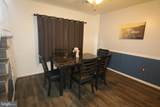
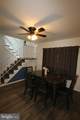
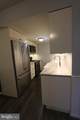
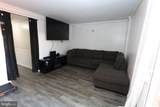
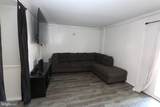
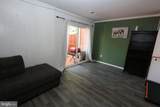
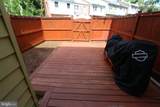
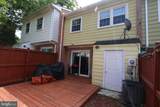
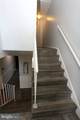
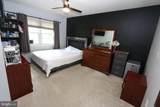
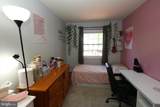
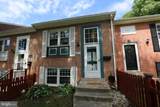
Welcome to 14422 Belvedere Drive! This well-cared-for 3-bedroom, 2-bath home offers comfortable living in a peaceful Woodbridge setting. A beautiful mature tree welcomes you at the front, providing shade and adding to the home’s inviting curb appeal. One of the few homes in the community with fencing in both the front and back, this property offers an added sense of privacy and outdoor enjoyment, along with the convenience of parking right at your door and additional parking nearby.Inside, enjoy a spacious family room and a functional layout ready to make your own. The lower level and stairs feature attractive wood-plank flooring, while the bedrooms are carpeted for added warmth and comfort.Step outside to the modified patio/deck, a wonderful spot for relaxing, dining, or entertaining. The rear of the home opens to a large green area, providing an attractive open view, a peaceful backdrop, and a greater sense of space.Lovingly maintained and ready for its next owner, this home combines comfort, privacy, outdoor living, and convenience in a welcoming Woodbridge location. Come see what makes this home special and imagine yourself at home!

Monthly Payment Calculator


©2026 Bright MLS, All Rights Reserved. IDX information is provided exclusively for consumers' personal, non-commercial use and may not be used for any purpose other than to identify prospective properties consumers may be interested in purchasing. Some properties which appear for sale may no longer be available because they are for instance, under contract, sold, or are no longer being offered for sale. Information is deemed reliable but is not guaranteed accurate by the MLS or RE/MAX Cornerstone Realty. Some real estate firms do not participate in IDX and their listings do not appear on this website. Some properties listed with participating firms do not appear on this website at the request of the seller. Data last updated: 2026-10-06T23:52:24.737.
www.remaxcornerstoneva.com/homes/180069256
Print Image

14422 Belvedere Drive WOODBRIDGE, VA 22193

  • Price: $368,000
  • Status: Closed
  • On Site: 55 Days
  • Updated: 208 min ago
  • ID#: VAPW2127834
3
Beds
2
Baths
0
½ Baths
0.04
Acres
1,260
SQFT
$292
$/SQFT
1970
Built
Neighborhood:
Daleview
County:
Prince William
Elementary School:
Dale City
Middle School:
Mills E. Godwin
High School:
Gar-Field
School District:
Prince William County Public Schools
Property Description
Welcome to 14422 Belvedere Drive! This well-cared-for 3-bedroom, 2-bath home offers comfortable living in a peaceful Woodbridge setting. A beautiful mature tree welcomes you at the front, providing shade and adding to the home’s inviting curb appeal. One of the few homes in the community with fencing in both the front and back, this property offers an added sense of privacy and outdoor enjoyment, along with the convenience of parking right at your door and additional parking nearby.Inside, enjoy a spacious family room and a functional layout ready to make your own. The lower level and stairs feature attractive wood-plank flooring, while the bedrooms are carpeted for added warmth and comfort.Step outside to the modified patio/deck, a wonderful spot for relaxing, dining, or entertaining. The rear of the home opens to a large green area, providing an attractive open view, a peaceful backdrop, and a greater sense of space.Lovingly maintained and ready for its next owner, this home combines comfort, privacy, outdoor living, and convenience in a welcoming Woodbridge location. Come see what makes this home special and imagine yourself at home!
Exterior Features

Architectural Style Bi-level Construction Materials Aluminum SidingBrick Front Exterior Features Secure StorageOther Garage YN No Other Equipment None Parking Types Parking Lot Patio And Porch Features Deck(s)Patio(s) Pool No Pool Property Condition Excellent Roof Architectural Shingle Water Access YN No Water View YN No Waterfront YN No

Interior Features

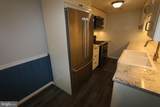
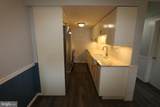
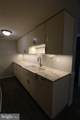
Above Grade Fin SQFT 1260 Appliances Built-In MicrowaveDishwasherDisposalDryerRefrigeratorStoveWater Heater Basement YN No Below Grade Finished Area 0 Cooling Central A/C Exclusions None Flooring Laminate Plank Heating Central Heating YN Yes Interior Features AtticCarpetCombination Dining/LivingKitchen - GalleyWindow TreatmentsOther Levels 2 Main Level Bedrooms 3 Pets Allowed No Pet Restrictions Walls Ceilings 2 Story Ceilings

Property Features

Acceptable Financing ConventionalFHAVHDAVACash Accessibility Features None Association Fee 180.00 Association Fee Frequency Monthly Association Fee Includes All Ground FeeParking Fee Association Name DALE CITY MANAGEMENT Association YN Yes Buyer Financing FHA Central Air YN Yes Close Sale Terms Standard Sale Condo YN No Cooling Fuel Electric Federal Flood Zone YN No Foundation Details Block Heating Fuel Natural Gas Historic YN No Horse YN No Hot Water Natural Gas Lease Considered YN No Navigable Water YN N New Construction YN No Original MLSNumber 805255676314 Ownership Interest Fee Simple Pets Allowed YN Yes Sale Type Standard Senior Community YN No Sewer No Septic System Structure Design Type Interior Row/Townhouse Tax Annual Amount 3067.00 Tax Lot 52 Transportation Commuter Rail Station 1 to 5 milesAirport less than 10 milesBus Stop less than 1 mileCommuter Lots less than 5 miles Utilities Sewer AvailableNatural Gas Available Vacation Rental YN No Water Source Public Window Features Casement Year Built Effective 2025 Zoning RPC

Listing courtesy of Samson Properties: .


©2026 Bright MLS, All Rights Reserved. IDX information is provided exclusively for consumers' personal, non-commercial use and may not be used for any purpose other than to identify prospective properties consumers may be interested in purchasing. Some properties which appear for sale may no longer be available because they are for instance, under contract, sold, or are no longer being offered for sale. Information is deemed reliable but is not guaranteed accurate by the MLS or RE/MAX Cornerstone Realty. Some real estate firms do not participate in IDX and their listings do not appear on this website. Some properties listed with participating firms do not appear on this website at the request of the seller. Data last updated: 2026-10-06T23:52:24.737.
 
https://bt-photos.global.ssl.fastly.net/brightmls/1280_boomver_1_805255676314-2.jpg https://bt-photos.global.ssl.fastly.net/brightmls/1280_boomver_1_805255676314-2.jpg https://bt-photos.global.ssl.fastly.net/brightmls/1280_boomver_1_805255676314-2.jpg
Logo
RE/MAX Cornerstone Realty
1810 Princess Anne St.
Fredericksburg VA, 22401