Skip To Content

14300 Grape Holly Grove , #15

CENTREVILLE, VA 20121
  • $360,000
  • STATUS: Active
  • ON SITE: 43 Days
  • ID#: VAFX2338122
UPDATED: 75 min ago
$360,000
  • 2
    BEDS
  • N/A
    ACRES
  • 2
    BATHS
  • 0
    1/2 BATHS
  • 1,108
    SQFT
  • $325
    $/SQFT
Neighborhood:
Type:
Condo
Built:
1994
County:

School Ratings & Info

Description

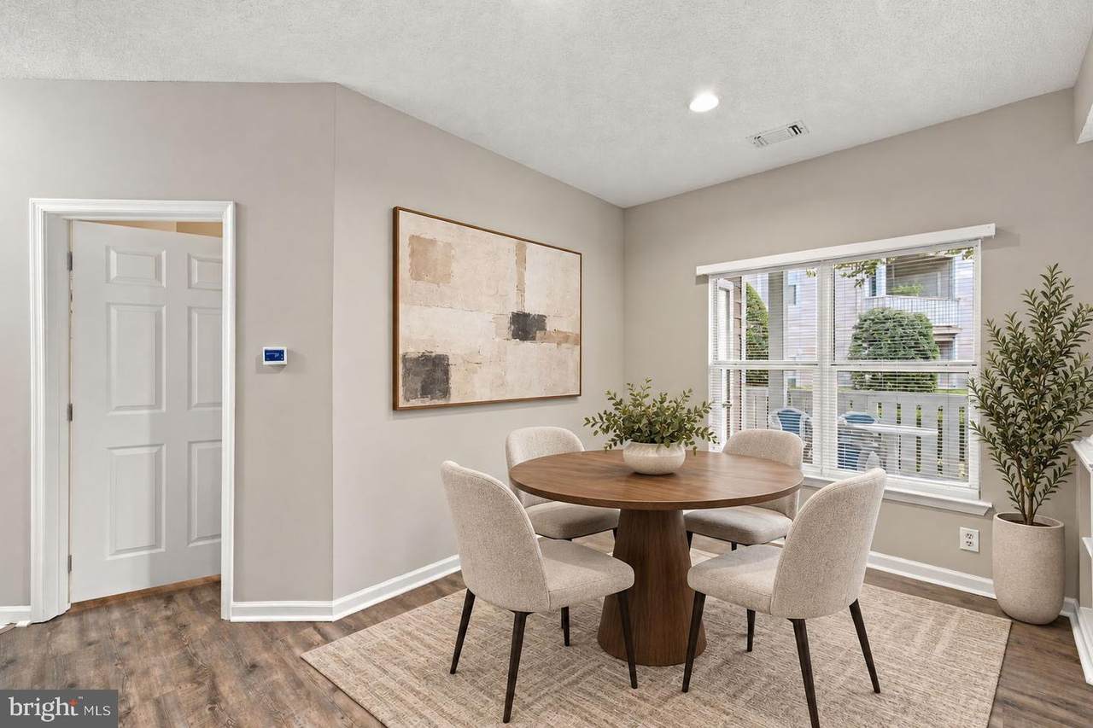
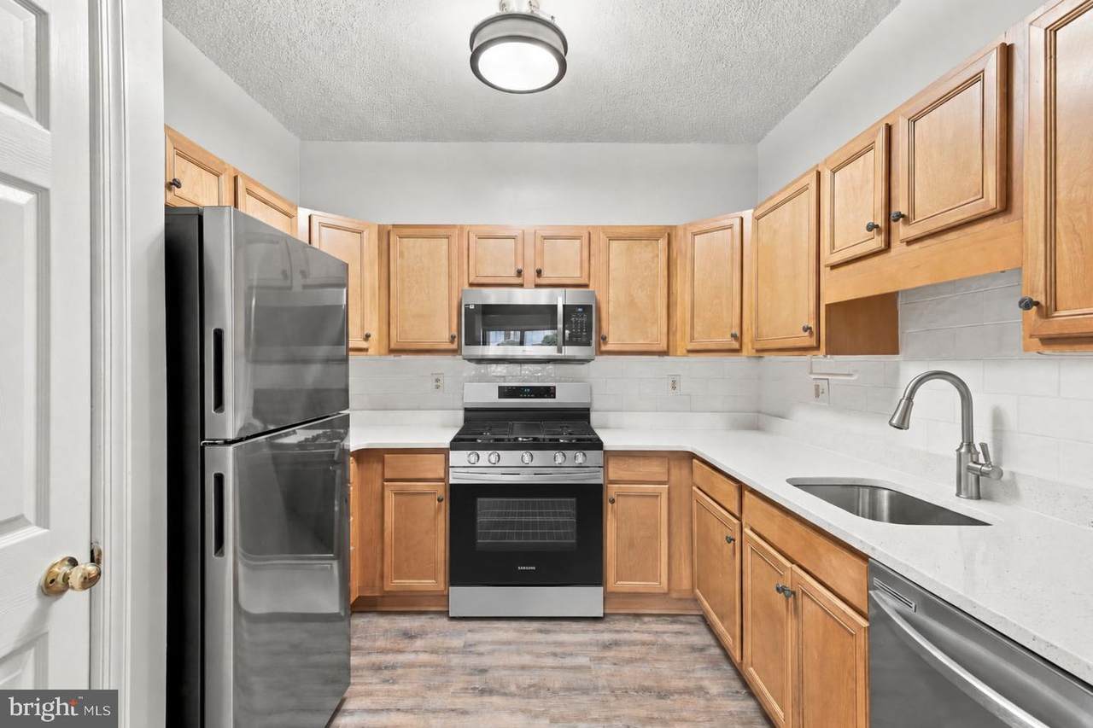
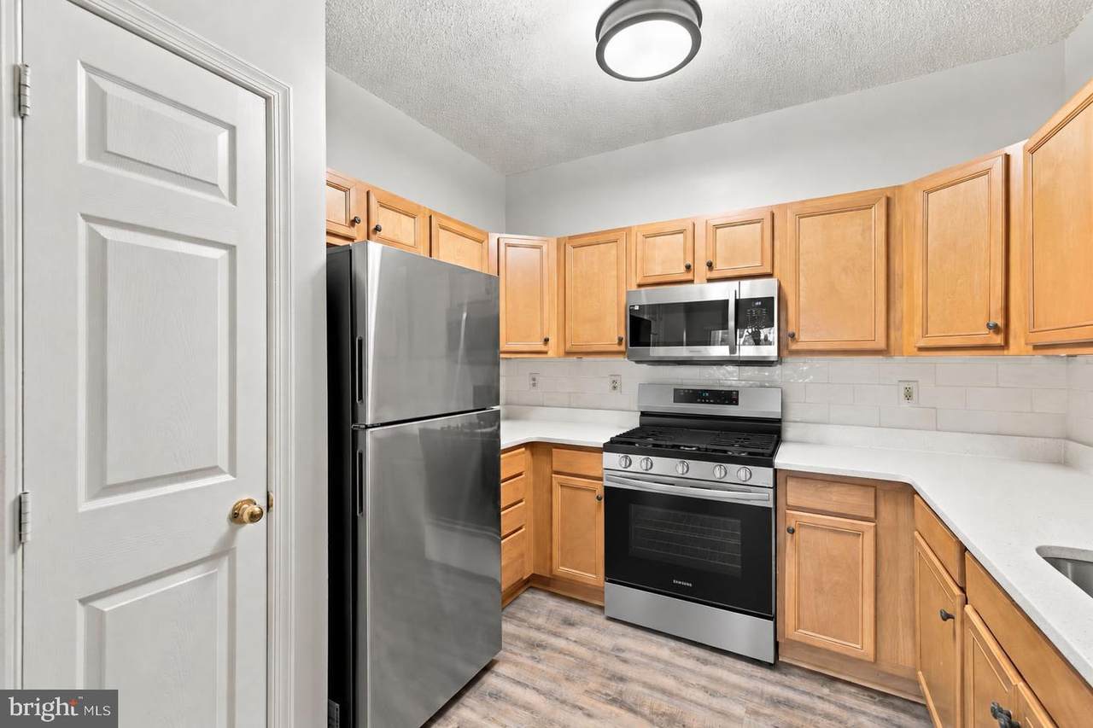
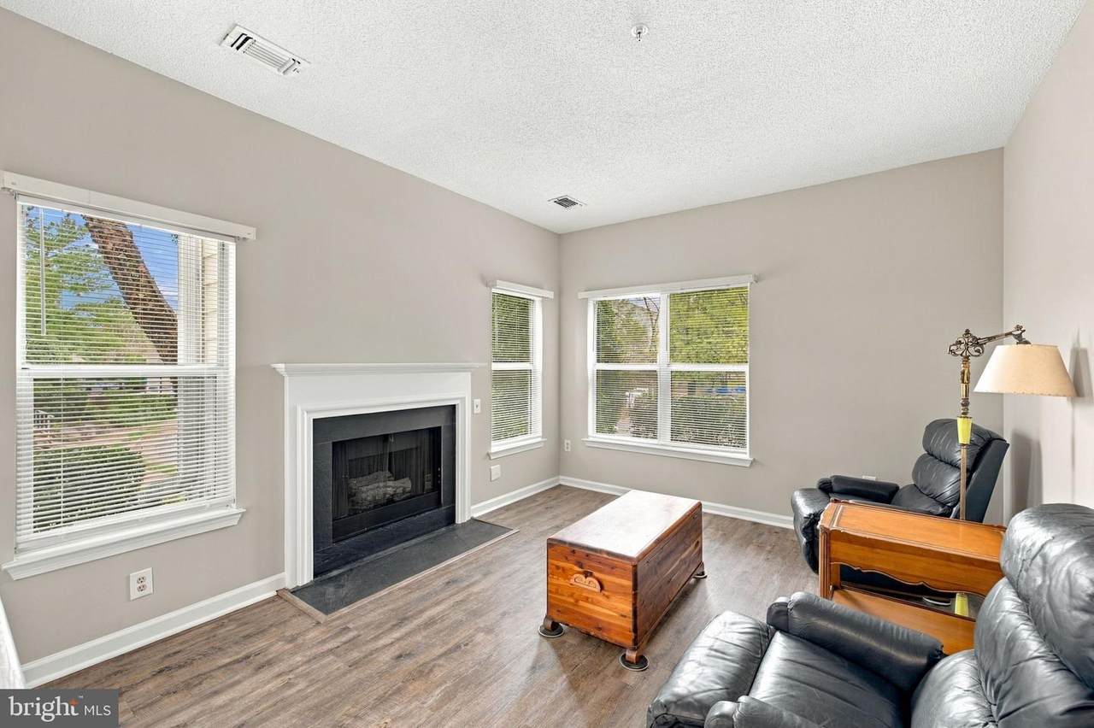
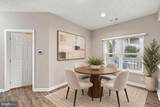
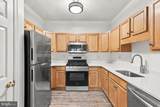
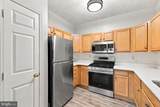
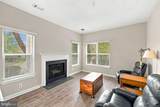
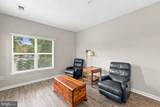
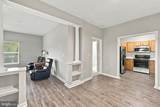
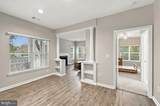
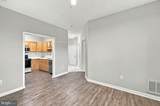
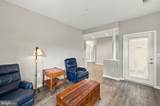
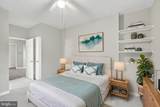
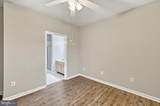
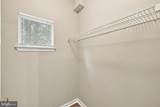
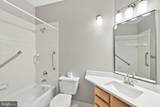
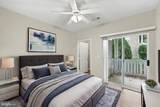
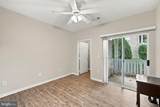
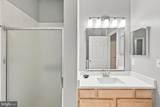
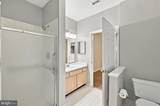
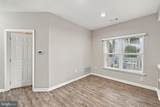
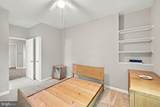
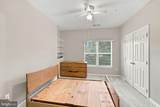
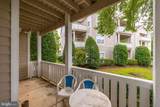
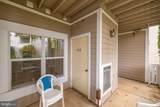
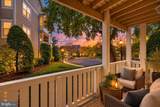
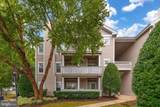
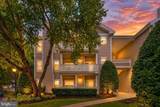
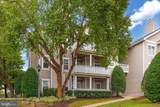
Enjoy the ease of main-level living with no stairs to navigate in this spacious and beautifully maintained 2-bedroom, 2-bath condo offering 1,108 square feet of comfortable living space and a perfect spacious patio. The spacious floor plan flows from the living room with a wood burning fireplace into the dining area and spacious kitchen with new granite countertops and new added backsplash. Lots of windows bring in great natural light throughout the condo. The primary suite features a private full bath and walks in closet; the second bedroom is spacious with private access to the terrace, additional full bathroom with a walk-in closet. Perfect for anyone looking for convenience and easy accessibility, this home is also just minutes from shopping, restaurants, entertainment, gyms, and everyday essentials. Enjoy a community with amenities, including a recently renovated clubhouse, fitness center, outdoor pool, hot tub, walking and jogging trails, and the well-maintained outdoors trails. The condo also includes a reserved parking space, a spacious separate storage, along with ample guest parking. Location is another major factor, with convenient access to I-66, Routes 28 and 29, and an excellent selection of nearby shopping centers, restaurants, theaters, fitness facilities, and daily conveniences.

Monthly Payment Calculator


©2026 Bright MLS, All Rights Reserved. IDX information is provided exclusively for consumers' personal, non-commercial use and may not be used for any purpose other than to identify prospective properties consumers may be interested in purchasing. Some properties which appear for sale may no longer be available because they are for instance, under contract, sold, or are no longer being offered for sale. Information is deemed reliable but is not guaranteed accurate by the MLS or RE/MAX Cornerstone Realty. Some real estate firms do not participate in IDX and their listings do not appear on this website. Some properties listed with participating firms do not appear on this website at the request of the seller. Data last updated: 2026-10-10T23:52:46.493.
www.remaxcornerstoneva.com/homes/180656504
Print Image

14300 Grape Holly Grove , #15 CENTREVILLE, VA 20121

  • Price: $360,000
  • Status: Active
  • On Site: 43 Days
  • Updated: 75 min ago
  • ID#: VAFX2338122
2
Beds
2
Baths
0
½ Baths
N/A
Acres
1,108
SQFT
$325
$/SQFT
1994
Built
Neighborhood:
Sanderling Condo
County:
Fairfax
School District:
Fairfax County Public Schools
Property Description
Enjoy the ease of main-level living with no stairs to navigate in this spacious and beautifully maintained 2-bedroom, 2-bath condo offering 1,108 square feet of comfortable living space and a perfect spacious patio. The spacious floor plan flows from the living room with a wood burning fireplace into the dining area and spacious kitchen with new granite countertops and new added backsplash. Lots of windows bring in great natural light throughout the condo. The primary suite features a private full bath and walks in closet; the second bedroom is spacious with private access to the terrace, additional full bathroom with a walk-in closet. Perfect for anyone looking for convenience and easy accessibility, this home is also just minutes from shopping, restaurants, entertainment, gyms, and everyday essentials. Enjoy a community with amenities, including a recently renovated clubhouse, fitness center, outdoor pool, hot tub, walking and jogging trails, and the well-maintained outdoors trails. The condo also includes a reserved parking space, a spacious separate storage, along with ample guest parking. Location is another major factor, with convenient access to I-66, Routes 28 and 29, and an excellent selection of nearby shopping centers, restaurants, theaters, fitness facilities, and daily conveniences.
Exterior Features

Architectural Style Colonial Assigned Parking Spaces 1 Construction Materials ConcreteVinyl Siding Garage YN No Parking Features Assigned Parking Types Parking Lot Patio And Porch Features Patio(s)Balconies- MultipleTerrace Pool Yes - Community Property Condition Very Good Unit Building Type Garden 1 - 4 Floors Water Access YN No Water View YN No Waterfront YN No

Interior Features

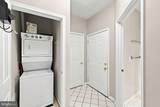
Above Grade Fin SQFT 1108 Appliances MicrowaveDishwasherDisposalWasher/Dryer StackedStove Basement YN No Below Grade Finished Area 0 Below Grade Unfinished Area 0 Cooling Central A/C Fireplace Features Wood Fireplace YN Yes Fireplaces Total 1 Heating Forced Air Heating YN Yes Interior Features CarpetDining AreaFloor Plan - OpenWalk-in Closet(s)Built-Ins Laundry Type Main FloorWasher In UnitDryer In Unit Levels 1 Main Level Bedrooms 2 Pets Allowed Case by Case Basis Room List Bathroom 1 Spa YN No

Property Features

Acceptable Financing FHACashConventionalVAVHDA Accessibility Features Level Entry - MainNo Stairs Association Amenities Basketball CourtsClub HouseCommon GroundsExercise RoomHot tubJog/Walk PathLakePool - OutdoorTennis CourtsTot Lots/Playground Association Fee Includes Common Area MaintenanceExt Bldg MaintLawn MaintenanceManagementParking FeePool(s)Recreation FacilitySewerSnow RemovalTrashWater Association Fee2 635.07 Association Fee2 Frequency Monthly Association YN No Central Air YN Yes Condo YN Yes Cooling Fuel Electric Entry Level 1 Federal Flood Zone YN No Heating Fuel Natural Gas Historic YN No Hot Water Natural Gas Lease Considered YN No Navigable Water YN N New Construction YN No Original MLSNumber 805320951180 Ownership Interest Condominium Pets Allowed YN Yes Sale Type Standard Senior Community YN No Sewer Other Structure Design Type Unit/Flat/Apartment Tax Annual Amount 3741.00 Vacation Rental YN No Water Source Other Zoning 312

Listing courtesy of Samson Properties: .


©2026 Bright MLS, All Rights Reserved. IDX information is provided exclusively for consumers' personal, non-commercial use and may not be used for any purpose other than to identify prospective properties consumers may be interested in purchasing. Some properties which appear for sale may no longer be available because they are for instance, under contract, sold, or are no longer being offered for sale. Information is deemed reliable but is not guaranteed accurate by the MLS or RE/MAX Cornerstone Realty. Some real estate firms do not participate in IDX and their listings do not appear on this website. Some properties listed with participating firms do not appear on this website at the request of the seller. Data last updated: 2026-10-10T23:52:46.493.
 
https://bt-photos.global.ssl.fastly.net/brightmls/1280_boomver_2_805320951180-2.jpg https://bt-photos.global.ssl.fastly.net/brightmls/1280_boomver_2_805320951180-2.jpg https://bt-photos.global.ssl.fastly.net/brightmls/1280_boomver_2_805320951180-2.jpg
Logo
RE/MAX Cornerstone Realty
1810 Princess Anne St.
Fredericksburg VA, 22401