










Description
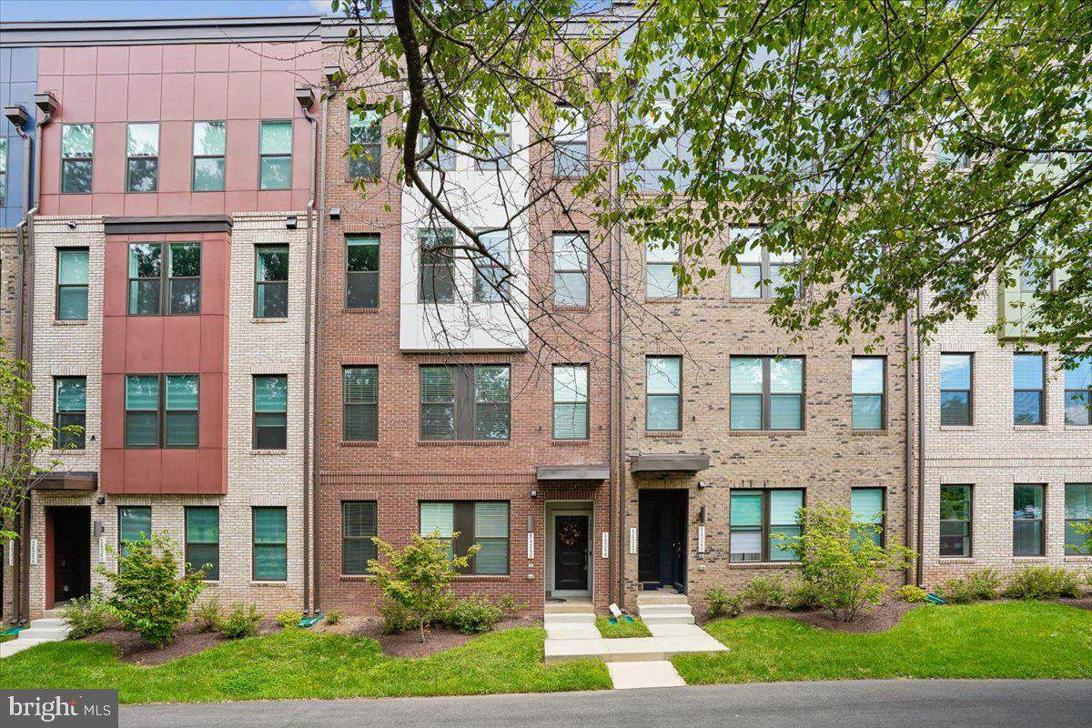
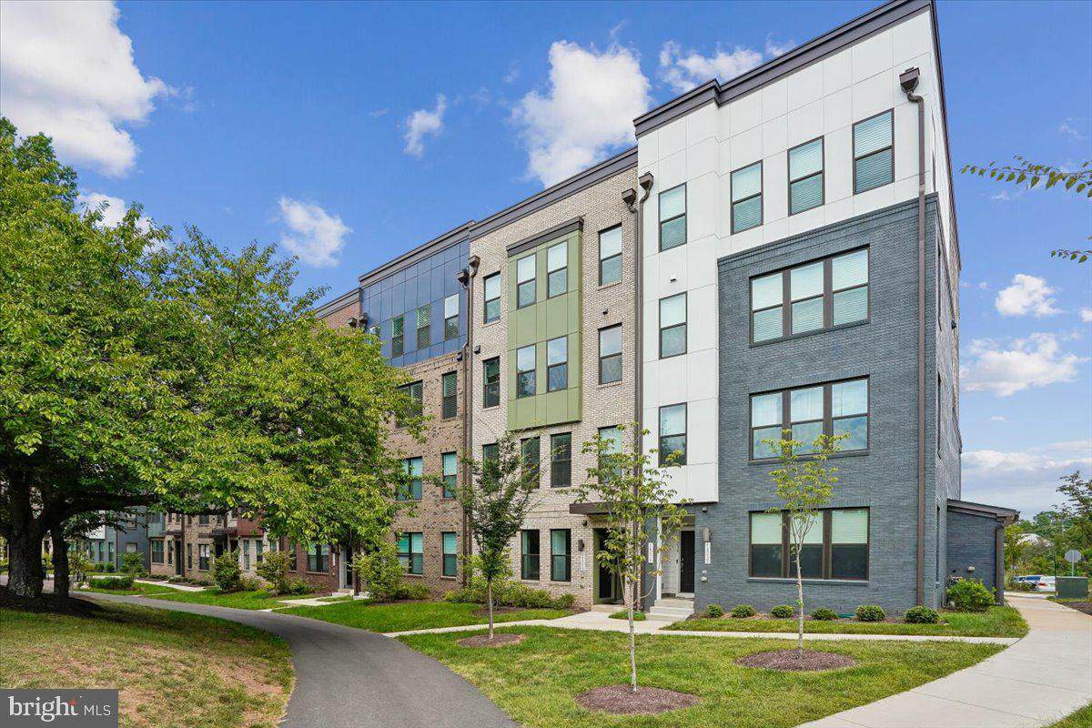
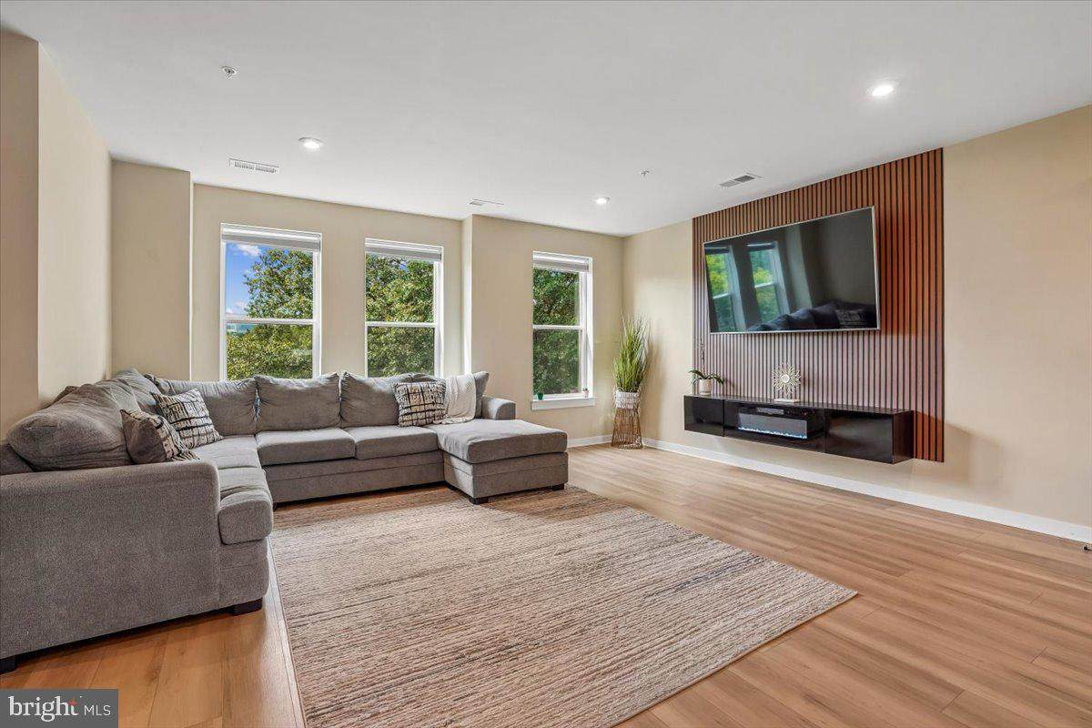
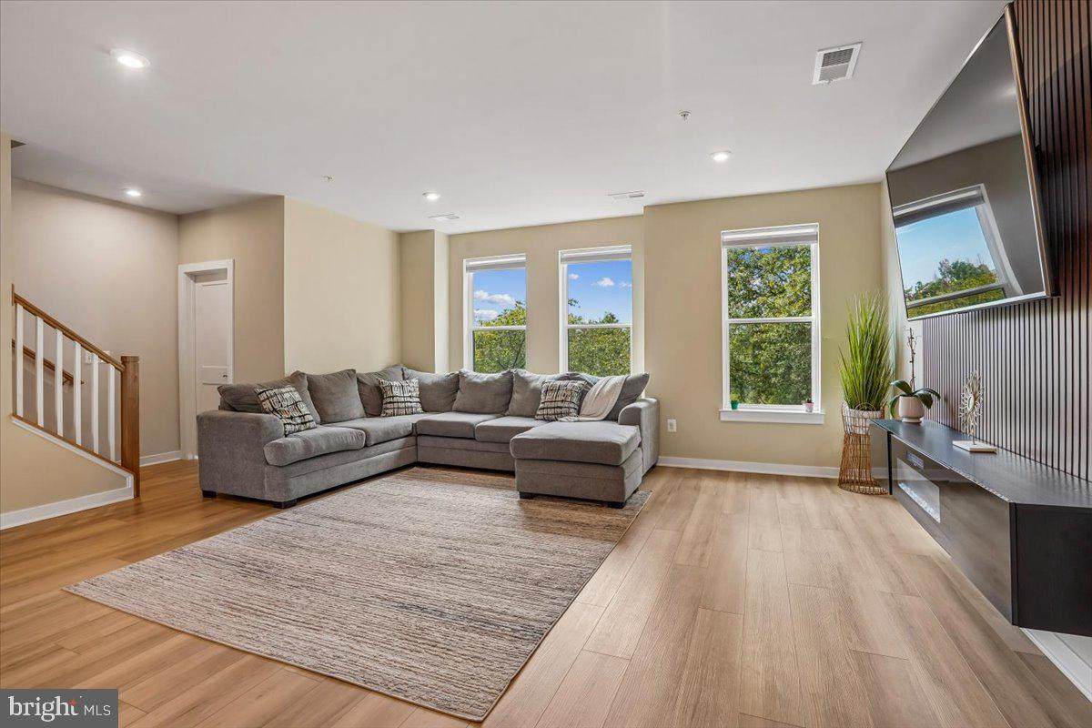
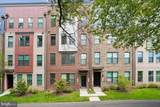
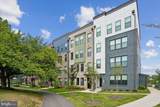
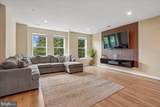
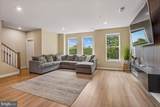
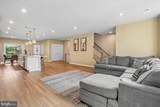
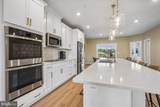
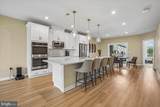
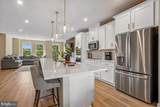
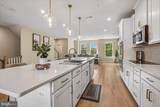
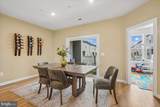
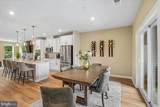
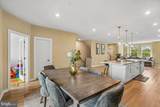
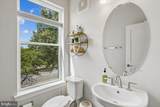
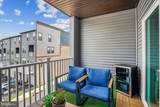
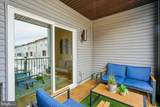
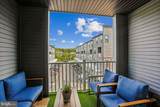
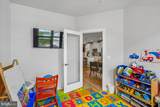
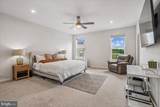
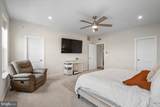
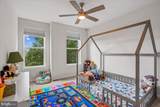
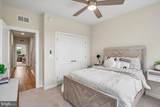
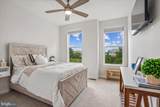
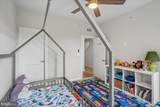
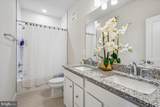
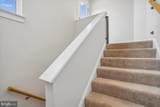
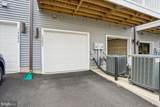
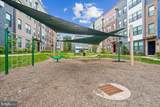
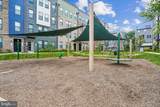
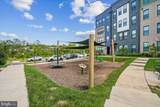
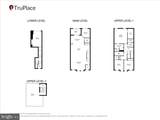
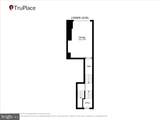
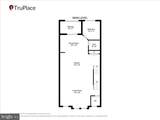
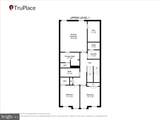
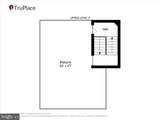
Nestled in the desirable Stonebrook at Westfields community, this exquisite Colonial-style townhouse offers a harmonious blend of luxury and comfort with amazing top rated schools. Built in 2024, this 2 year young home boasts 2,344 square feet of meticulously designed living space, showcasing high-end finishes and thoughtful details throughout. Step inside to discover a warm and inviting interior with engineered wood flooring that flows seamlessly from room to room. The spacious family room, complete with an electric fireplace and custom paneling, creates a cozy atmosphere for gatherings, while recessed lighting enhances the ambiance. The gourmet kitchen is a chef's dream, featuring upgraded countertops, stainless steel appliances, and a generous island that invites culinary creativity. Enjoy casual meals in the eat-in area or host elegant dinners in the dedicated dining space, all bathed in natural light from sliding windows. The main level also offers a convenient half bath and a pantry, ensuring functionality without sacrificing style. Ascend to the upper floor, where three well-appointed bedrooms await, including a luxurious primary suite with a walk-in closet and a spa-like bathroom featuring a walk-in shower and a separate tub for relaxation. There is a whole house water filtration system. This home is designed for modern living, with built-ins that provide ample storage and a laundry area conveniently located on the upper floor. The attention to detail extends to window treatments that enhance privacy while allowing for an abundance of natural light. Outside, the property shines with a charming covered porch for morning coffee or evening relaxation. The rooftop terrace offers a private retreat, perfect for enjoying sunsets or entertaining guests. The attached insulated garage with a heater and driveway provide ample parking, while the community amenities, including bike trails, community parking lot with lots of visitor parking, playgrounds, and well-maintained common grounds, enhance the overall lifestyle. Within walking distance of The Field at Commonwealth Town Center, Wegmans, Lazy Dog Restaurant & Bar, Mellow Mushroom and Peet's Coffee. Near Route 28, the Dulles Toll Road, Dulles International Airport, and the Innovation Center Metro Station. With an association that covers lawn care, snow removal, and trash services, you can enjoy a low-maintenance lifestyle, allowing you to focus on what truly matters. Designed for an elevated lifestyle, this home is about more than where you live—it’s about having more time to actually live.
-
3BEDS
-
N/AACRES
-
2BATHS
-
11/2 BATHS
-
2,344SQFT
-
$318$/SQFT
School Information
Description
Nestled in the desirable Stonebrook at Westfields community, this exquisite Colonial-style townhouse offers a harmonious blend of luxury and comfort with amazing top rated schools. Built in 2024, this 2 year young home boasts 2,344 square feet of meticulously designed living space, showcasing high-end finishes and thoughtful details throughout. Step inside to discover a warm and inviting interior with engineered wood flooring that flows seamlessly from room to room. The spacious family room, complete with an electric fireplace and custom paneling, creates a cozy atmosphere for gatherings, while recessed lighting enhances the ambiance. The gourmet kitchen is a chef's dream, featuring upgraded countertops, stainless steel appliances, and a generous island that invites culinary creativity. Enjoy casual meals in the eat-in area or host elegant dinners in the dedicated dining space, all bathed in natural light from sliding windows. The main level also offers a convenient half bath and a pantry, ensuring functionality without sacrificing style. Ascend to the upper floor, where three well-appointed bedrooms await, including a luxurious primary suite with a walk-in closet and a spa-like bathroom featuring a walk-in shower and a separate tub for relaxation. There is a whole house water filtration system. This home is designed for modern living, with built-ins that provide ample storage and a laundry area conveniently located on the upper floor. The attention to detail extends to window treatments that enhance privacy while allowing for an abundance of natural light. Outside, the property shines with a charming covered porch for morning coffee or evening relaxation. The rooftop terrace offers a private retreat, perfect for enjoying sunsets or entertaining guests. The attached insulated garage with a heater and driveway provide ample parking, while the community amenities, including bike trails, community parking lot with lots of visitor parking, playgrounds, and well-maintained common grounds, enhance the overall lifestyle. Within walking distance of The Field at Commonwealth Town Center, Wegmans, Lazy Dog Restaurant & Bar, Mellow Mushroom and Peet's Coffee. Near Route 28, the Dulles Toll Road, Dulles International Airport, and the Innovation Center Metro Station. With an association that covers lawn care, snow removal, and trash services, you can enjoy a low-maintenance lifestyle, allowing you to focus on what truly matters. Designed for an elevated lifestyle, this home is about more than where you live—it’s about having more time to actually live.
©2026 Bright MLS, All Rights Reserved. IDX information is provided exclusively for consumers' personal, non-commercial use and may not be used for any purpose other than to identify prospective properties consumers may be interested in purchasing. Some properties which appear for sale may no longer be available because they are for instance, under contract, sold, or are no longer being offered for sale. Information is deemed reliable but is not guaranteed accurate by the MLS or RE/MAX Cornerstone Realty. Some real estate firms do not participate in IDX and their listings do not appear on this website. Some properties listed with participating firms do not appear on this website at the request of the seller. Data last updated: 2026-10-07T07:53:04.017.