


Description
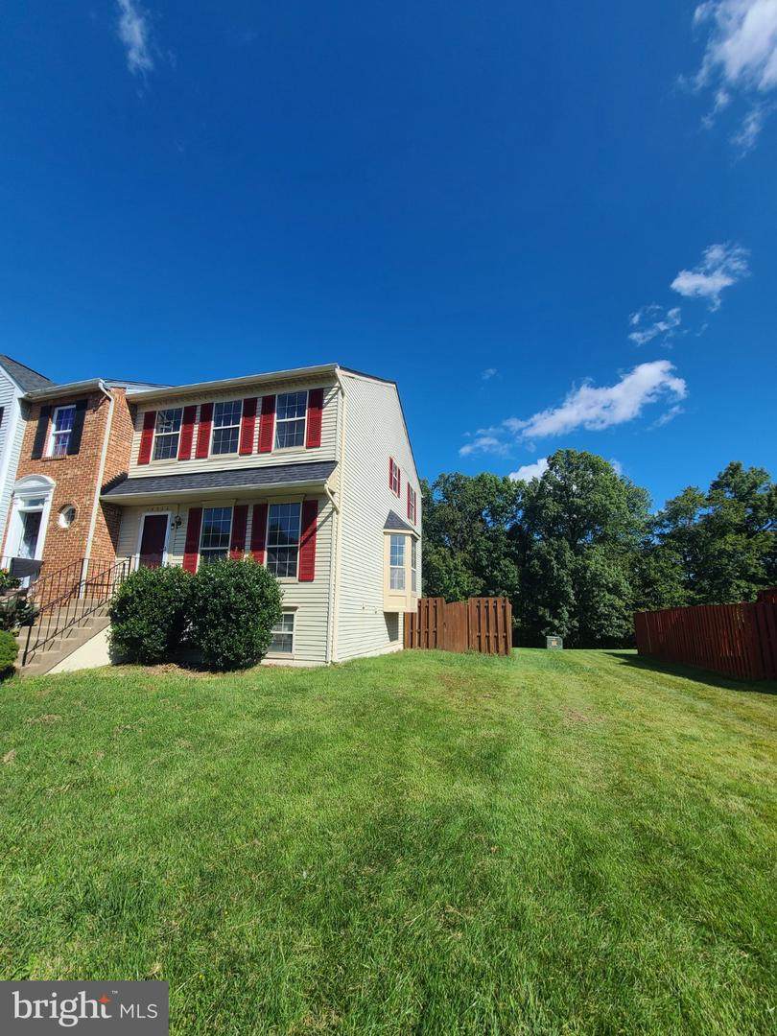
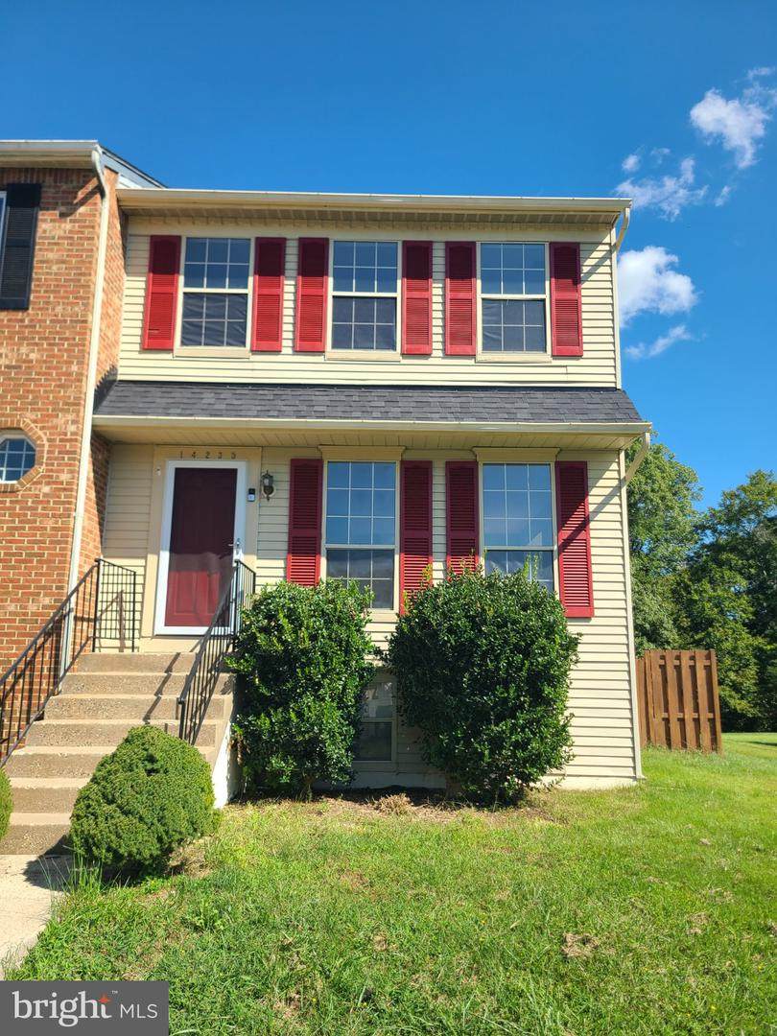
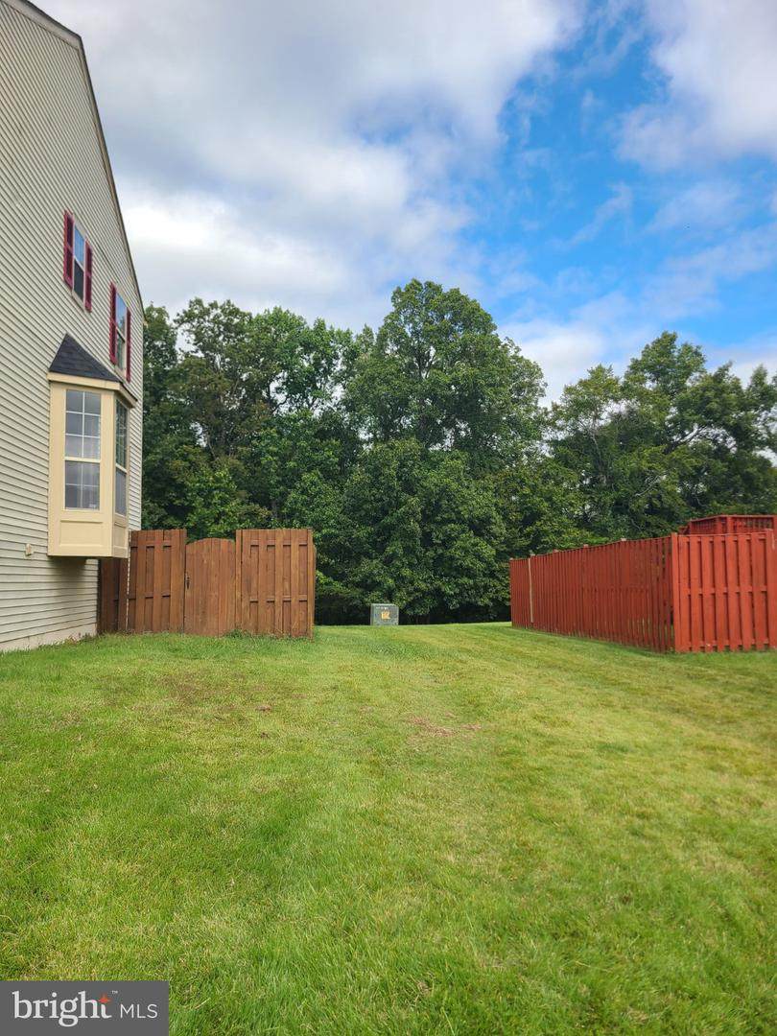
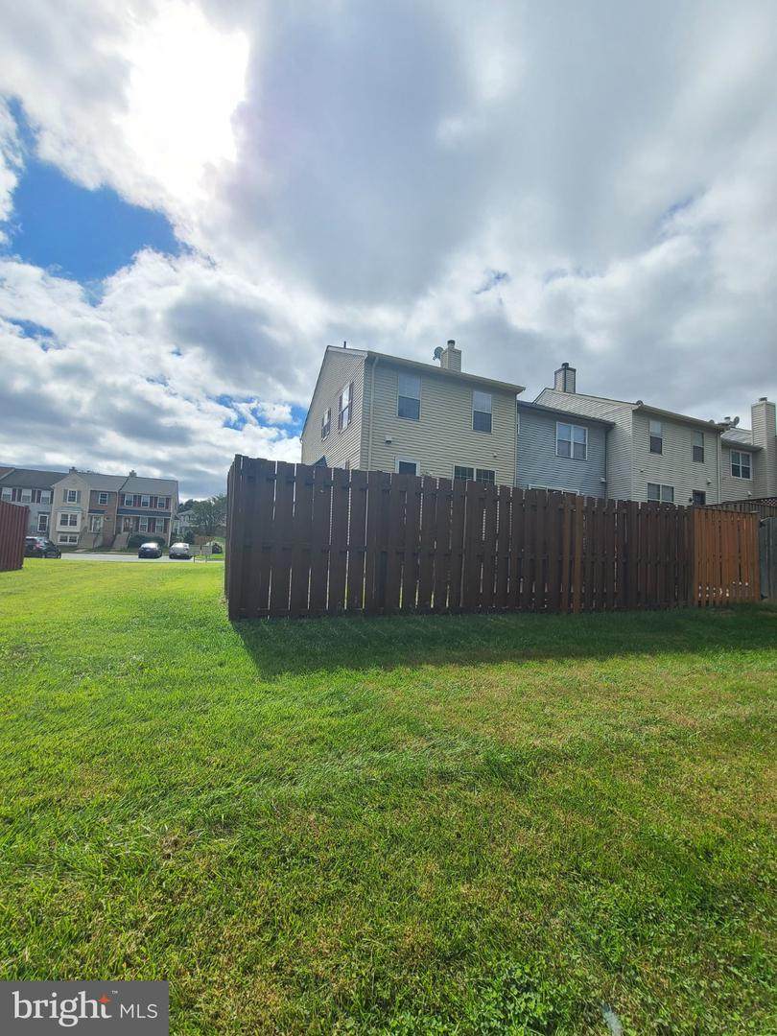
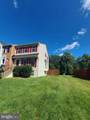
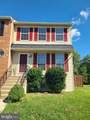
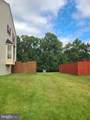
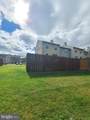
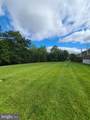
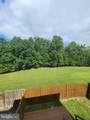
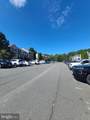
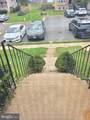
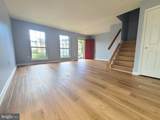
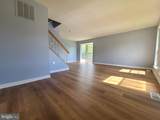
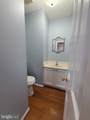
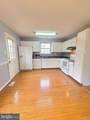
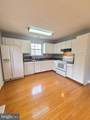
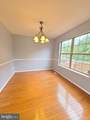
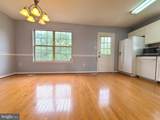
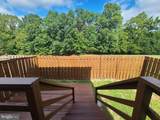
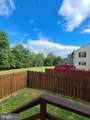
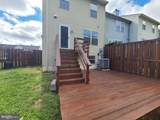
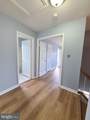
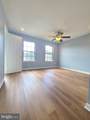
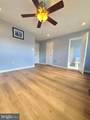
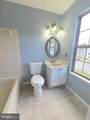
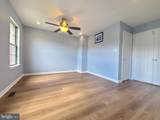
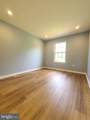
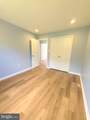
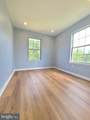
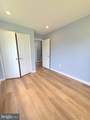
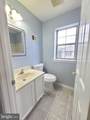
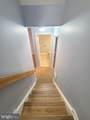
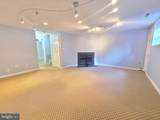
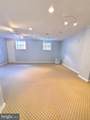
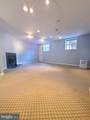
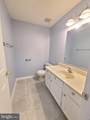
New roof, new luxury vinyl plank floor, and freshly painted, this charming end-of-row townhouse in the desirable Greenwood Farm community offers a lot of open space and is surrounded by trees- a blend of comfort and convenience, perfect for modern living. Built in 1986, this Colonial-style home features a well-maintained exterior with aluminum siding, ensuring durability and low maintenance. Spanning 1,916 square feet, the interior boasts a thoughtful layout with three spacious bedrooms and four bathrooms (two full and two half). The combination dining and living area is enhanced by recessed lighting, creating an inviting atmosphere for gatherings. The kitchen, designed with table space, is equipped with essential appliances including a dishwasher, microwave, electric oven/range, and refrigerator, making meal preparation a breeze. The partially finished basement adds valuable living space, featuring a connecting stairway and ample natural light, ideal for a home office, playroom, or additional storage. A cozy wood fireplace in the living area provides warmth and ambiance during cooler months. Outdoor living is equally appealing with a deck and patio, perfect for entertaining or enjoying quiet moments in the fresh air. The property backs onto open common areas and parkland, offering serene views of trees and woods, enhancing the sense of privacy and tranquility. The lot size of 0.07 acres provides a manageable outdoor space, while the assigned parking features two spaces for convenience. The community association includes maintenance of common areas, snow removal, and trash services, ensuring a hassle-free lifestyle. Located in a vibrant neighborhood, this home is close to parks and recreational areas, making it an ideal choice for those who appreciate nature and outdoor activities. With its combination of functional interior features, appealing lot characteristics, and a peaceful view, this property is a must-see for anyone seeking a comfortable and inviting home.
-
3BEDS
-
0.07ACRES
-
2BATHS
-
21/2 BATHS
-
1,916SQFT
-
$224$/SQFT
Description
New roof, new luxury vinyl plank floor, and freshly painted, this charming end-of-row townhouse in the desirable Greenwood Farm community offers a lot of open space and is surrounded by trees- a blend of comfort and convenience, perfect for modern living. Built in 1986, this Colonial-style home features a well-maintained exterior with aluminum siding, ensuring durability and low maintenance. Spanning 1,916 square feet, the interior boasts a thoughtful layout with three spacious bedrooms and four bathrooms (two full and two half). The combination dining and living area is enhanced by recessed lighting, creating an inviting atmosphere for gatherings. The kitchen, designed with table space, is equipped with essential appliances including a dishwasher, microwave, electric oven/range, and refrigerator, making meal preparation a breeze. The partially finished basement adds valuable living space, featuring a connecting stairway and ample natural light, ideal for a home office, playroom, or additional storage. A cozy wood fireplace in the living area provides warmth and ambiance during cooler months. Outdoor living is equally appealing with a deck and patio, perfect for entertaining or enjoying quiet moments in the fresh air. The property backs onto open common areas and parkland, offering serene views of trees and woods, enhancing the sense of privacy and tranquility. The lot size of 0.07 acres provides a manageable outdoor space, while the assigned parking features two spaces for convenience. The community association includes maintenance of common areas, snow removal, and trash services, ensuring a hassle-free lifestyle. Located in a vibrant neighborhood, this home is close to parks and recreational areas, making it an ideal choice for those who appreciate nature and outdoor activities. With its combination of functional interior features, appealing lot characteristics, and a peaceful view, this property is a must-see for anyone seeking a comfortable and inviting home.
©2026 Bright MLS, All Rights Reserved. IDX information is provided exclusively for consumers' personal, non-commercial use and may not be used for any purpose other than to identify prospective properties consumers may be interested in purchasing. Some properties which appear for sale may no longer be available because they are for instance, under contract, sold, or are no longer being offered for sale. Information is deemed reliable but is not guaranteed accurate by the MLS or RE/MAX Cornerstone Realty. Some real estate firms do not participate in IDX and their listings do not appear on this website. Some properties listed with participating firms do not appear on this website at the request of the seller. Data last updated: 2026-10-10T23:52:46.493.