










Description
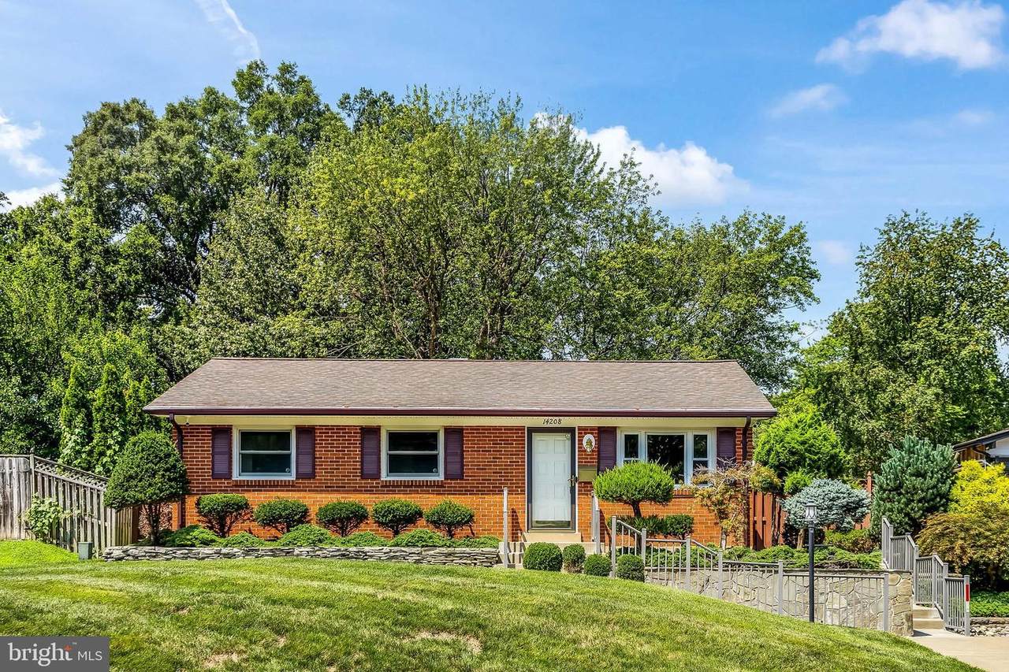
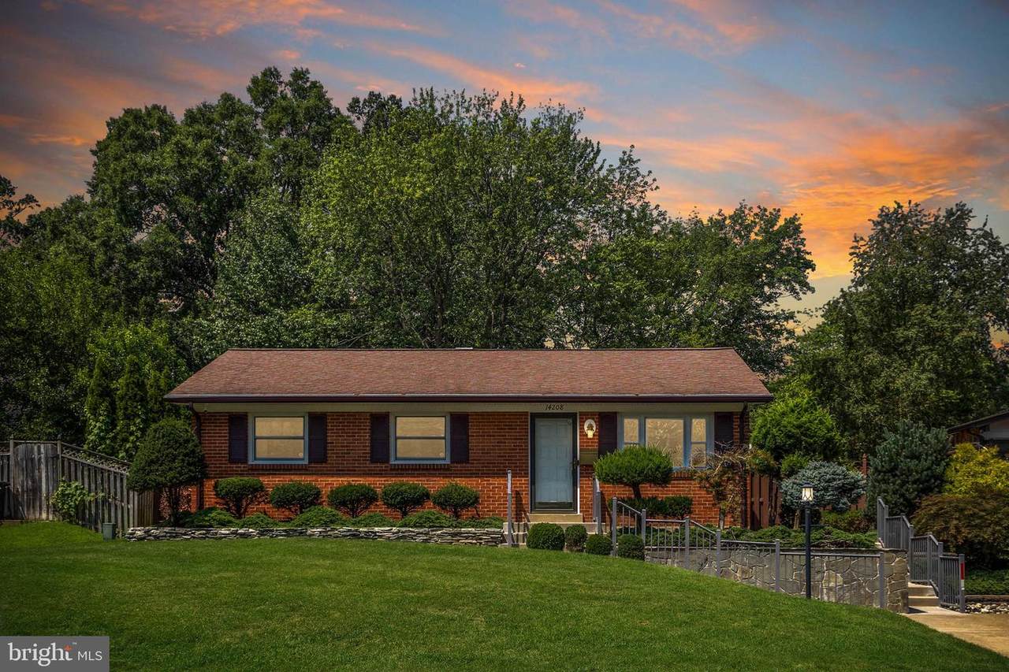
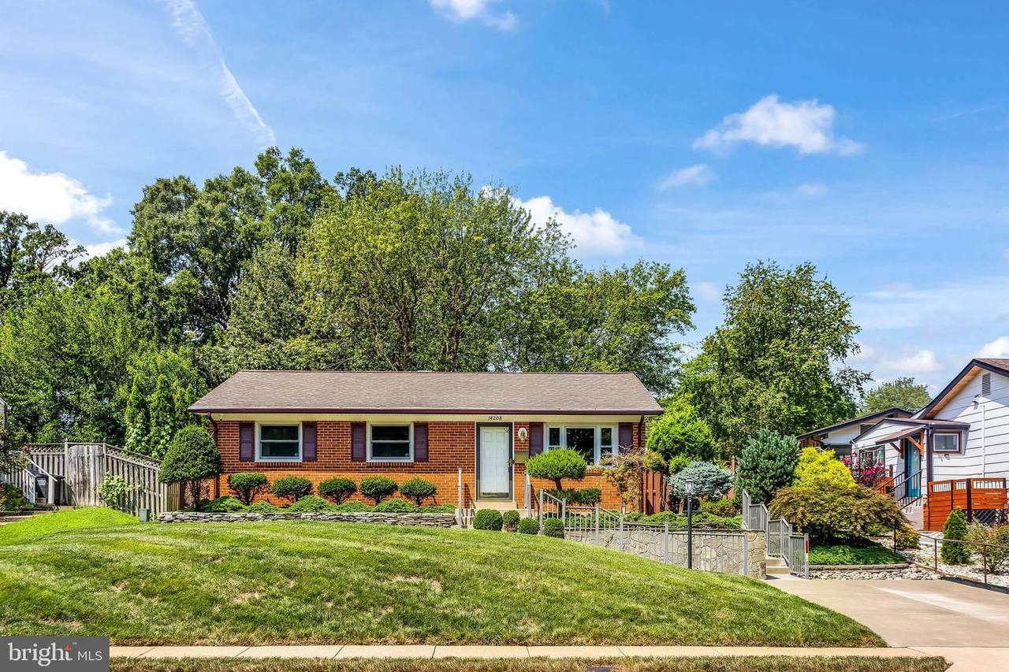
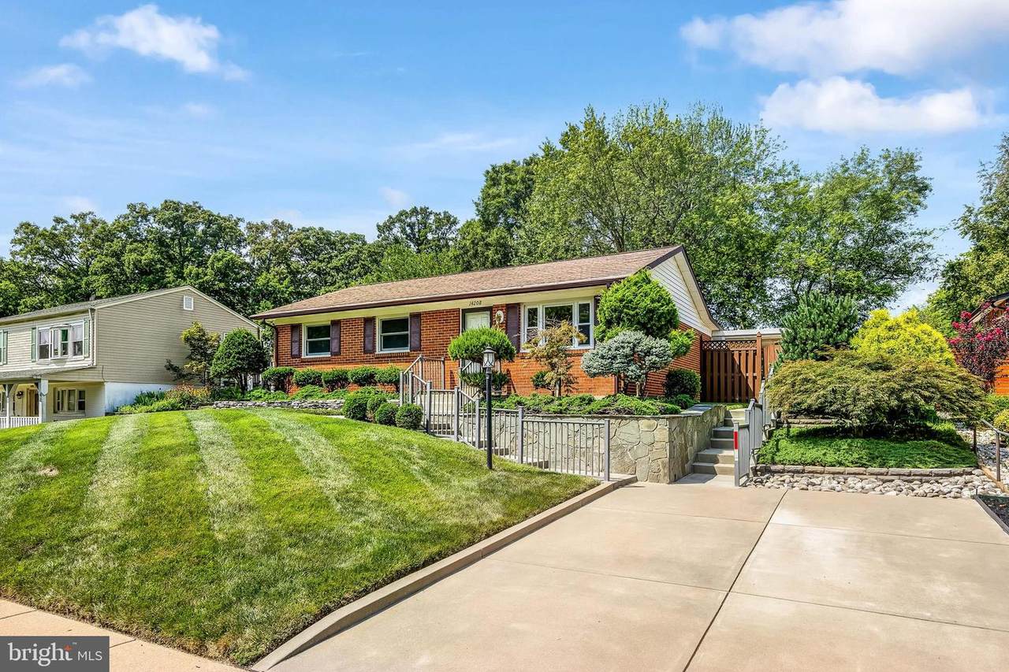
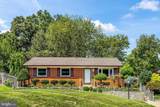
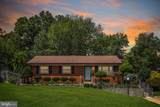
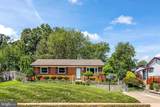
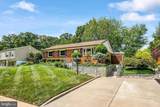
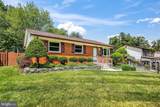
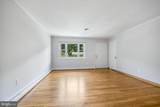
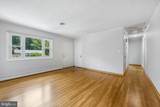
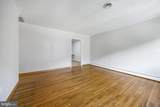
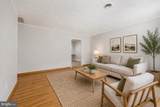
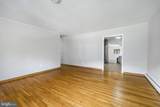
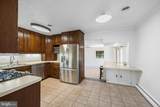
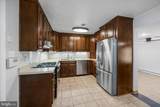
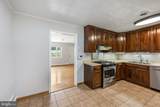
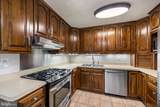
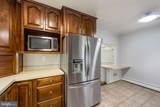
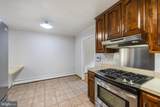
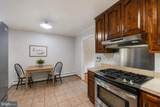
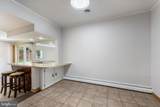
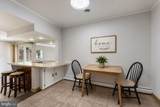
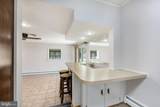
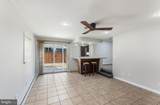
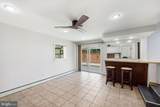
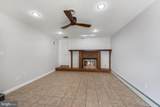
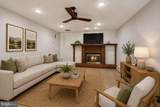
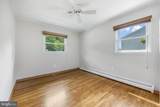
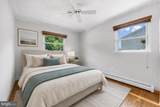
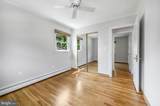
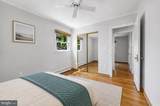
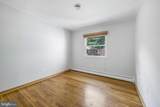
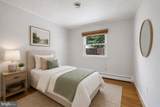
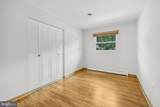
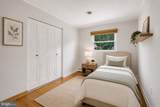
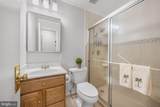
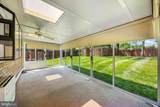
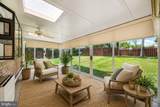
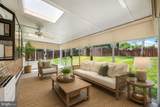
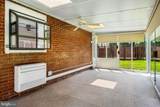
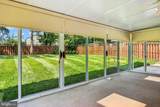
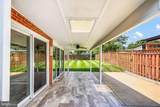
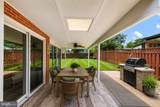
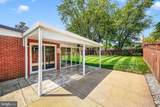
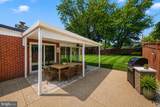
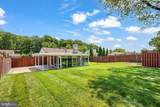
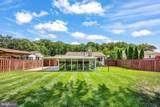
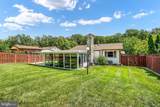
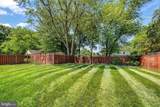
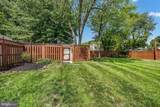
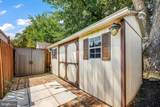
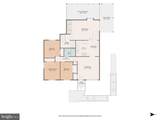
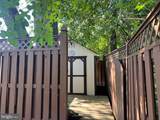
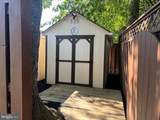
Meticulously maintained and thoughtfully expanded over the years, this brick rambler offers comfortable one-level living, generous indoor and outdoor spaces, and an impressive list of practical updates. A concrete driveway, stone retaining wall, concrete walkway with rust-free aluminum handrails, and lovingly maintained landscaping create an inviting first impression. Hardwood floors welcome you, as you step inside to this 3-bedroom home with 1442 square feet. The renovated full bath features dual shower heads and an oversized medicine cabinet for additional storage. The kitchen offers durable tile flooring, cherry cabinetry with an appliance garage, under-cabinet lighting, stainless steel appliances, and a gas range. The adjoining family room provides a comfortable gathering space with a gas fireplace, ceiling fan, built-in bar with additional storage, and a box bay window perfect for plants. An Andersen sliding glass door provides easy access to the backyard. Conveniently tucked off the family room, the laundry and utility room features cabinetry to help keep household essentials neatly organized.A covered patio leads to one of the home's most special features—a spacious four-season Florida room designed for year-round enjoyment. A dedicated mini-split system and ceiling fan keep the space comfortable, while six sliding glass doors with screens bring in abundant natural light and fresh air and create a wonderful connection to the backyard. This room is even equipped with cable hook-up if you choose to install your TV here, for a true indoor/outdoor experience. The fully fenced yard is designed for both enjoyment and functionality, with convenient access gates on both sides, professional drainage, an irrigation system, and a lamppost adding a touch of character and light. There is plenty of opportunity for gardening, hanging plants, bird feeders, and outdoor projects. Storage is exceptional with three sheds measuring approximately 8'x16', 8'x12', and 3'x6', plus an additional Rubbermaid storage container just outside the fence. Two sheds feature electricity and gutters, with dedicated patio and deck areas helping provide clean, convenient access. The home's many thoughtful details include Andersen windows, custom blinds, an updated thermostat, alarm system, newer electrical panel, gutter guards, pull-down attic access with additional storage, professional drainage, and an irrigation system. The boiler was replaced in 2019, and the A/C dates to approximately 2011. Situated at the top of a quiet cul-de-sac in the established Dale City community, this home offers a peaceful residential setting without sacrificing convenience. Enjoy easy access to I-95, Potomac Mills, Stonebridge at Potomac Town Center, shopping, dining, recreation, and major commuter routes. The nearby Birchdale community pool also offers convenient pay-per-visit access. A lovingly cared-for home with flexible living space, outstanding storage, and a location that keeps everyday conveniences close at hand.
-
3BEDS
-
0.23ACRES
-
1BATHS
-
01/2 BATHS
-
1,442SQFT
-
$326$/SQFT
School Information
Description
Meticulously maintained and thoughtfully expanded over the years, this brick rambler offers comfortable one-level living, generous indoor and outdoor spaces, and an impressive list of practical updates. A concrete driveway, stone retaining wall, concrete walkway with rust-free aluminum handrails, and lovingly maintained landscaping create an inviting first impression. Hardwood floors welcome you, as you step inside to this 3-bedroom home with 1442 square feet. The renovated full bath features dual shower heads and an oversized medicine cabinet for additional storage. The kitchen offers durable tile flooring, cherry cabinetry with an appliance garage, under-cabinet lighting, stainless steel appliances, and a gas range. The adjoining family room provides a comfortable gathering space with a gas fireplace, ceiling fan, built-in bar with additional storage, and a box bay window perfect for plants. An Andersen sliding glass door provides easy access to the backyard. Conveniently tucked off the family room, the laundry and utility room features cabinetry to help keep household essentials neatly organized.A covered patio leads to one of the home's most special features—a spacious four-season Florida room designed for year-round enjoyment. A dedicated mini-split system and ceiling fan keep the space comfortable, while six sliding glass doors with screens bring in abundant natural light and fresh air and create a wonderful connection to the backyard. This room is even equipped with cable hook-up if you choose to install your TV here, for a true indoor/outdoor experience. The fully fenced yard is designed for both enjoyment and functionality, with convenient access gates on both sides, professional drainage, an irrigation system, and a lamppost adding a touch of character and light. There is plenty of opportunity for gardening, hanging plants, bird feeders, and outdoor projects. Storage is exceptional with three sheds measuring approximately 8'x16', 8'x12', and 3'x6', plus an additional Rubbermaid storage container just outside the fence. Two sheds feature electricity and gutters, with dedicated patio and deck areas helping provide clean, convenient access. The home's many thoughtful details include Andersen windows, custom blinds, an updated thermostat, alarm system, newer electrical panel, gutter guards, pull-down attic access with additional storage, professional drainage, and an irrigation system. The boiler was replaced in 2019, and the A/C dates to approximately 2011. Situated at the top of a quiet cul-de-sac in the established Dale City community, this home offers a peaceful residential setting without sacrificing convenience. Enjoy easy access to I-95, Potomac Mills, Stonebridge at Potomac Town Center, shopping, dining, recreation, and major commuter routes. The nearby Birchdale community pool also offers convenient pay-per-visit access. A lovingly cared-for home with flexible living space, outstanding storage, and a location that keeps everyday conveniences close at hand.
©2026 Bright MLS, All Rights Reserved. IDX information is provided exclusively for consumers' personal, non-commercial use and may not be used for any purpose other than to identify prospective properties consumers may be interested in purchasing. Some properties which appear for sale may no longer be available because they are for instance, under contract, sold, or are no longer being offered for sale. Information is deemed reliable but is not guaranteed accurate by the MLS or RE/MAX Cornerstone Realty. Some real estate firms do not participate in IDX and their listings do not appear on this website. Some properties listed with participating firms do not appear on this website at the request of the seller. Data last updated: 2026-10-07T23:56:23.517.