



Description
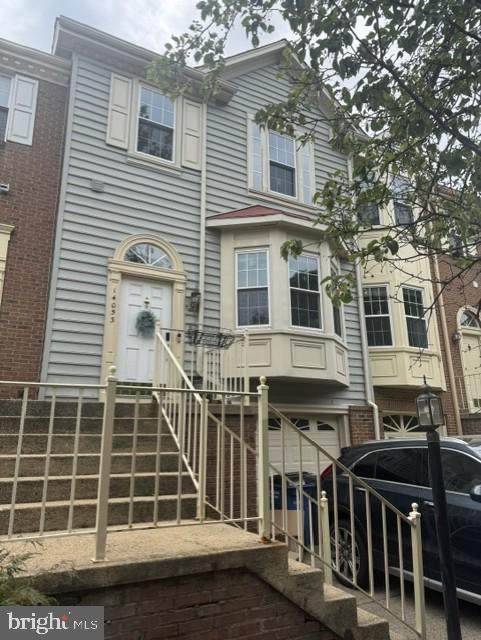
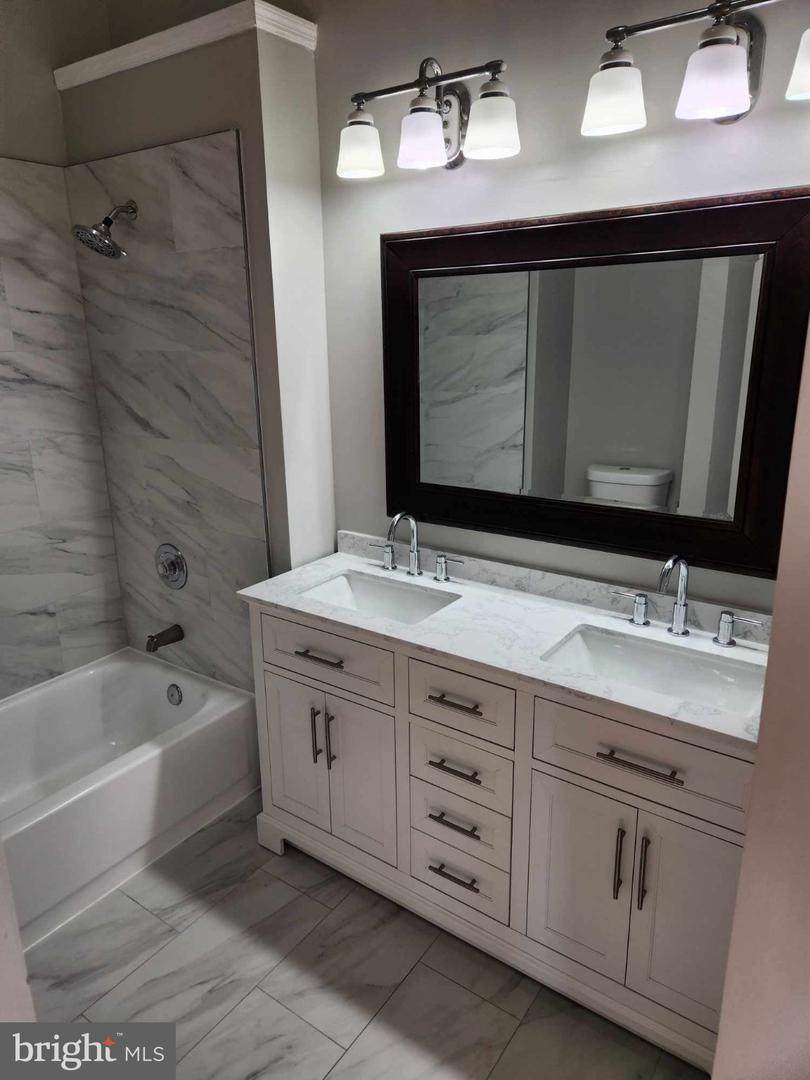
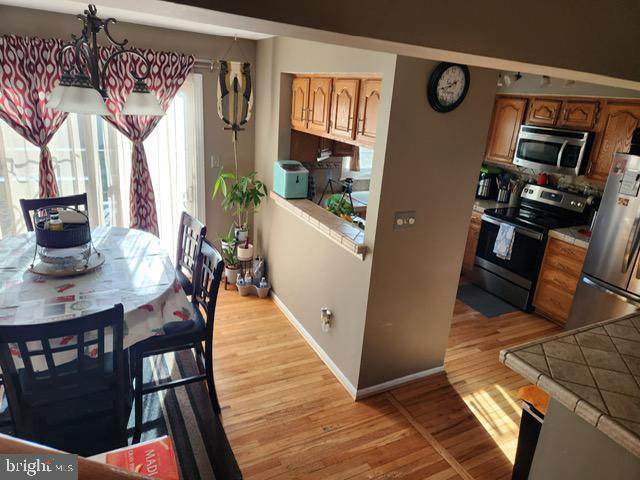
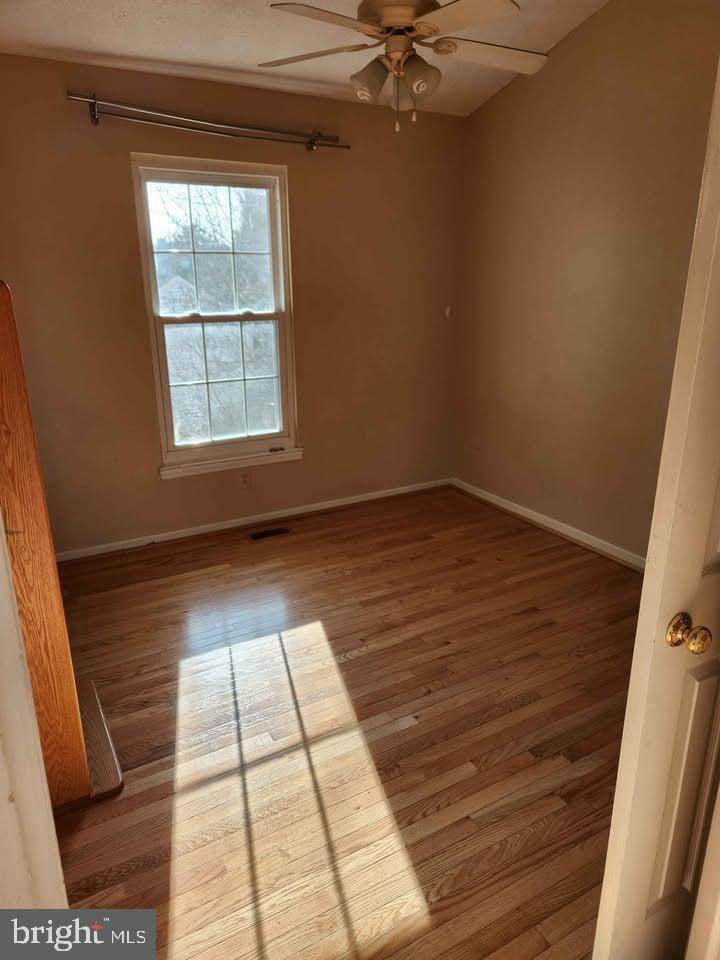
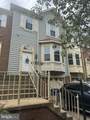
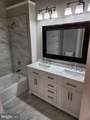
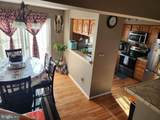
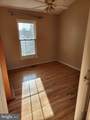
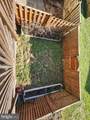
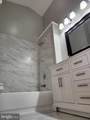
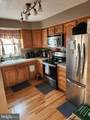
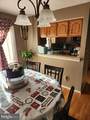
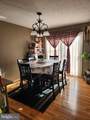
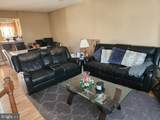
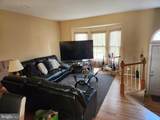
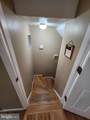
This charming Colonial townhouse, built in 1990, offers a perfect blend of comfort and modern living, making it an excellent investment opportunity. Found in sought after Winding Ridge Community close to I66, Routes 29 & 28. Close to Dulles Airport and only 40 minutes to DC. With 1,456 sq. ft. of well-designed space, this home features three spacious bedrooms and 2 full bathrooms, and 2 powder rooms. The open floor plan is enhanced by solid hardwood flooring, recessed lighting, and elegant wainscoting, creating a warm and inviting atmosphere. The galley kitchen is equipped with stainless steel appliances, including a self-cleaning oven and built-in microwave, perfect for culinary enthusiasts. Enjoy meals in the cozy breakfast counter or the formal dining space, both designed for gatherings and entertaining. Step outside to discover a delightful deck and patio, ideal for outdoor relaxation, while the lot backs onto an open common area and trees, providing a serene backdrop. The attached garage and driveway offer convenient parking options. With a very good property condition and modern amenities, this home is not only a comfortable residence but also a promising investment with strong rental potential in a desirable location. Investors will appreciate the low-maintenance exterior, including vinyl siding and a gutter system, ensuring long-term durability. This property is a rare find, combining charm, functionality, and investment potential in one inviting package. Recent upgrades and updates include: Primary En-suite, recessed lighting (2024) HVAC (2016) WINDOWS (2016) GLASS SLIDER (2016) WATER HEATER (2016) GARAGE DOOR (2016) Currently a lease is in place until July 2027. To view more interior pictures please SEARCH PAST LISTING in 2016, to get a better feel for interior. All showings must be approved by listing agent/tenant.
-
3BEDS
-
0.04ACRES
-
2BATHS
-
21/2 BATHS
-
1,456SQFT
-
$422$/SQFT
School Information
Description
This charming Colonial townhouse, built in 1990, offers a perfect blend of comfort and modern living, making it an excellent investment opportunity. Found in sought after Winding Ridge Community close to I66, Routes 29 & 28. Close to Dulles Airport and only 40 minutes to DC. With 1,456 sq. ft. of well-designed space, this home features three spacious bedrooms and 2 full bathrooms, and 2 powder rooms. The open floor plan is enhanced by solid hardwood flooring, recessed lighting, and elegant wainscoting, creating a warm and inviting atmosphere. The galley kitchen is equipped with stainless steel appliances, including a self-cleaning oven and built-in microwave, perfect for culinary enthusiasts. Enjoy meals in the cozy breakfast counter or the formal dining space, both designed for gatherings and entertaining. Step outside to discover a delightful deck and patio, ideal for outdoor relaxation, while the lot backs onto an open common area and trees, providing a serene backdrop. The attached garage and driveway offer convenient parking options. With a very good property condition and modern amenities, this home is not only a comfortable residence but also a promising investment with strong rental potential in a desirable location. Investors will appreciate the low-maintenance exterior, including vinyl siding and a gutter system, ensuring long-term durability. This property is a rare find, combining charm, functionality, and investment potential in one inviting package. Recent upgrades and updates include: Primary En-suite, recessed lighting (2024) HVAC (2016) WINDOWS (2016) GLASS SLIDER (2016) WATER HEATER (2016) GARAGE DOOR (2016) Currently a lease is in place until July 2027. To view more interior pictures please SEARCH PAST LISTING in 2016, to get a better feel for interior. All showings must be approved by listing agent/tenant.
©2026 Bright MLS, All Rights Reserved. IDX information is provided exclusively for consumers' personal, non-commercial use and may not be used for any purpose other than to identify prospective properties consumers may be interested in purchasing. Some properties which appear for sale may no longer be available because they are for instance, under contract, sold, or are no longer being offered for sale. Information is deemed reliable but is not guaranteed accurate by the MLS or RE/MAX Cornerstone Realty. Some real estate firms do not participate in IDX and their listings do not appear on this website. Some properties listed with participating firms do not appear on this website at the request of the seller. Data last updated: 2026-10-14T15:56:22.603.