


Description
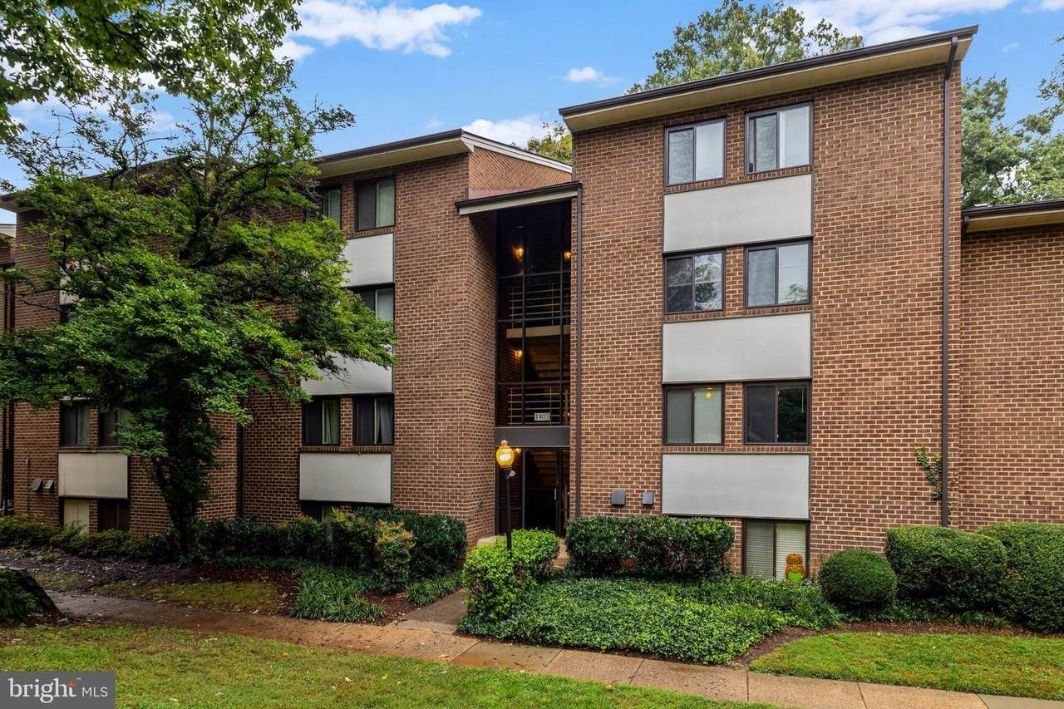
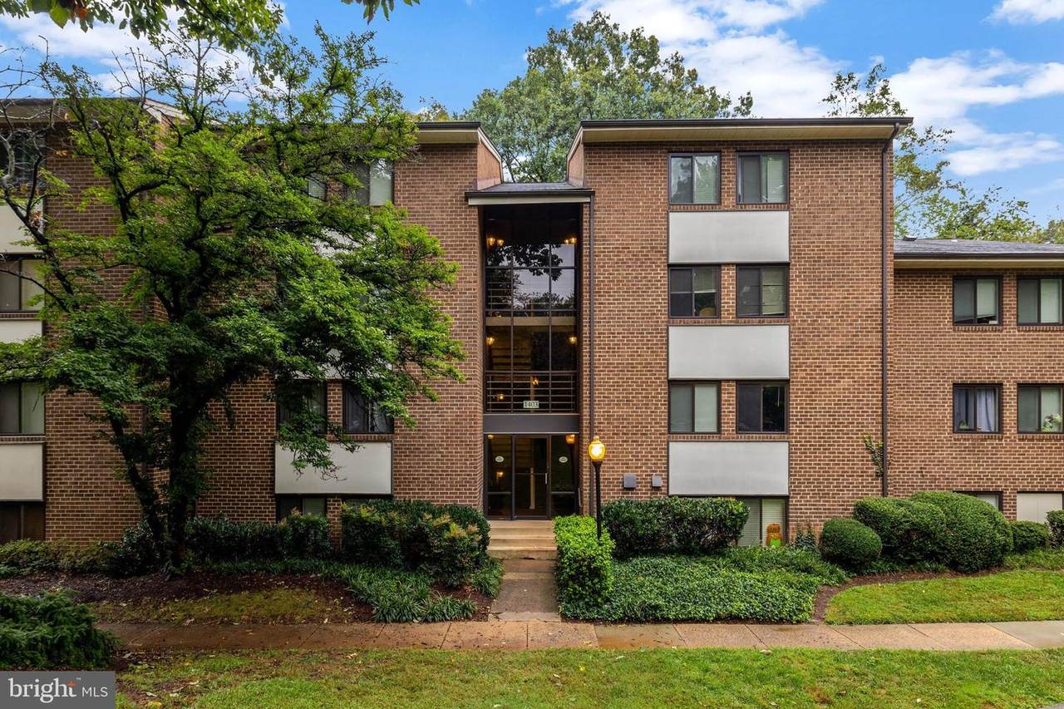
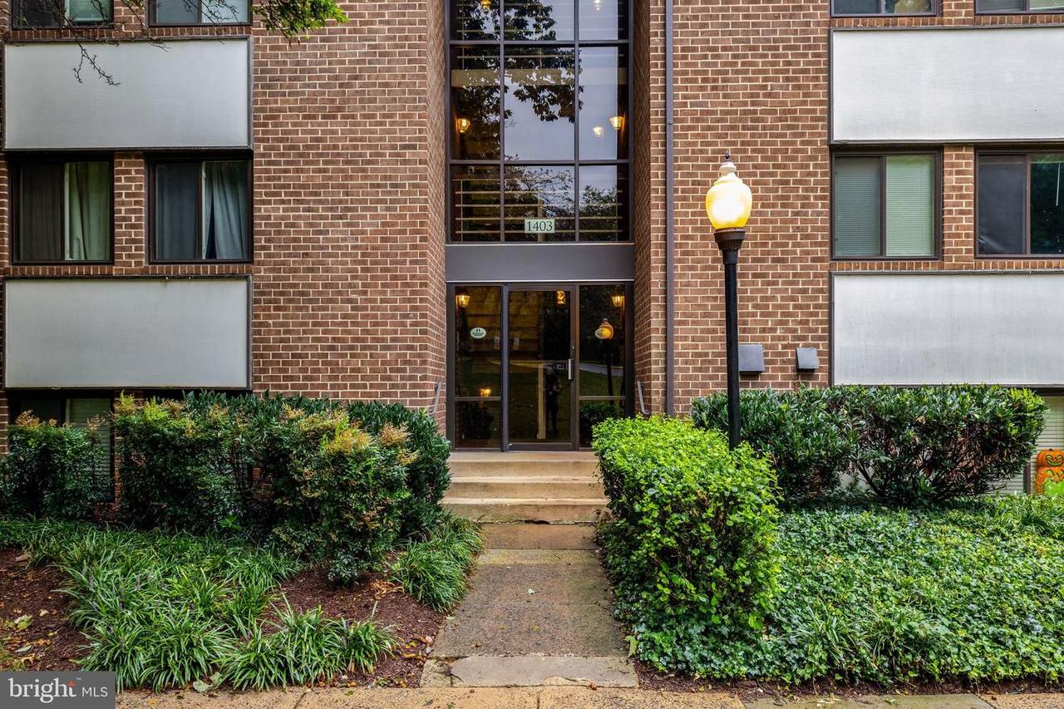
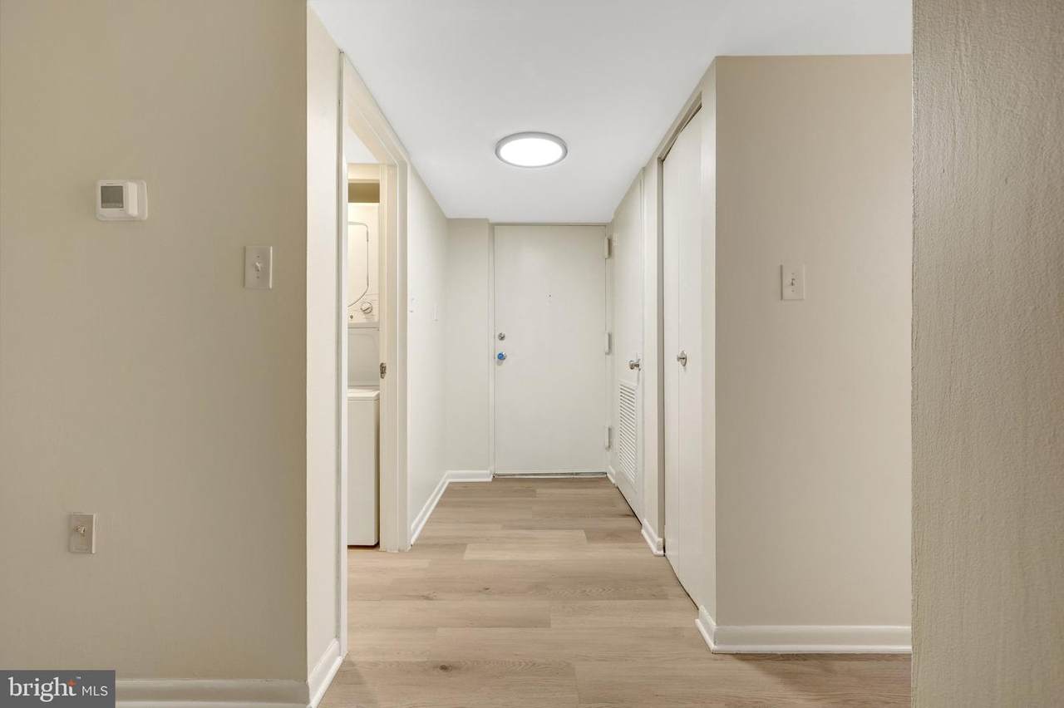
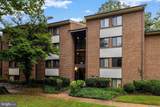
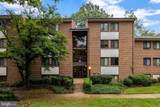
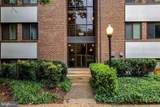
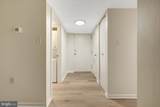
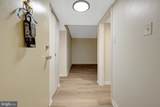
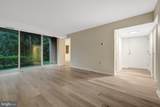
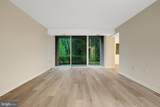
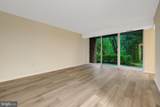
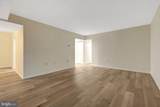
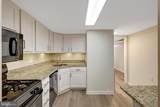
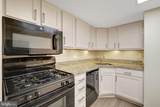
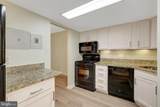
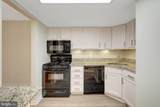
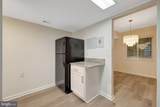
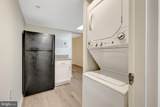
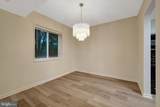
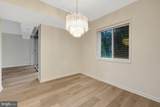
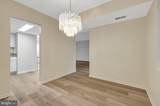
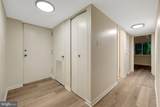
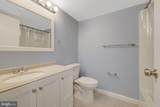
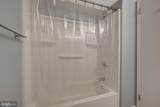
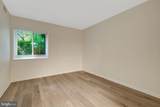
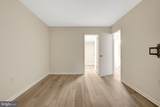
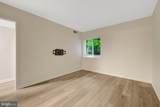
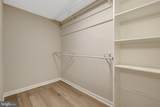
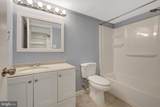
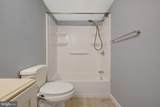
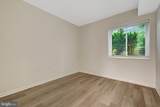
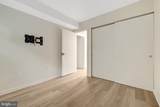
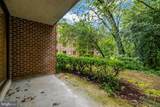
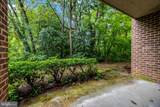
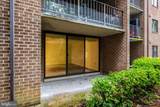
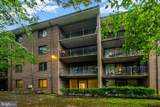
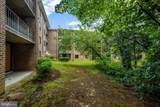
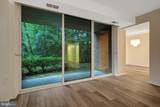
Nestled in the charming Northgate Condo community, this delightful 2-bedroom, 2-bathroom unit offers a perfect blend of comfort and convenience and utility fees are included in condo fee. VA assumable loan - Loan amount approx. $303K at a rate of 5.49 Built in 1971, this well-maintained and updated garden-style apartment features classic Colonial architecture and is surrounded by beautifully landscaped grounds, creating a warm and inviting atmosphere. Step inside to discover a thoughtfully designed living space that maximizes functionality. The kitchen is equipped with modern appliances, including a built-in microwave, dishwasher, and refrigerator, making meal preparation a breeze. The stacked washer and dryer add to the convenience of daily living. The exterior of the property boasts well-maintained sidewalks, perfect for leisurely strolls or morning jogs. Enjoy the community amenities, including a sparkling outdoor pool, tennis courts, and playgrounds, which provide ample opportunities for recreation and relaxation. The nearby jogging and biking paths invite you to explore the natural beauty of the area while staying active. Living in Northgate means being part of a vibrant community that values connection and engagement. The association fee covers essential services such as water, sewer, heat, gas, electricity, and common area maintenance, ensuring a hassle-free lifestyle. With snow removal and trash services included, you can spend more time enjoying your home and less time worrying about upkeep. The neighborhood is known for its friendly atmosphere, making it easy to meet neighbors and create lasting friendships. Public services are readily available, enhancing the overall quality of life in this welcoming area. With two designated parking spaces and easy access to public transportation, commuting and running errands is a breeze. This property is not just a place to live; it's a place to thrive. Experience the comfort and convenience of Northgate Condo, where every day feels like a retreat. Don't miss the opportunity to make this charming unit your new home!
-
2BEDS
-
N/AACRES
-
2BATHS
-
01/2 BATHS
-
956SQFT
-
$337$/SQFT
Description
Nestled in the charming Northgate Condo community, this delightful 2-bedroom, 2-bathroom unit offers a perfect blend of comfort and convenience and utility fees are included in condo fee. VA assumable loan - Loan amount approx. $303K at a rate of 5.49 Built in 1971, this well-maintained and updated garden-style apartment features classic Colonial architecture and is surrounded by beautifully landscaped grounds, creating a warm and inviting atmosphere. Step inside to discover a thoughtfully designed living space that maximizes functionality. The kitchen is equipped with modern appliances, including a built-in microwave, dishwasher, and refrigerator, making meal preparation a breeze. The stacked washer and dryer add to the convenience of daily living. The exterior of the property boasts well-maintained sidewalks, perfect for leisurely strolls or morning jogs. Enjoy the community amenities, including a sparkling outdoor pool, tennis courts, and playgrounds, which provide ample opportunities for recreation and relaxation. The nearby jogging and biking paths invite you to explore the natural beauty of the area while staying active. Living in Northgate means being part of a vibrant community that values connection and engagement. The association fee covers essential services such as water, sewer, heat, gas, electricity, and common area maintenance, ensuring a hassle-free lifestyle. With snow removal and trash services included, you can spend more time enjoying your home and less time worrying about upkeep. The neighborhood is known for its friendly atmosphere, making it easy to meet neighbors and create lasting friendships. Public services are readily available, enhancing the overall quality of life in this welcoming area. With two designated parking spaces and easy access to public transportation, commuting and running errands is a breeze. This property is not just a place to live; it's a place to thrive. Experience the comfort and convenience of Northgate Condo, where every day feels like a retreat. Don't miss the opportunity to make this charming unit your new home!
©2026 Bright MLS, All Rights Reserved. IDX information is provided exclusively for consumers' personal, non-commercial use and may not be used for any purpose other than to identify prospective properties consumers may be interested in purchasing. Some properties which appear for sale may no longer be available because they are for instance, under contract, sold, or are no longer being offered for sale. Information is deemed reliable but is not guaranteed accurate by the MLS or RE/MAX Cornerstone Realty. Some real estate firms do not participate in IDX and their listings do not appear on this website. Some properties listed with participating firms do not appear on this website at the request of the seller. Data last updated: 2026-10-07T23:56:23.517.