















Description
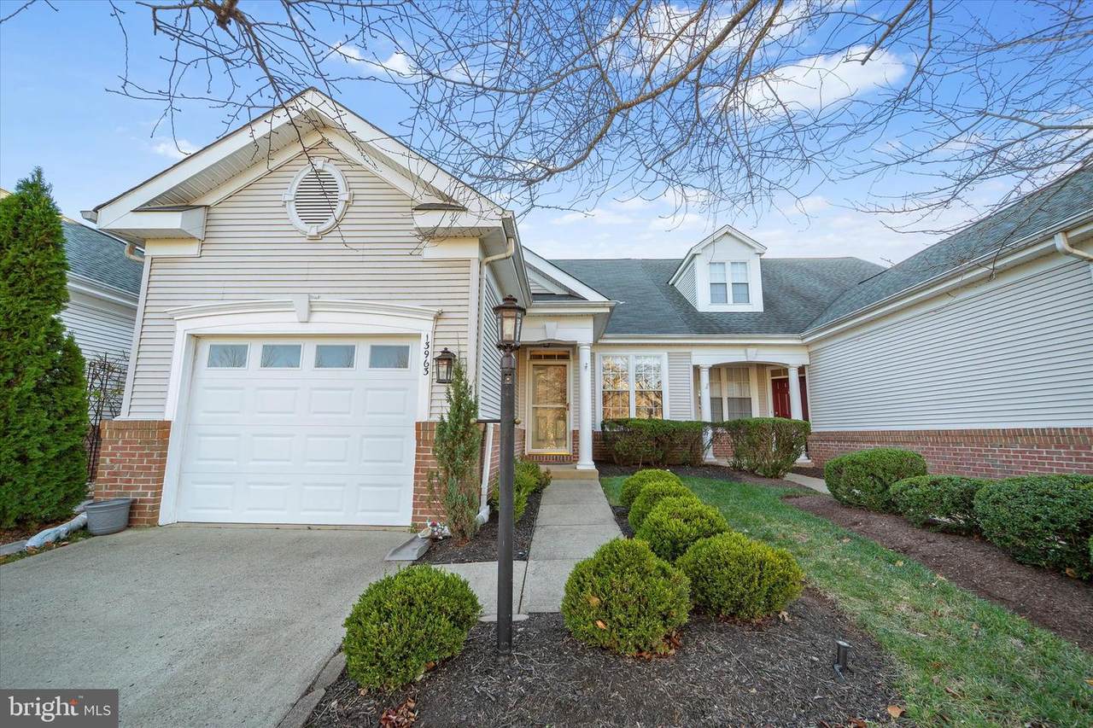
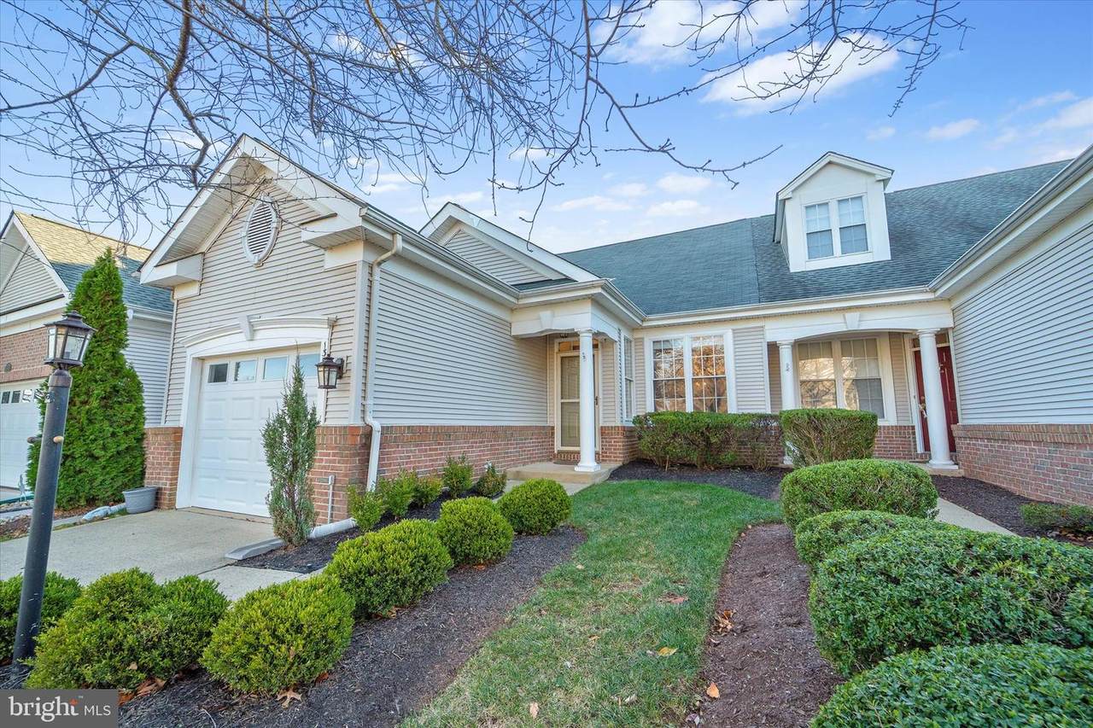
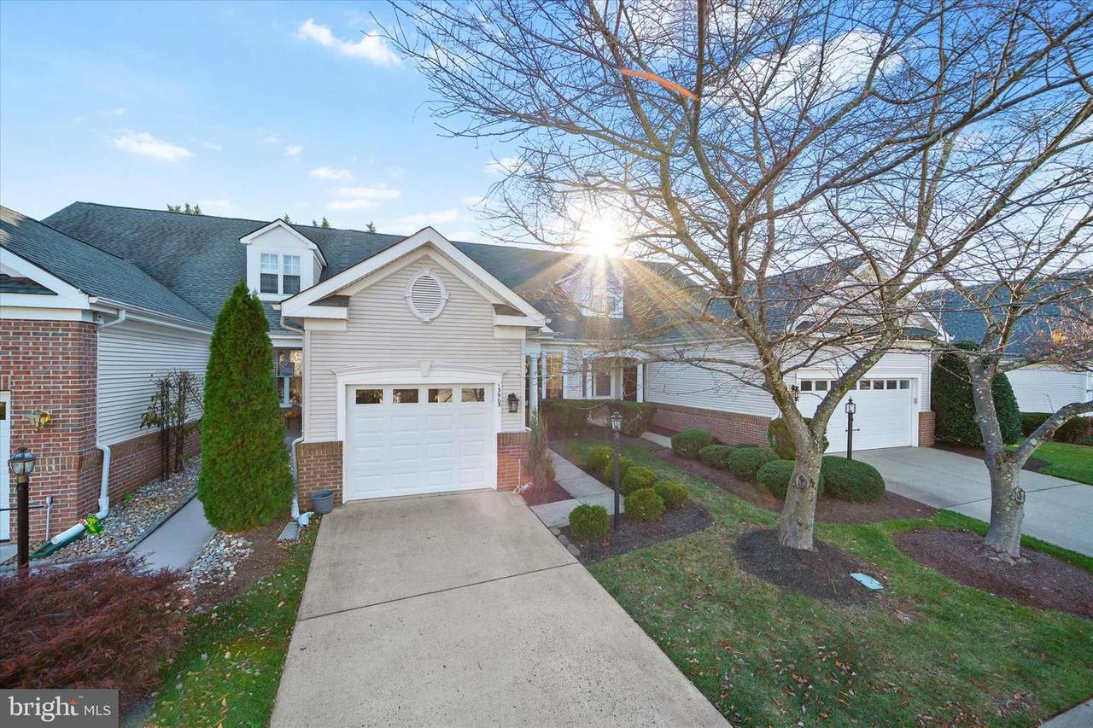
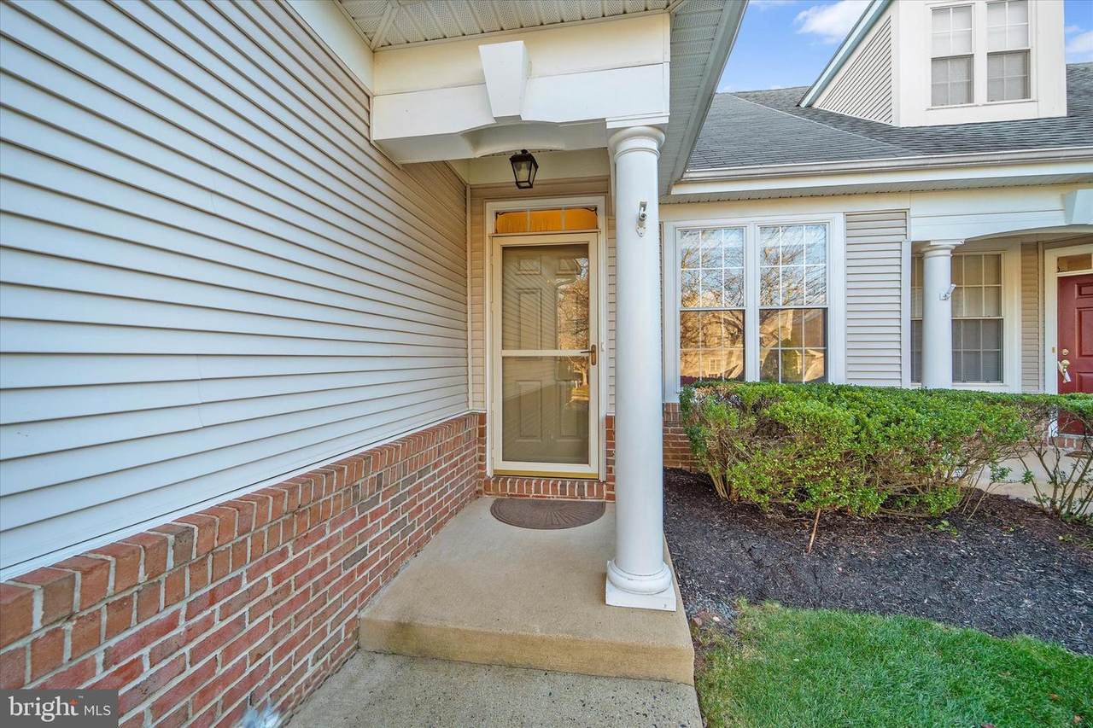
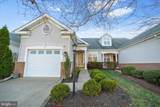
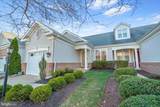
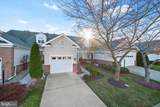
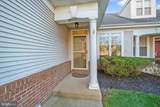
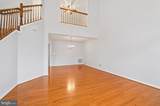
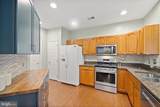
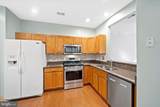
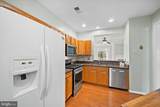
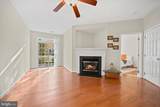
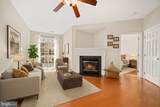
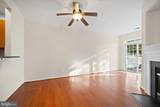
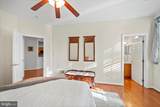
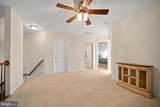
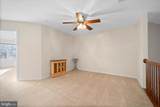
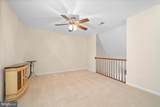
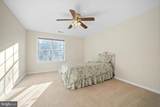
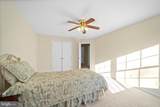
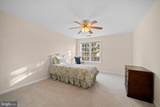
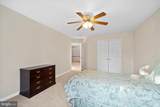
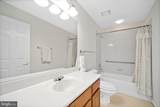
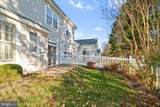
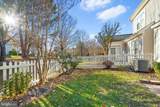
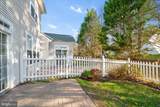
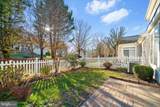
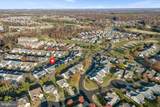
Welcome to 13963 Chelmsford Drive, a beautifully maintained 3-bedroom, 2.5-bath townhome offering approximately 2,113 square feet in the highly desirable gated Heritage Hunt community of Gainesville. Thoughtfully designed for comfortable everyday living and entertaining, this inviting home offers spacious interiors, abundant natural light, and access to an impressive collection of resort-style amenities.The main level features a bright, open layout with generous living and dining spaces and a cozy fireplace that creates a warm and welcoming atmosphere. The kitchen flows seamlessly into the surrounding living areas, making it easy to entertain or simply enjoy time at home. Upstairs, you’ll find three spacious bedrooms, including a private primary suite with an en-suite bath and walk-in closet.Step outside to enjoy the private fenced rear yard and patio, offering a low-maintenance outdoor space perfect for relaxing, dining, or gathering with friends. A one-car garage and driveway provide convenient parking and additional storage.Heritage Hunt offers an exceptional lifestyle with an array of community amenities, including golf membership options, clubhouse facilities, indoor and outdoor pools, tennis courts, fitness center, walking paths, and more, all within a beautifully maintained gated community.Ideally located in the heart of Gainesville, this home offers convenient access to shopping, dining, entertainment, I-66, Route 29, and major commuter routes while providing the peaceful neighborhood setting Heritage Hunt is known for.
-
3BEDS
-
0.07ACRES
-
2BATHS
-
11/2 BATHS
-
2,090SQFT
-
$254$/SQFT
Description
Welcome to 13963 Chelmsford Drive, a beautifully maintained 3-bedroom, 2.5-bath townhome offering approximately 2,113 square feet in the highly desirable gated Heritage Hunt community of Gainesville. Thoughtfully designed for comfortable everyday living and entertaining, this inviting home offers spacious interiors, abundant natural light, and access to an impressive collection of resort-style amenities.The main level features a bright, open layout with generous living and dining spaces and a cozy fireplace that creates a warm and welcoming atmosphere. The kitchen flows seamlessly into the surrounding living areas, making it easy to entertain or simply enjoy time at home. Upstairs, you’ll find three spacious bedrooms, including a private primary suite with an en-suite bath and walk-in closet.Step outside to enjoy the private fenced rear yard and patio, offering a low-maintenance outdoor space perfect for relaxing, dining, or gathering with friends. A one-car garage and driveway provide convenient parking and additional storage.Heritage Hunt offers an exceptional lifestyle with an array of community amenities, including golf membership options, clubhouse facilities, indoor and outdoor pools, tennis courts, fitness center, walking paths, and more, all within a beautifully maintained gated community.Ideally located in the heart of Gainesville, this home offers convenient access to shopping, dining, entertainment, I-66, Route 29, and major commuter routes while providing the peaceful neighborhood setting Heritage Hunt is known for.
©2026 Bright MLS, All Rights Reserved. IDX information is provided exclusively for consumers' personal, non-commercial use and may not be used for any purpose other than to identify prospective properties consumers may be interested in purchasing. Some properties which appear for sale may no longer be available because they are for instance, under contract, sold, or are no longer being offered for sale. Information is deemed reliable but is not guaranteed accurate by the MLS or RE/MAX Cornerstone Realty. Some real estate firms do not participate in IDX and their listings do not appear on this website. Some properties listed with participating firms do not appear on this website at the request of the seller. Data last updated: 2026-10-09T08:57:36.77.