




















Description
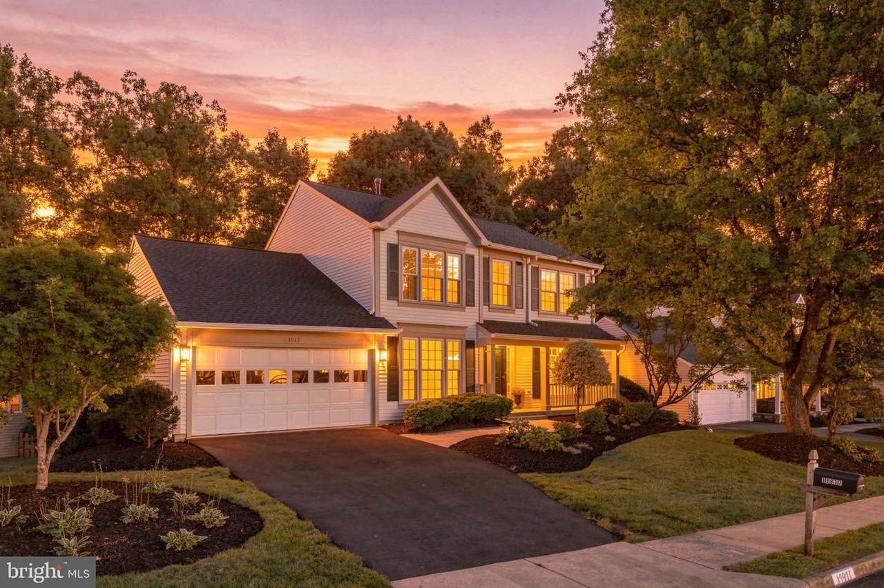
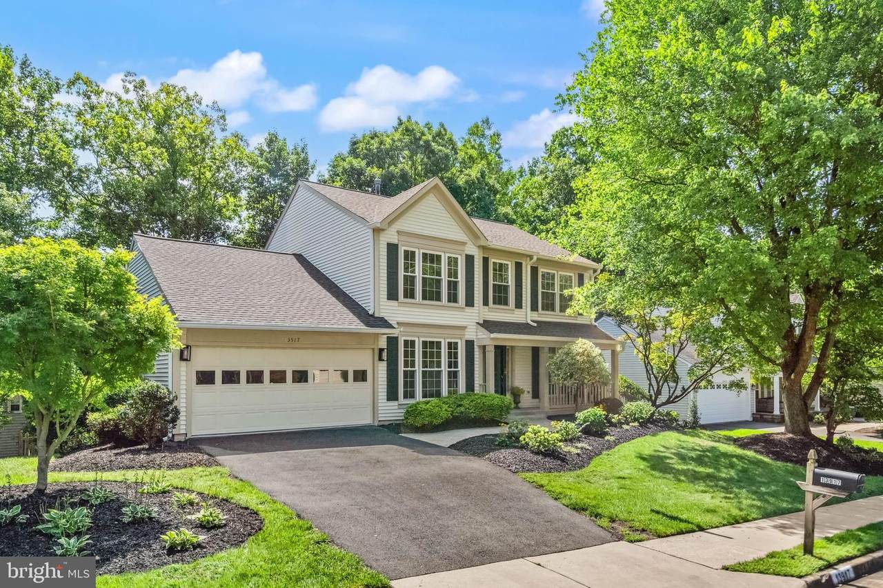
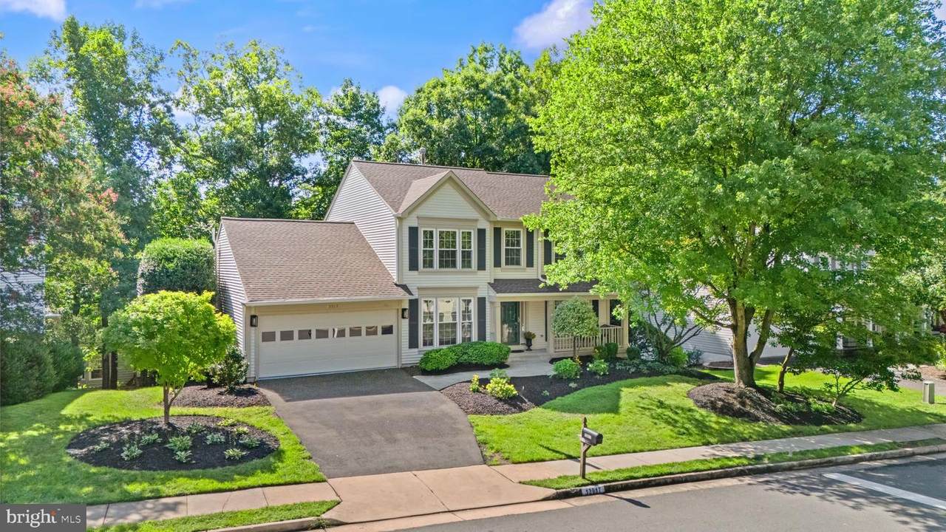
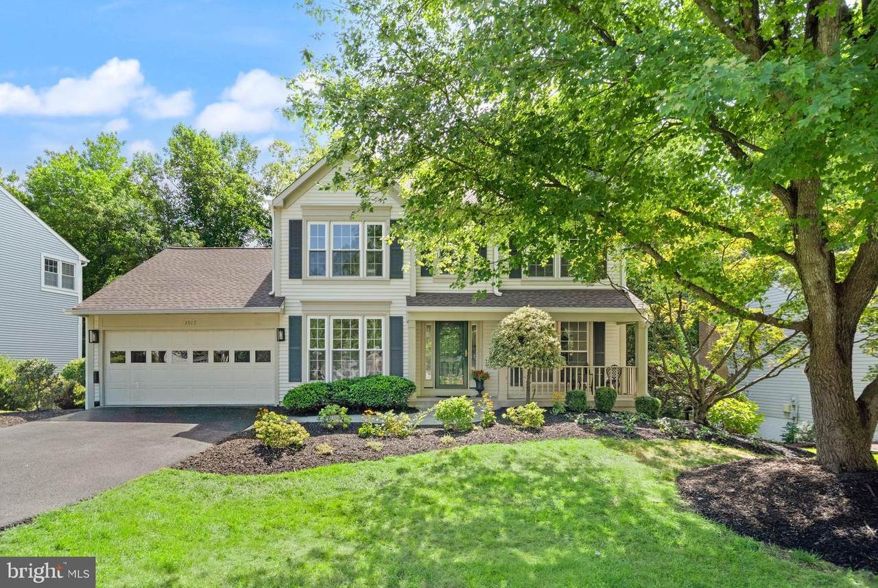
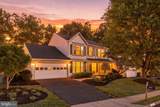
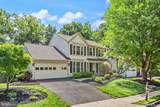
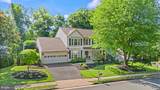
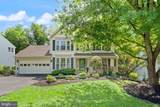
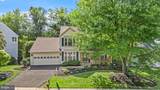
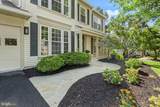
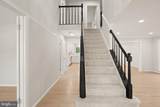
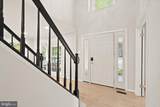
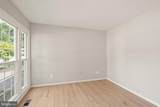
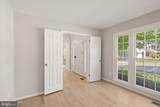
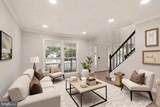
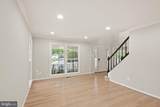
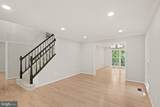
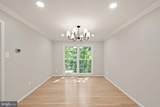
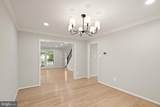
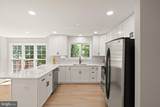
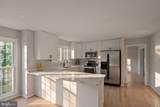
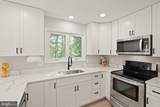
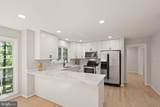
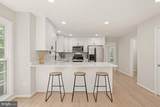
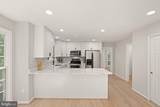
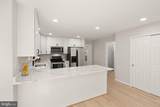
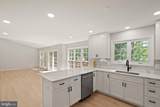
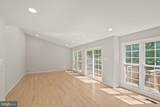
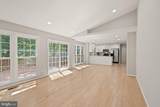
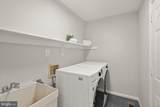
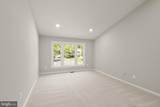
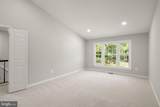
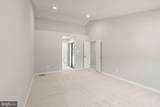
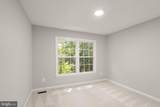
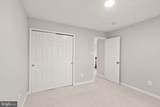
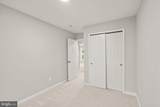
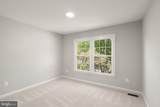
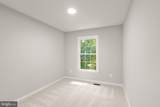
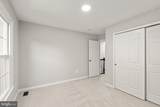
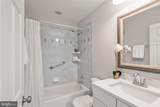
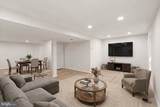
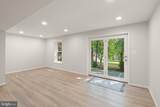
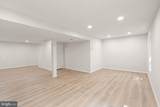
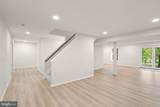
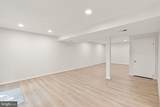
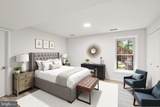
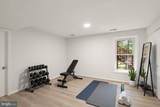
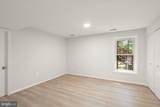
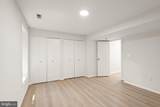
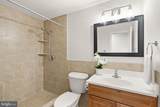
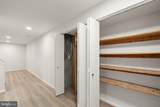
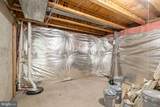
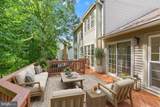
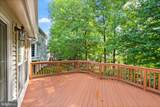
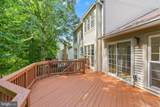
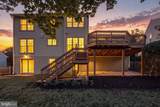
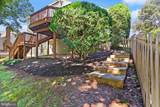
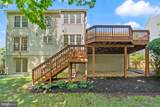
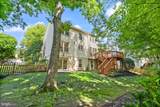
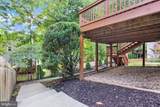
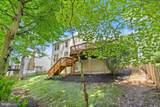
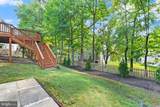
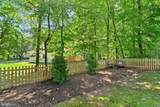
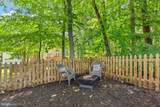
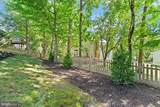
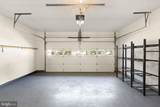
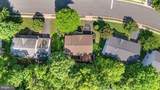
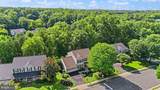
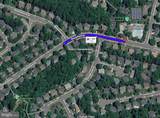
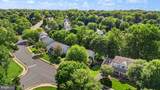
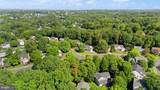
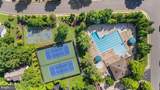
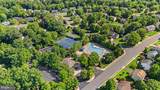
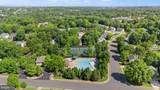
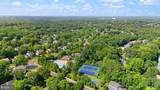
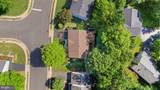
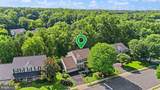
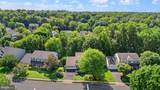
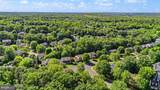
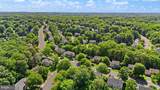
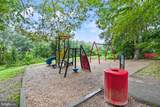
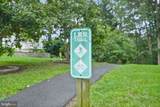
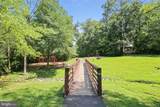
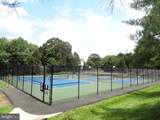
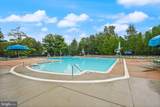
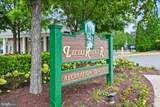
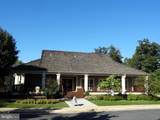
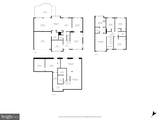
WELCOME TO 13917 STONEFIELD DRIVE—an impeccably updated 5-bedroom, 3.5-bath, 2 car garage home in one of Northern Virginia's most desired communities: Little Rocky Run. Always wanted your social life to be walking distance from your front door? This home is just a couple minute stroll to one of 3 community pools, one of 15 community playgrounds, plus the basketball & tennis courts! Offering three beautifully remodeled levels of thoughtfully designed living space, this truly one-of-a-kind residence must be experienced in person to fully appreciate its exceptional craftsmanship, expansive layout, and attention to detail.From the moment you enter, gleaming hardwood floors flow throughout the sun-filled main level, where flexible living spaces provide endless possibilities for formal entertaining, a home office, playroom, or additional gathering spaces.At the heart of the home, the stunning gourmet kitchen is designed for both everyday living and effortless entertaining, featuring expansive quartz countertops, abundant cabinetry, stainless steel appliances, generous storage, and a large breakfast bar. The kitchen opens seamlessly to the spectacular family room, where soaring ceilings and a dramatic wall of windows create an extraordinary space filled with natural light.Step outside to the spacious deck overlooking mature trees—the perfect setting for morning coffee, al fresco dining, entertaining friends, or simply enjoying the peaceful surroundings. A formal living room, separate dining room, private home office, powder room, and laundry room complete the main level.Upstairs, the luxurious, large primary suite offers a true private retreat, highlighted by vaulted ceilings, a spa-inspired bath with dual vanities, soaking tub, and oversized walk-in frameless glass shower. Three additional generously sized bedrooms, an updated full bath, and abundant storage provide plenty of space for family and guests.The expansive walkout lower level continues to impress with abundant natural light, a spacious fifth bedroom, third full bath, extensive storage, and direct walk-out access to the private, tree-lined fenced backyard and patio. This versatile level offers exceptional space for guests, recreation, hobbies, or additional living needs.Ideally located within an outstanding school pyramid all within walking distance, and just minutes from shopping, dining, parks, entertainment, and major commuter routes, this extraordinary home perfectly blends luxury, comfort, flexibility, and convenience. Plus, the big ticket items have all been done for you - Roof replaced in 2021, HVAC in 2022, Water Heater in 2023, Windows are replaced as well. 13917 Stonefield Drive is more than a home—it’s an exceptional lifestyle waiting for you.
-
5BEDS
-
0.2ACRES
-
3BATHS
-
11/2 BATHS
-
3,324SQFT
-
$295$/SQFT
School Information
Description
WELCOME TO 13917 STONEFIELD DRIVE—an impeccably updated 5-bedroom, 3.5-bath, 2 car garage home in one of Northern Virginia's most desired communities: Little Rocky Run. Always wanted your social life to be walking distance from your front door? This home is just a couple minute stroll to one of 3 community pools, one of 15 community playgrounds, plus the basketball & tennis courts! Offering three beautifully remodeled levels of thoughtfully designed living space, this truly one-of-a-kind residence must be experienced in person to fully appreciate its exceptional craftsmanship, expansive layout, and attention to detail.From the moment you enter, gleaming hardwood floors flow throughout the sun-filled main level, where flexible living spaces provide endless possibilities for formal entertaining, a home office, playroom, or additional gathering spaces.At the heart of the home, the stunning gourmet kitchen is designed for both everyday living and effortless entertaining, featuring expansive quartz countertops, abundant cabinetry, stainless steel appliances, generous storage, and a large breakfast bar. The kitchen opens seamlessly to the spectacular family room, where soaring ceilings and a dramatic wall of windows create an extraordinary space filled with natural light.Step outside to the spacious deck overlooking mature trees—the perfect setting for morning coffee, al fresco dining, entertaining friends, or simply enjoying the peaceful surroundings. A formal living room, separate dining room, private home office, powder room, and laundry room complete the main level.Upstairs, the luxurious, large primary suite offers a true private retreat, highlighted by vaulted ceilings, a spa-inspired bath with dual vanities, soaking tub, and oversized walk-in frameless glass shower. Three additional generously sized bedrooms, an updated full bath, and abundant storage provide plenty of space for family and guests.The expansive walkout lower level continues to impress with abundant natural light, a spacious fifth bedroom, third full bath, extensive storage, and direct walk-out access to the private, tree-lined fenced backyard and patio. This versatile level offers exceptional space for guests, recreation, hobbies, or additional living needs.Ideally located within an outstanding school pyramid all within walking distance, and just minutes from shopping, dining, parks, entertainment, and major commuter routes, this extraordinary home perfectly blends luxury, comfort, flexibility, and convenience. Plus, the big ticket items have all been done for you - Roof replaced in 2021, HVAC in 2022, Water Heater in 2023, Windows are replaced as well. 13917 Stonefield Drive is more than a home—it’s an exceptional lifestyle waiting for you.
©2026 Bright MLS, All Rights Reserved. IDX information is provided exclusively for consumers' personal, non-commercial use and may not be used for any purpose other than to identify prospective properties consumers may be interested in purchasing. Some properties which appear for sale may no longer be available because they are for instance, under contract, sold, or are no longer being offered for sale. Information is deemed reliable but is not guaranteed accurate by the MLS or RE/MAX Cornerstone Realty. Some real estate firms do not participate in IDX and their listings do not appear on this website. Some properties listed with participating firms do not appear on this website at the request of the seller. Data last updated: 2026-10-14T14:58:27.28.